Skip main navigation
Sold
  • $554,990

    2146 Edwin Dr, Chesapeake, VA 23322

    3beds
    2,314sqft
    Condominium
    Built in 2024
    -- sqft lot
    $573,800 Zestimate®
    $240/sqft
    $3,396 Estimated rent

    Home value

    $573,800

    $539,000 - $614,000

    $3,396/mo

    Zestimate® history
    Loading
    Loading...

    Owner options

    List your home for rent

    $3,396/mo

    Rent Zestimate®

    Find your next renter with Zillow Rental Manager. Plus, with online applications, you can quickly screen prospective tenants – for free.

    Learn more

    $3,396/mo

    Rent Zestimate®

    Refinance and save

    $3,586/mo

    Est. payment

    Refinancing to a lower rate could help reduce your monthly payments and save thousands over the life of the loan.

    See today's rates

    $3,586/mo

    Est. payment

    Explore your selling options

    Work with a Zillow partner agent

    Leverage their expertise and Zillow's premium Showcase listings to get your home seen by more buyers.

    Get started

    List with your own agent

    Get your home in front of millions of buyers by listing it on Zillow.

    Learn how to do it

    Sell it yourself

    Take full control of how buyers see your home on Zillow by listing For Sale by Owner (FSBO).

    List your home

    What's special

    Morning roomCorner fireplaceOpen great roomStainless appliancesShaker styled cabinetsCovered front porchTile backsplash
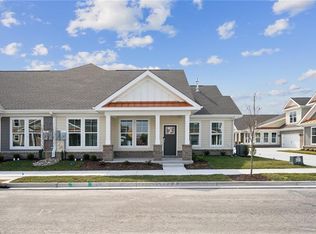
    READY NOW! The Charleston, one of our quad-style homes, features 2,314 square feet, covered front porch, three bedrooms, three full baths, and a two-car garage. The living room, at the heart of the home with its open great room, vaulted ceilings, and corner fireplace is ideal for entertaining as well as comfortable daily living. The Kitchen offers Shaker styled cabinets, quartz countertops, tile backsplash, and stainless appliances. The versatile Morning Room just off the Kitchen could be used as a dining area or sitting room. The primary bedroom on the first floor offers a tiled shower with glass enclosure, counter-height vanity with double sinks, and two large closets. You’ll also find a first-floor guest bedroom with adjacent full bath and a flex room which could be used as an office or craft room. The bonus room over the garage with full bath offers a private space for guests. Photos are to be used as an example and do not represent exact listings selections.

    Zillow last checked:

    Listing updated:

    Listed by:

    Victoria Clark,

    D R Horton Realty of Virginia 804-510-9139

    Bought with:

    Non-Member Selling Agent

    Source: REIN Inc.,MLS#: 10586407MLS Logo

    Facts & features

    Interior

    Bedrooms & bathrooms
    • Bedrooms: 3
    • Bathrooms: 3
    • Full bathrooms: 3
    Primary bedroom
    • Level: First
    • Dimensions: 15'6x13
    Dining room
    • Level: First
    • Dimensions: 16'7x10
    Family room
    • Level: First
    • Dimensions: 19'5x13
    Heating
    • Natural Gas, Programmable Thermostat, Zoned
    Cooling
    • 16+ SEER A/C, Central Air
    Appliances
    • Included: Dishwasher, Disposal, Microwave, Gas Range, Refrigerator, Gas Water Heater
    • Laundry: Dryer Hookup, Washer Hookup
    Features
    • Primary Sink-Double, Walk-In Closet(s), Pantry
    • Flooring: Carpet, Ceramic Tile, Laminate/LVP
    • Has basement: No
    • Attic: Walk-In
    • Number of fireplaces: 1
    • Fireplace features: Fireplace Gas-natural
    Interior area
    • Total interior livable area: 2,314 sqft

    Property

    Parking
    • Total spaces: 2
    • Parking features: Garage Att 2 Car, Garage Door Opener
    • Attached garage spaces: 2
    Features
    • Stories: 1
    • Patio & porch: Porch
    • Exterior features: Inground Sprinkler
    • Pool features: None, Association
    • Fencing: None
    • Waterfront features: Not Waterfront

    Construction

    Type & style
    • Home type: Condo
    • Architectural style: Craftsman
    • Property subtype: Condominium
    • Attached to another structure: Yes
    Materials
    • Brick, Fiber Cement
    • Foundation: Slab
    • Roof: Asphalt Shingle
    Condition
    • New construction: Yes
    • Year built: 2024
    Details
    • Warranty included: Yes

    Utilities & green energy

    • Sewer: City/County
    • Water: City/County
    • Utilities for property: Cable Hookup

    Community & neighborhood

    Senior living
    • Senior community: Yes
    Location
    • Region: Chesapeake
    • Subdivision: Retreat At Edinburgh

    HOA & financial

    HOA
    • Has HOA: Yes
    • Amenities included: Clubhouse, Fitness Center, Landscaping, Pool, Trash
    • Second HOA fee: $276 monthly

    Price history

    Price history is unavailable.

    Public tax history

    Tax history is unavailable.

    Neighborhood: Pleasant Grove West

    Nearby schools

    GreatSchools rating
    Schools provided by the listing agent
    • Elementary: Hickory Elementary
    • Middle: Hickory Middle
    • High: Hickory

    Source: REIN Inc.. This data may not be complete. We recommend contacting the local school district to confirm school assignments for this home.

    Get pre-qualified for a loan
    At Zillow Home Loans, we can pre-qualify you in as little as 5 minutes with no impact to your credit score.

    An equal housing lender. NMLS #10287.

    Sell for more on Zillow
    Get a Zillow Showcase℠ listing at no additional cost and you could sell for .
    $573,800
    2% more
    +$11,476
    With Zillow Showcase(estimated)
    $585,276