Stunning 1.45-Acre Retreat with Resort-Style Outdoor Living! Discover this beautifully designed one-story home perfectly set on a spacious cul-de-sac lot, offering an ideal blend of elegance, comfort, and functionality. Step inside to an inviting open floor plan where the living, dining, and oversized kitchen flow seamlessly together — an entertainer’s dream! The impressive kitchen showcases expansive counter space, abundant cabinetry, and a large walk-in pantry with a stylish barn door. Large sliding doors extend your living space outdoors to a generous covered patio overlooking the sparkling pool, built-in grill, and relaxing hot tub. Stylish study featuring custom built-in cabinetry with display lighting. The private owner’s suite provides a true sanctuary with a spacious walk-in shower, separate vanities, dual closets, and direct access to the backyard oasis. A versatile game room with its own full bath offers convenient access to the pool area, perfect for guests or recreation. Secondary bedrooms each feature walk-in closets and share a well-designed Jack-and-Jill bathroom. The large laundry room provides exceptional convenience with cabinetry, countertop space, a sink, and extra storage. Additional features include a 3-car side-entry garage with epoxy flooring and overhead storage, plus a Generac generator that adds extra peace of mind.
This exceptional property delivers refined interiors, thoughtful design, and exceptional outdoor enjoyment — a rare gem you won’t want to miss!
Closed
Price Unknown
2016 Big Spg, Canyon Lake, TX 78133
3beds
3,202sqft
Single Family Residence
Built in 2017
1.45 Acres Lot
$986,600 Zestimate®
$--/sqft
$6,059 Estimated rent
Home value
$986,600
Estimated sales range
Not available
$6,059/mo
Zestimate® history
Owner options
List your home for rent
$6,059/mo
Rent Zestimate®
Find your next renter with Zillow Rental Manager. Plus, with online applications, you can quickly screen prospective tenants – for free.
$6,059/mo
Rent Zestimate®
Refinance and save
$300/mo
Est. payment
Refinancing to a lower rate could help reduce your monthly payments and save thousands over the life of the loan.
$300/mo
Est. payment
Explore your selling options
Work with a Zillow partner agent
Leverage their expertise and Zillow's premium Showcase listings to get your home seen by more buyers.
Get startedList with your own agent
Get your home in front of millions of buyers by listing it on Zillow.
Learn how to do itSell it yourself
Take full control of how buyers see your home on Zillow by listing For Sale by Owner (FSBO).
List your homeWhat's special
Sparkling poolRefined interiorsSpacious cul-de-sac lotBuilt-in grillRelaxing hot tubExceptional outdoor enjoymentInviting open floor plan
Zillow last checked:
Listing updated:
Listed by:
Jill Christian (830)358-7989,
Kuper Sotheby's Intl RTY - NB
Bought with:
Jessica Neal, TREC #0664402
D Lee Edwards Realty, Inc
, TREC #null
Source: Central Texas MLS,MLS#: 598652 Originating MLS: Four Rivers Association of REALTORS
Originating MLS: Four Rivers Association of REALTORSFacts & features
Interior
Bedrooms & bathrooms
- Bedrooms: 3
- Bathrooms: 4
- Full bathrooms: 3
- 1/2 bathrooms: 1
Primary bedroom
- Level: Main
- Dimensions: 18X15
Bedroom 2
- Level: Main
- Dimensions: 13X13
Bedroom 3
- Level: Main
- Dimensions: 13X13
Primary bathroom
- Level: Main
- Dimensions: 13X8
Breakfast room nook
- Level: Main
- Dimensions: 13X12
Entry foyer
- Level: Main
Family room
- Level: Main
- Dimensions: 21X19
Game room
- Level: Main
- Dimensions: 17X15
Kitchen
- Level: Main
- Dimensions: 16X16
Laundry
- Level: Main
Office
- Level: Main
- Dimensions: 13X12
Heating
- Central, Electric, Fireplace(s)
Cooling
- Central Air, Electric, 1 Unit
Appliances
- Included: Dishwasher, Electric Cooktop, Exhaust Fan, Disposal, Multiple Water Heaters, Oven, Plumbed For Ice Maker, Propane Water Heater, Some Electric Appliances, Built-In Oven, Cooktop, Microwave, Water Softener Owned
- Laundry: Washer Hookup, Electric Dryer Hookup, Inside, Laundry in Utility Room, Main Level, Laundry Room, Laundry Tub, Sink
Features
- All Bedrooms Down, Ceiling Fan(s), Chandelier, Double Vanity, Entrance Foyer, Game Room, High Ceilings, His and Hers Closets, Home Office, Primary Downstairs, Main Level Primary, Multiple Closets, Open Floorplan, Pull Down Attic Stairs, Recessed Lighting, Split Bedrooms, Shower Only, Separate Shower, Tub Shower, Vanity, Walk-In Closet(s)
- Flooring: Tile
- Windows: Double Pane Windows, Plantation Shutters
- Attic: Pull Down Stairs
- Number of fireplaces: 1
- Fireplace features: Family Room, Gas Log, Stone
Interior area
- Total interior livable area: 3,202 sqft
Property
Parking
- Total spaces: 3
- Parking features: Door-Multi, Garage, Garage Door Opener, Garage Faces Side
- Garage spaces: 3
Features
- Levels: One
- Stories: 1
- Patio & porch: Covered, Patio, Porch
- Exterior features: Covered Patio, Gas Grill, Outdoor Grill, Outdoor Kitchen, Porch, Private Yard, Rain Gutters, Propane Tank - Owned
- Has private pool: Yes
- Pool features: Community, Fenced, In Ground, Private
- Has spa: Yes
- Spa features: In Ground
- Fencing: Back Yard,Wrought Iron
- Has view: Yes
- View description: Hills, Pool
- Body of water: Hill Country View
Lot
- Size: 1.45 Acres
- Topography: Rolling
Details
- Additional structures: Cabana
- Parcel number: 138782
Construction
Type & style
- Home type: SingleFamily
- Architectural style: Hill Country
- Property subtype: Single Family Residence
Materials
- Masonry, Stone Veneer, Stucco
- Foundation: Slab
- Roof: Composition,Shingle
Condition
- Resale
- Year built: 2017
Utilities & green energy
- Sewer: Aerobic Septic
- Utilities for property: Cable Available, Electricity Available, High Speed Internet Available, Propane, Trash Collection Private, Underground Utilities
Community & HOA
Community
- Features: Playground, Park, Trails/Paths, Community Pool
- Security: Security System Owned, Smoke Detector(s)
- Subdivision: Mountain Spgs Ranch 2
HOA
- Has HOA: Yes
- Services included: Other, See Remarks
- HOA fee: $300 annually
- HOA name: Mountain Spring Ranch POA
Location
- Region: Canyon Lake
Financial & listing details
- Tax assessed value: $970,970
- Date on market: 12/1/2025
- Cumulative days on market: 40 days
- Listing agreement: Exclusive Right To Sell
- Listing terms: Cash,Conventional,FHA,VA Loan
- Electric utility on property: Yes
- Road surface type: Asphalt, Paved
Price history
| Date | Event | Price |
|---|---|---|
| 2/18/2026 | Sold | -- |
Source:  Central Texas MLS #598652 Report a problem Central Texas MLS #598652 Report a problem | ||
| 1/10/2026 | Pending sale | $1,200,000$375/sqft |
Source:  LERA MLS #1925671 Report a problem LERA MLS #1925671 Report a problem | ||
| 12/30/2025 | Contingent | $1,200,000$375/sqft |
Source: LERA MLS #1925671 Report a problem | ||
| 12/1/2025 | Listed for sale | $1,200,000+60%$375/sqft |
Source: Central Texas MLS #598652 Report a problem | ||
| 5/3/2021 | Sold | -- |
Source: Agent Provided Report a problem | ||
| 3/27/2021 | Pending sale | $750,000$234/sqft |
Source:  RE/MAX International #1514626 Report a problem RE/MAX International #1514626 Report a problem | ||
| 3/17/2021 | Listed for sale | $750,000$234/sqft |
Source: RE/MAX International #1514626 Report a problem | ||
| 2/15/2017 | Sold | -- |
Source: Agent Provided Report a problem | ||
Public tax history
| Year | Property taxes | Tax assessment |
|---|---|---|
| 2025 | -- | $970,970 -2.2% |
| 2024 | $9,634 +7.1% | $992,940 +2.8% |
| 2023 | $8,999 -20.4% | $965,547 +10% |
| 2022 | $11,309 +0.3% | $877,770 +39% |
| 2021 | $11,279 +50.2% | $631,500 +10.3% |
| 2020 | $7,508 -1.3% | $572,520 +2.9% |
| 2019 | $7,604 +0.5% | $556,470 +4.7% |
| 2018 | $7,568 | $531,720 +1011.2% |
| 2017 | -- | $47,850 +17.7% |
| 2016 | $764 | $40,670 |
| 2015 | $764 | $40,670 |
| 2014 | $764 | $40,670 |
Find assessor info on the county website
Neighborhood: 78133
Nearby homes
- $230,0002.07 Acres2012 Big Spg LOT 190, Canyon Lake, TX 78133Lot/Land

- $186,1702.07 Acres2012 Big Spg, Canyon Lake, TX 78133Off Market
- $--1 Acres2008 Big Spring, Spring Branch, TX 78070Off Market
- $713,2004 bd4 ba2.9k sqft558 Rebecca Creek Rd, Canyon Lake, TX 78133Off Market
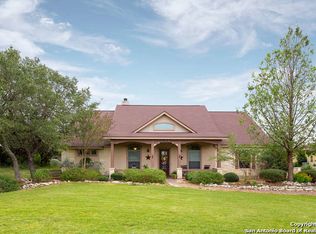
- $525,900-- bd2 ba2.2k sqft2011 Big Spg, Canyon Lake, TX 78133Off Market
- $105,4201 Acres2008 Big Spg, Canyon Lake, TX 78133Off Market
- $800,8004 bd3 ba3.4k sqft546 Rebecca Creek Rd, Canyon Lake, TX 78133Off Market
- $795,0003 bd2 ba2.7k sqft2004 Big Spg, Canyon Lake, TX 78133Pending
Nearby schools
GreatSchools rating
- 10/10Bill Brown Elementary SchoolGrades: PK-5Distance: 5.3 mi
- 9/10Smithson Valley Middle SchoolGrades: 6-8Distance: 0.6 mi
- 8/10Smithson Valley High SchoolGrades: 9-12Distance: 1.7 mi
Schools provided by the listing agent
- Elementary: Bill Brown Elementary
- Middle: Smithson Valley
- High: Smithson Valley
- District: Comal ISD
Source: Central Texas MLS. This data may not be complete. We recommend contacting the local school district to confirm school assignments for this home.
Get a cash offer in 3 minutes
Find out how much your home could sell for in as little as 3 minutes with a no-obligation cash offer.
Estimated market value
$986,600
Get a cash offer in 3 minutes
Find out how much your home could sell for in as little as 3 minutes with a no-obligation cash offer.
Estimated market value
$986,600
- Texas
- Comal County
- Canyon Lake
- 78133
- 2016 Big Spg
Nearby cities
Nearby zip codes
Other Canyon Lake Topics
