Skip main navigation
Sold
  • Price Unknown

    2016 Brunello, New Braunfels, TX 78132

    4beds
    3,679sqft
    Single Family Residence
    Built in 2020
    1.56 Acres Lot
    $1,432,700 Zestimate®
    $--/sqft
    $5,345 Estimated rent

    Home value

    $1,432,700

    $1.36M - $1.50M

    $5,345/mo

    Zestimate® history
    Loading
    Loading...

    Owner options

    List your home for rent

    $5,345/mo

    Rent Zestimate®

    Find your next renter with Zillow Rental Manager. Plus, with online applications, you can quickly screen prospective tenants – for free.

    Learn more

    $5,345/mo

    Rent Zestimate®

    Refinance and save

    $800/mo

    Est. payment

    Refinancing to a lower rate could help reduce your monthly payments and save thousands over the life of the loan.

    See today's rates

    $800/mo

    Est. payment

    Explore your selling options

    Work with a Zillow partner agent

    Leverage their expertise and Zillow's premium Showcase listings to get your home seen by more buyers.

    Get started

    List with your own agent

    Get your home in front of millions of buyers by listing it on Zillow.

    Learn how to do it

    Sell it yourself

    Take full control of how buyers see your home on Zillow by listing For Sale by Owner (FSBO).

    List your home

    What's special

    Newly added sparkling poolCustom fire pitFresh designer wallpaperUpdated entry tile
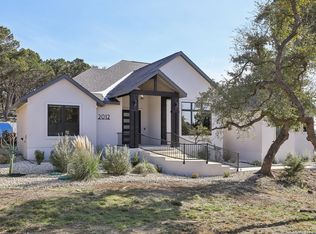
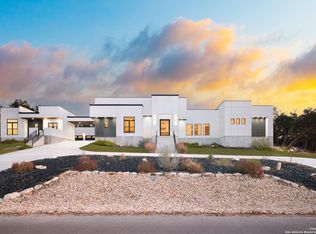
    Every so often, a home captures the rare balance between sophistication, comfort, and the unmistakable charm of Hill Country living. 2016 Brunello is that home-a French-inspired masterpiece by T.A. French Custom Homes, completed in 2020 and privately set on 1.56 wooded acres in the prestigious Vintage Oaks at the Vineyard community. Offering approximately 3,679 square feet with 4 bedrooms and 3.5 baths, this residence blends timeless design with modern innovation. Since purchasing in 2023, the current owner has elevated every corner of the property with high-end upgrades, including a reimagined fireplace featuring new artisan tile, faux gas logs, and an electric starter; fresh designer wallpaper and updated entry tile; and a full suite of new designer light fixtures that create a consistent, elevated ambiance throughout. The heart of the home is the chef's kitchen, showcasing GE Cafe appliances, Benedettini cabinetry, quartz counters, a disappearing downdraft vent, and a catering-style pantry perfect for entertaining. The open living area flows effortlessly to a screened-in back patio-an expansive outdoor retreat with epoxy-coated flooring, ample space for dining or lounging, and tranquil views of the surrounding oaks. Beyond lies a newly added sparkling pool, custom fire pit, and professionally landscaped backyard framed by a substantial retaining wall and native greenery, offering both privacy and elegance. Inside, the spacious primary suite provides a serene escape with a spa-style bath featuring dual vanities, a soaking tub, and a large walk-through shower, while the additional bedrooms are generous in size and flexible in use. A serene reading room provides the perfect spot for reflection or creativity, and a walk-in attic offers abundant storage with easy access. The oversized, epoxied three-car garage is a dream for the enthusiast-complete with a garage sink, 220-volt plug, and a custom pull-down screen door over the smaller bay for year-round usability. Beyond beauty, this home is built for efficiency and peace of mind. Energy features include a 27-panel Tesla solar array with microinverters, a 14 kW Tesla backup battery, a dual high SEER heat pump with emergency heat, dual propane tankless water heaters, and full spray-foam insulation-all contributing to remarkable comfort and low utility costs. Vintage Oaks residents enjoy resort-style pools, a fitness center, clubhouse, tennis and sports courts, and miles of walking trails, making it the perfect combination of private living and community connection. Located within a highly rated school district and offering easy access to the best of New Braunfels-from shopping and dining to Canyon Lake and San Antonio-this home delivers the ideal Hill Country lifestyle. Elegant yet inviting, refined yet relaxed, 2016 Brunello is a turn-key sanctuary where craftsmanship meets convenience, every upgrade is intentional, and every day feels like a retreat.

    Zillow last checked:

    Listing updated:

    Listed by:

    Michael Schultz TREC #612159 (210) 493-3030,

    Keller Williams Heritage

    Source: LERA MLS,MLS#: 1928913MLS Logo

    Facts & features

    Interior

    Bedrooms & bathrooms
    • Bedrooms: 4
    • Bathrooms: 4
    • Full bathrooms: 3
    • 1/2 bathrooms: 1
    Primary bedroom
    • Features: Sitting Room, Walk-In Closet(s), Ceiling Fan(s), Full Bath
    • Area: 240
    • Dimensions: 16 x 15
    Bedroom 2
    • Area: 156
    • Dimensions: 12 x 13
    Bedroom 3
    • Area: 169
    • Dimensions: 13 x 13
    Bedroom 4
    • Area: 144
    • Dimensions: 12 x 12
    Primary bathroom
    • Features: Tub/Shower Separate, Separate Vanity
    • Area: 270
    • Dimensions: 18 x 15
    Dining room
    • Area: 294
    • Dimensions: 21 x 14
    Kitchen
    • Area: 315
    • Dimensions: 21 x 15
    Living room
    • Area: 378
    • Dimensions: 21 x 18
    Office
    • Area: 156
    • Dimensions: 12 x 13
    Heating
    • Central, Electric
    Cooling
    • Ceiling Fan(s), Three+ Central, Zoned, Attic Fan
    Appliances
    • Included: Cooktop, Built-In Oven, Self Cleaning Oven, Range, Disposal, Dishwasher, Plumbed For Ice Maker, Water Softener Owned, Electric Cooktop, Tankless Water Heater
    • Laundry: Main Level, Washer Hookup, Dryer Connection
    Features
    • One Living Area, Liv/Din Combo, Eat-in Kitchen, Auxillary Kitchen, Kitchen Island, Pantry, Study/Library, Utility Room Inside, High Ceilings, Open Floorplan, High Speed Internet, Walk-In Closet(s), Master Downstairs, Ceiling Fan(s), Solid Counter Tops, Custom Cabinets
    • Flooring: Carpet, Ceramic Tile
    • Has basement: No
    • Number of fireplaces: 1
    • Fireplace features: One, Living Room
    Interior area
    • Total interior livable area: 3,679 sqft

    Property

    Parking
    • Total spaces: 3
    • Parking features: Three Car Garage, Garage Door Opener
    • Garage spaces: 3
    Features
    • Levels: Two
    • Stories: 2
    • Patio & porch: Covered, Screened
    • Exterior features: Sprinkler System, Rain Gutters, Lighting, Solar Panels
    • Has private pool: Yes
    • Pool features: In Ground, Fenced, Community
    • Has view: Yes
    • View description: County VIew
    Lot
    • Size: 1.56 Acres
    • Features: Cul-De-Sac, 1 - 2 Acres, Wooded, Secluded, Sloped
    • Residential vegetation: Mature Trees, Mature Trees (ext feat)
    Details
    • Parcel number: 560163120200

    Construction

    Type & style
    • Home type: SingleFamily
    • Architectural style: Ranch,Traditional,Craftsman
    • Property subtype: Single Family Residence
    Materials
    • Stucco, Foam Insulation
    • Foundation: Slab
    • Roof: Metal
    Condition
    • Pre-Owned
    • New construction: No
    • Year built: 2020
    Details
    • Builder name: TA French

    Utilities & green energy

    • Sewer: Aerobic Septic
    • Water: Water System
    • Utilities for property: Cable Available, Private Garbage Service

    Community & neighborhood

    Security
    • Security features: Smoke Detector(s), Security System Owned, Carbon Monoxide Detector(s)
    Community
    • Community features: Tennis Court(s), Clubhouse, Playground, Jogging Trails, Other
    Location
    • Region: New Braunfels
    • Subdivision: Vintage Oaks

    HOA & financial

    HOA
    • Has HOA: Yes
    • HOA fee: $800 annually
    • Association name: THE NEIGHBORHOOD COMPANY

    Other

    Other facts
    • Listing terms: Conventional,VA Loan,Cash
    • Road surface type: Paved

    Price history

    DateEventPrice
    5/15/2026Sold--
    Source: LERA MLS #1928913 Report a problem
    5/6/2026Pending sale$1,490,000$405/sqft
    Source: LERA MLS #1928913 Report a problem
    4/2/2026Listed for sale$1,490,000$405/sqft
    Source: LERA MLS #1928913 Report a problem
    3/30/2026Contingent$1,490,000$405/sqft
    Source: LERA MLS #1928913 Report a problem
    3/10/2026Price change$1,490,000-0.7%$405/sqft
    Source: LERA MLS #1928913 Report a problem
    12/16/2025Price change$1,500,000+15.8%$408/sqft
    Source: LERA MLS #1928913 Report a problem
    6/28/2023Pending sale$1,295,000$352/sqft
    Source: LERA MLS #1686896 Report a problem
    6/24/2023Sold--
    Source: Agent Provided Report a problem
    5/11/2023Listed for sale$1,295,000+2076.5%$352/sqft
    Source: LERA MLS #1686896 Report a problem
    6/4/2020Sold--
    Source: Agent Provided Report a problem
    11/22/2019Sold--
    Source: Central Texas MLS #392751 Report a problem
    11/10/2019Pending sale$59,500$16/sqft
    Source: eXp Realty, LLC #1366077 Report a problem
    10/15/2019Price change$59,500-12.5%$16/sqft
    Source: eXp Realty, LLC #1366077 Report a problem
    9/9/2019Price change$68,000-2.9%$18/sqft
    Source: eXp Realty, LLC #1366077 Report a problem
    4/22/2019Price change$70,000-17.6%$19/sqft
    Source: eXp Realty, LLC #1366077 Report a problem
    2/23/2019Listed for sale$85,000$23/sqft
    Source: eXp Realty, LLC #1366077 Report a problem

    Public tax history

    YearProperty taxesTax assessment
    2025-- $1,030,742 +15.1%
    2024$8,950 -38.6%$895,301 -8.4%
    2023$14,577 -0.9%$977,500 +11.8%
    2022$14,716 +14.9%$874,147 +22.5%
    2021$12,811 +716.8%$713,740 +715%
    2020$1,568 -3.6%$87,580
    2019$1,627 -2.6%$87,580
    2018$1,671 $87,580 +120%
    2017-- $39,810 +18.2%
    2016$631 $33,680

    Find assessor info on the county website

    Neighborhood: 78132

    Nearby schools

    GreatSchools rating
    Schools provided by the listing agent
    • District: Comal

    Source: LERA MLS. This data may not be complete. We recommend contacting the local school district to confirm school assignments for this home.

    Get a cash offer in 3 minutes
    Find out how much your home could sell for in as little as 3 minutes with a no-obligation cash offer.
    Estimated market value
    $1,432,700
    Get a cash offer in 3 minutes
    Find out how much your home could sell for in as little as 3 minutes with a no-obligation cash offer.
    Estimated market value
    $1,432,700