Skip main navigation
Sold
  • Price Unknown

    2012 Brunello, New Braunfels, TX 78132

    3beds
    2,894sqft
    Single Family Residence
    Built in 2023
    1.11 Acres Lot
    $974,400 Zestimate®
    $--/sqft
    $5,694 Estimated rent

    Home value

    $974,400

    $896,000 - $1.06M

    $5,694/mo

    Zestimate® history
    Loading
    Loading...

    Owner options

    List your home for rent

    $5,694/mo

    Rent Zestimate®

    Find your next renter with Zillow Rental Manager. Plus, with online applications, you can quickly screen prospective tenants – for free.

    Learn more

    $5,694/mo

    Rent Zestimate®

    Refinance and save

    $800/mo

    Est. payment

    Refinancing to a lower rate could help reduce your monthly payments and save thousands over the life of the loan.

    See today's rates

    $800/mo

    Est. payment

    Explore your selling options

    Work with a Zillow partner agent

    Leverage their expertise and Zillow's premium Showcase listings to get your home seen by more buyers.

    Get started

    List with your own agent

    Get your home in front of millions of buyers by listing it on Zillow.

    Learn how to do it

    Sell it yourself

    Take full control of how buyers see your home on Zillow by listing For Sale by Owner (FSBO).

    List your home

    What's special

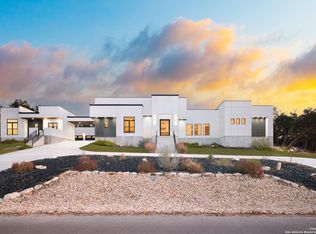
    Luxury Hill Country Living under the Oaks in Vintage Oaks - Nestled in the prestigious community, this stunning custom-built home offers the perfect blend of modern luxury and Hill Country charm. Upon entry through the custom glass pivot front door, impeccable craftsmanship, high-end finishes, and an inviting open-concept design tailored for both relaxation and entertaining. Step inside to soaring ceilings, expansive windows that flood the home with natural light, and a spacious living area featuring a mood-setting fireplace. The gourmet kitchen is a chef's dream, outfitted with custom wood cabinetry, an oversized pantry, an extra large center island, granite countertops, top-of-the-line professional Monogram stainless steel appliances that include a built-in convection and warmer microwave, built-in wall convection oven, and freestanding range with convection, a built-in refrigerator-perfect for culinary creations, entertaining and social gatherings. There is additional cabinetry storage below the expansive island. The primary suite is spacious with beautiful views and access to the outdoor private retreat, complete with a spa-inspired en-suite bath, dual vanities, and an exceptionally large walk-in dual shower with massage jets, wands, waterfalls, body jets, and rain shower features. An expansive walk-in closet has no limits for your desired wardrobe and storage needs. Adjacent to the closet is an abundant dedicated laundry room that provides ample built-in cabinetry, and sink for your storage needs and convenience. Thoughtfully designed spacious secondary bedrooms have walk-in closets and include private ensuites with bidets. Additionally, one ensuite gives direct access to the private pool. Expansive sliding glass doors connect the indoor living to the resort-style pool, outdoor kitchen, and an oversized covered patio with ample seating, perfect for entertaining or quiet relaxation all year round. The three-car garage includes two-220 electrical plugs convenient for EV charging, an in-house water softener and water filtration system, as well as extra overhead storage. Located in one of New Braunfels' most sought-after communities, residents enjoy access to amenities such as 5 miles of walking trails, fitness centers, pools, and clubhouse facilities, all while being minutes from local wineries, shopping, medical, and dining.

    Zillow last checked:

    Listing updated:

    Listed by:

    Andrea Elliott TREC #670441 (832) 496-9697,

    A. Elliott Advisors Real Estate, LLC

    Source: LERA MLS,MLS#: 1838872MLS Logo

    Facts & features

    Interior

    Bedrooms & bathrooms
    • Bedrooms: 3
    • Bathrooms: 3
    • Full bathrooms: 3
    Primary bedroom
    • Features: Split, Outside Access, Walk-In Closet(s), Ceiling Fan(s), Full Bath
    • Area: 391
    • Dimensions: 23 x 17
    Bedroom 2
    • Area: 196
    • Dimensions: 14 x 14
    Bedroom 3
    • Area: 180
    • Dimensions: 15 x 12
    Primary bathroom
    • Features: Shower Only, Double Vanity, Bidet
    • Area: 286
    • Dimensions: 22 x 13
    Dining room
    • Area: 255
    • Dimensions: 17 x 15
    Family room
    • Area: 441
    • Dimensions: 21 x 21
    Kitchen
    • Area: 294
    • Dimensions: 21 x 14
    Heating
    • Central, Electric
    Cooling
    • Ceiling Fan(s), Central Air
    Appliances
    • Included: Built-In Oven, Microwave, Range, Indoor Grill, Refrigerator, Disposal, Dishwasher, Plumbed For Ice Maker, Water Softener Owned, Vented Exhaust Fan, Electric Water Heater, Plumb for Water Softener
    • Laundry: Laundry Room, Washer Hookup, Dryer Connection
    Features
    • One Living Area, Liv/Din Combo, Separate Dining Room, Eat-in Kitchen, Kitchen Island, Pantry, Utility Room Inside, High Ceilings, Open Floorplan, High Speed Internet, All Bedrooms Downstairs, Walk-In Closet(s), Ceiling Fan(s), Chandelier, Solid Counter Tops, Custom Cabinets, Programmable Thermostat
    • Flooring: Carpet, Ceramic Tile, Laminate
    • Windows: Double Pane Windows, Window Coverings
    • Has basement: No
    • Attic: Pull Down Storage,Pull Down Stairs
    • Number of fireplaces: 1
    • Fireplace features: One, Family Room, Gas
    Interior area
    • Total structure area: 2,894
    • Total interior livable area: 2,894 sqft

    Property

    Parking
    • Total spaces: 3
    • Parking features: Three Car Garage, Attached, Garage Faces Side, Oversized, Garage Door Opener
    • Attached garage spaces: 3
    Features
    • Levels: One
    • Stories: 1
    • Patio & porch: Patio, Covered
    • Exterior features: Barbecue, Gas Grill, Outdoor Kitchen
    • Has private pool: Yes
    • Pool features: In Ground, Fenced, Community
    • Fencing: Wrought Iron
    • Has view: Yes
    • View description: County VIew
    Lot
    • Size: 1.11 Acres
    • Features: Corner Lot, Cul-De-Sac, 1 - 2 Acres
    • Residential vegetation: Mature Trees, Mature Trees (ext feat)
    Details
    • Parcel number: 560163120100

    Construction

    Type & style
    • Home type: SingleFamily
    • Architectural style: Contemporary,Texas Hill Country
    • Property subtype: Single Family Residence
    Materials
    • Stucco
    • Foundation: Slab
    • Roof: Composition
    Condition
    • As-Is,Pre-Owned
    • New construction: No
    • Year built: 2023
    Details
    • Builder name: Grand Endeavor Homes

    Utilities & green energy

    • Electric: Pedernales
    • Sewer: Aerobic Septic
    • Water: Texas Water, Co-op Water
    Green energy
    • Water conservation: Water-Smart Landscaping

    Community & neighborhood

    Security
    • Security features: Smoke Detector(s), Security System Owned
    Community
    • Community features: Tennis Court(s), Clubhouse, Playground, Jogging Trails, BBQ/Grill, Basketball Court, Volleyball Court, Cluster Mail Box
    Location
    • Region: New Braunfels
    • Subdivision: Vintage Oaks

    HOA & financial

    HOA
    • Has HOA: Yes
    • HOA fee: $800 annually
    • Association name: VINTAGE POA

    Other

    Other facts
    • Listing terms: Conventional,VA Loan,Cash
    • Road surface type: Paved, Asphalt

    Price history

    DateEventPrice
    5/30/2025Sold--
    Source: LERA MLS #1838872 Report a problem
    5/4/2025Pending sale$1,060,000$366/sqft
    Source: HAR #8148413 Report a problem
    4/22/2025Contingent$1,060,000$366/sqft
    Source: LERA MLS #1838872 Report a problem
    2/1/2025Listed for sale$1,060,000+1154.4%$366/sqft
    Source: LERA MLS #1838872 Report a problem
    10/30/2020Sold--
    Source: Agent Provided Report a problem
    10/17/2020Pending sale$84,500$29/sqft
    Source: Vintage Oaks Realty #1455155 Report a problem
    5/5/2020Listed for sale$84,500$29/sqft
    Source: Vintage Oaks Realty #1455155 Report a problem
    4/1/2020Listing removed$84,500$29/sqft
    Source: eXp Realty LLC #1380044 Report a problem
    11/21/2019Price change$84,500-0.6%$29/sqft
    Source: eXp Realty, LLC #1380044 Report a problem
    4/29/2019Listed for sale$85,000$29/sqft
    Source: eXp Realty, LLC #1380044 Report a problem

    Public tax history

    YearProperty taxesTax assessment
    2025-- $932,930 +2%
    2024-- $914,630 +480.6%
    2023$2,349 -16.5%$157,530 -5.7%
    2022$2,813 +85%$167,120 +97.2%
    2021$1,521 +13.9%$84,730 +13.6%
    2020$1,335 -3.6%$74,560
    2019$1,385 -2.6%$74,560
    2018$1,422 $74,560 +10%
    2017-- $67,780 +115.9%
    2016$588 $31,400

    Find assessor info on the county website

    Neighborhood: 78132

    Nearby schools

    GreatSchools rating
    Schools provided by the listing agent
    • Elementary: Bill Brown
    • Middle: Smithson Valley
    • High: Smithson Valley
    • District: Comal

    Source: LERA MLS. This data may not be complete. We recommend contacting the local school district to confirm school assignments for this home.

    Get a cash offer in 3 minutes
    Find out how much your home could sell for in as little as 3 minutes with a no-obligation cash offer.
    Estimated market value
    $974,400
    Get a cash offer in 3 minutes
    Find out how much your home could sell for in as little as 3 minutes with a no-obligation cash offer.
    Estimated market value
    $974,400