Skip main navigation
Closed
  • Price Unknown

    1357 Capitare, New Braunfels, TX 78132

    4beds
    4,791sqft
    Single Family Residence
    Built in 2016
    1.01 Acres Lot
    $1,142,100 Zestimate®
    $--/sqft
    $5,967 Estimated rent

    Home value

    $1,142,100

    $1.08M - $1.20M

    $5,967/mo

    Zestimate® history
    Loading
    Loading...

    Owner options

    List your home for rent

    $5,967/mo

    Rent Zestimate®

    Find your next renter with Zillow Rental Manager. Plus, with online applications, you can quickly screen prospective tenants – for free.

    Learn more

    $5,967/mo

    Rent Zestimate®

    Refinance and save

    $825/mo

    Est. payment

    Refinancing to a lower rate could help reduce your monthly payments and save thousands over the life of the loan.

    See today's rates

    $825/mo

    Est. payment

    Explore your selling options

    Work with a Zillow partner agent

    Leverage their expertise and Zillow's premium Showcase listings to get your home seen by more buyers.

    Get started

    List with your own agent

    Get your home in front of millions of buyers by listing it on Zillow.

    Learn how to do it

    Sell it yourself

    Take full control of how buyers see your home on Zillow by listing For Sale by Owner (FSBO).

    List your home

    What's special

    Exercise roomOutdoor kitchen with fireplacePre-wired theaterBuilt-in dresserRecessed refrigeratorConcealed safeGame room
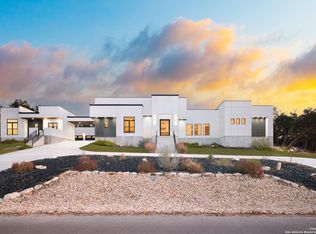
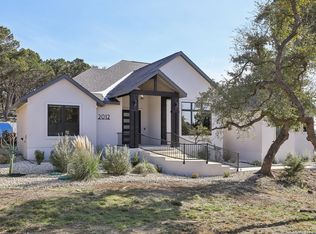
    **SELLER FINANCING OFFERED AT 5% INTEREST**. Perched on an expansive homesite beside Timber Ridge Park, this remarkable estate delivers rare privacy, sweeping views across the water basin, and a lifestyle designed for grand entertaining and effortless daily living. With no rear neighbors for over one hundred yards, it lives far beyond its one-acre footprint, capturing stunning Hill Country sunsets from the back deck and outdoor living spaces. A welcoming entry sets the tone with a dramatic Edison bulb chandelier and art niches that frame the foyer with warmth and character. The Great Room features a floor-to-ceiling stone fireplace and panoramic views that seamlessly connect refined interiors to open Texas skies. The chef’s kitchen is designed for gatherings, anchored by a generous island with double sink, dishwasher, and built-in ice maker. Double convection ovens, a six-burner propane cooktop, recessed refrigerator, and hidden walk-in pantry elevate both style and function, while a nearby wine grotto creates a refined space for serving guests. The primary suite offers separate walk-in closets, built-in dresser, concealed safe, and a spa bath with jetted tub and oversized pebble stone shower. A first-floor guest suite with kitchenette and private bath ensures comfort and privacy. Upstairs, secondary bedrooms include en-suite baths and connect to a study retreat with built-ins and hidden laundry chute. A pre-wired theater, game room, exercise room, dual two-car garages with epoxy floors, outdoor kitchen with fireplace, smart-home wiring, and front-row park access complete this exceptional Hill Country retreat. (Some images are virtually staged)

    Zillow last checked:

    Listing updated:

    Listed by:

    Shelby Renfeld (210)493-3030,

    Keller Williams Heritage

    Bought with:

    NON-MEMBER AGENT TEAM, TREC #null

    Non Member Office

    , TREC #null

    Source: Central Texas MLS,MLS#: 605487MLS LogoOriginating MLS: Four Rivers Association of REALTORS

    Facts & features

    Interior

    Bedrooms & bathrooms
    • Bedrooms: 4
    • Bathrooms: 6
    • Full bathrooms: 5
    • 1/2 bathrooms: 1
    Primary bedroom
    • Level: Main
    • Dimensions: 15 X 17
    Bedroom 2
    • Level: Main
    • Dimensions: 13 X 15
    Bedroom 3
    • Level: Upper
    • Dimensions: 12 X 14
    Bedroom 4
    • Level: Upper
    • Dimensions: 14 X 12
    Primary bathroom
    • Level: Main
    • Dimensions: 20 x 14
    Bonus room
    • Level: Upper
    • Dimensions: 10 X 10
    Dining room
    • Level: Main
    • Dimensions: 16 X 12
    Entry foyer
    • Level: Main
    • Dimensions: 10 X 7
    Family room
    • Level: Main
    • Dimensions: 19 X 19
    Gym
    • Level: Upper
    • Dimensions: 8 X 10
    Kitchen
    • Level: Main
    • Dimensions: 21 X 18
    Media room
    • Level: Upper
    • Dimensions: 16 X 23
    Office
    • Level: Main
    • Dimensions: 15 X 14
    Heating
    • Electric, Heat Pump, Multiple Heating Units, Zoned
    Cooling
    • Electric, Heat Pump, 3+ Units, Zoned
    Appliances
    • Included: Convection Oven, Double Oven, Dishwasher, Gas Cooktop, Disposal, Ice Maker, Multiple Water Heaters, Refrigerator, Range Hood, Tankless Water Heater, Wine Refrigerator, Some Gas Appliances, Built-In Oven, Cooktop, Microwave, Water Softener Owned
    • Laundry: Laundry Chute, Washer Hookup, Electric Dryer Hookup, Inside, Laundry Closet, Laundry in Utility Room, Main Level, Laundry Room, Laundry Tub, Sink
    Features
    • Attic, Beamed Ceilings, Wet Bar, Bookcases, Built-in Features, Tray Ceiling(s), Ceiling Fan(s), Chandelier, Carbon Monoxide Detector, Crown Molding, Separate/Formal Dining Room, Double Vanity, Entrance Foyer, Game Room, High Ceilings, His and Hers Closets, Home Office, Intercom, Jetted Tub, Multiple Living Areas, Multiple Dining Areas
    • Flooring: Carpet, Tile, Wood
    • Windows: Skylight(s)
    • Attic: Pull Down Stairs,Partially Floored
    • Number of fireplaces: 2
    • Fireplace features: Family Room, Fireplace Screen, Gas, Outside, Raised Hearth, Stone, Wood Burning
    Interior area
    • Total interior livable area: 4,791 sqft

    Property

    Parking
    • Total spaces: 4
    • Parking features: Attached, Door-Multi, Garage, Garage Door Opener, Off Street, Oversized, Parking Pad, Garage Faces Side
    • Attached garage spaces: 4
    • Has uncovered spaces: Yes
    Features
    • Levels: Two,Multi/Split
    • Stories: 2
    • Patio & porch: Balcony, Covered, Porch
    • Exterior features: Balcony, Outdoor Grill, Outdoor Kitchen, Porch, Propane Tank - Owned
    • Pool features: Community, Fenced, Gunite, Lap, Outdoor Pool
    • Has spa: Yes
    • Spa features: Community, Gunite, Heated, In Ground
    • Fencing: None
    • Has view: Yes
    • View description: None
    • Body of water: None
    Lot
    • Size: 1.01 Acres
    • Topography: Rolling,Sloping
    • Residential vegetation: Partially Wooded
    Details
    • Parcel number: 391260
    • Other equipment: Intercom

    Construction

    Type & style
    • Home type: SingleFamily
    • Architectural style: Hill Country,Traditional
    • Property subtype: Single Family Residence
    Materials
    • Foam Insulation, Masonry, Stone Veneer, Stucco
    • Foundation: Slab
    • Roof: Metal
    Condition
    • Resale
    • Year built: 2016
    Details
    • Builder name: TA French Custom

    Utilities & green energy

    • Sewer: Aerobic Septic
    • Water: Public
    • Utilities for property: Cable Available, Electricity Available, High Speed Internet Available, Propane, Phone Available, Trash Collection Private, Underground Utilities
    Green energy
    • Energy efficient items: Appliances, HVAC, Thermostat, Windows

    Community & HOA

    Community
    • Features: Barbecue, Basketball Court, Clubhouse, Fitness Center, Kitchen Facilities, Playground, Park, Sauna, Sport Court(s), Tennis Court(s), Trails/Paths, Community Pool
    • Security: Prewired, Security System Owned, Smoke Detector(s)
    • Subdivision: Vintage Oaks At The Vineyard
    HOA
    • Has HOA: Yes
    • HOA fee: $825 annually
    • HOA name: Vintage Oaks Property Owners Association
    • HOA phone: 830-267-4651
    Location
    • Region: New Braunfels

    Financial & listing details

    • Tax assessed value: $1,213,300
    • Date on market: 2/26/2026
    • Cumulative days on market: 115 days
    • Listing agreement: Exclusive Right To Sell
    • Listing terms: Cash,Conventional,FHA,Owner May Carry,VA Loan
    • Electric utility on property: Yes
    • Road surface type: Asphalt, Paved

    Price history

    DateEventPrice
    7/20/2026Sold--
    Source: Central Texas MLS #605487 Report a problem
    6/22/2026Pending sale$1,200,000$250/sqft
    Source: LERA MLS #1944597 Report a problem
    6/18/2026Price change$1,200,000-2%$250/sqft
    Source: Central Texas MLS #605487 Report a problem
    5/7/2026Price change$1,225,000-5%$256/sqft
    Source: LERA MLS #1944597 Report a problem
    4/14/2026Price change$1,290,000-4.4%$269/sqft
    Source: LERA MLS #1944597 Report a problem
    3/23/2026Price change$1,349,000-6.6%$282/sqft
    Source: LERA MLS #1944597 Report a problem
    2/27/2026Listed for sale$1,445,000-0.3%$302/sqft
    Source: Central Texas MLS #605487 Report a problem
    2/1/2026Listing removed$1,450,000$303/sqft
    Source: LERA MLS #1920187 Report a problem
    11/3/2025Listed for sale$1,450,000-3.3%$303/sqft
    Source: LERA MLS #1920187 Report a problem
    11/2/2025Listing removed$1,499,000$313/sqft
    Source: LERA MLS #1892017 Report a problem
    8/12/2025Listed for sale$1,499,000$313/sqft
    Source: LERA MLS #1892017 Report a problem
    8/12/2025Listing removed$1,499,000$313/sqft
    Source: Central Texas MLS #572112 Report a problem
    6/25/2025Price change$1,499,000-5.1%$313/sqft
    Source: LERA MLS #1862295 Report a problem
    5/12/2025Price change$1,579,000-6%$330/sqft
    Source: Central Texas MLS #572112 Report a problem
    4/11/2025Listed for sale$1,679,000$350/sqft
    Source: Central Texas MLS #572112 Report a problem

    Public tax history

    YearProperty taxesTax assessment
    2025-- $1,213,300 +30.2%
    2024$9,431 +14.7%$931,700 +10%
    2023$8,226 -18.2%$847,000 +10%
    2022$10,050 -8.3%$770,000
    2021$10,963 +8.9%$770,000 +8.5%
    2020$10,068 -5.3%$709,510 -1.8%
    2019$10,633 +2.4%$722,150 +4.8%
    2018$10,382 $688,830 +404.3%
    2017-- $136,600 +126.4%
    2016$1,130 $60,330
    Find assessor info on the county website

    Neighborhood: 78132

    Nearby schools

    GreatSchools rating
    Schools provided by the listing agent
    • Elementary: Bill Brown Elementary
    • Middle: Smithson Valley
    • High: Smithson Valley
    • District: Comal ISD

    Source: Central Texas MLS. This data may not be complete. We recommend contacting the local school district to confirm school assignments for this home.

    Get a cash offer in 3 minutes
    Find out how much your home could sell for in as little as 3 minutes with a no-obligation cash offer.
    Estimated market value
    $1,142,100
    Get a cash offer in 3 minutes
    Find out how much your home could sell for in as little as 3 minutes with a no-obligation cash offer.
    Estimated market value
    $1,142,100