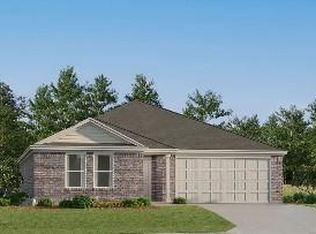
Lennar Wagner Plan -This new three-bedroom home offers convenient single-story living, ideal for modern lifestyles. Two bedrooms are located near the front of the home surrounding a full bathroom, adjacent to a spacious and flexible open-concept layout shared between the kitchen, living and dining areas. A luxurious owner’s suite provides a serene retreat at the back of the home with an en-suite bathroom and walk-in closet. Stainless steel kitchen appliances plus washer, dryer, refrigerator and a garage door opener included. 6 ft Privacy fence with sprinkler system included!! Prices, dimensions and features may vary and are subject to change. Photos are for illustrative purposes only. Home is currently under construction with anticipated completion on 11/03/26.
For sale
Price increase: $2K (9/22)
$241,900
2016 Chestnut Oak Dr, Edmond, OK 73012
3beds
1,413sqft
Single Family Residence
Built in ----
5,998 Square Feet Lot
$240,600 Zestimate®
$171/sqft
$33/mo HOA
What's special
Walk-in closetSerene retreatStainless steel kitchen appliancesEn-suite bathroom
- 14 days
- 86
- 5
Likely to sell faster than
Zillow last checked:
Listing updated:
Listed by:
Brett Creager 405-888-9902,
Copper Creek Real Estate
Source: MLSOK/OKCMAR as distributed by MLS GRID,MLS#: 1248220
Facts & features
Interior
Bedrooms & bathrooms
- Bedrooms: 3
- Bathrooms: 2
- Full bathrooms: 2
Heating
- Has Heating (Unspecified Type)
Cooling
- Has cooling: Yes
Features
- Has fireplace: No
- Fireplace features: None
Interior area
- Total structure area: 1,413
- Total interior livable area: 1,413 sqft
Property
Parking
- Total spaces: 2
- Parking features: Garage
- Garage spaces: 2
Features
- Levels: One
- Stories: 1
- Exterior features: None
Lot
- Size: 5,998 Square Feet
- Features: Interior Lot
Details
- Parcel number: 2016NONEChestnutOak73128
- Special conditions: None
Construction
Type & style
- Home type: SingleFamily
- Architectural style: Other
- Property subtype: Single Family Residence
Materials
- Brick & Frame
- Foundation: Pillar/Post/Pier
Details
- Builder name: Lennar
Community & HOA
HOA
- Has HOA: Yes
- Services included: Common Area Maintenance
- HOA fee: $400 annually
Location
- Region: Edmond
Financial & listing details
- Price per square foot: $171/sqft
- Date on market: 9/8/2026
Estimated market value
$240,600
$229,000 - $253,000
$1,653/mo
Price history
| Date | Event | Price |
|---|---|---|
| 9/22/2026 | Price change | $241,900+0.8%$171/sqft |
Source:  MLSOK/OKCMAR as distributed by MLS GRID #1248220 Report a problem MLSOK/OKCMAR as distributed by MLS GRID #1248220 Report a problem | ||
| 9/15/2026 | Price change | $239,900+1.3%$170/sqft |
Source: MLSOK/OKCMAR as distributed by MLS GRID #1248220 Report a problem | ||
| 9/11/2026 | Price change | $236,900-1.3%$168/sqft |
Source: MLSOK/OKCMAR as distributed by MLS GRID #1248220 Report a problem | ||
| 9/8/2026 | Listed for sale | $239,900$170/sqft |
Source: MLSOK/OKCMAR as distributed by MLS GRID #1248220 Report a problem | ||
Public tax history
Tax history is unavailable.
Monthly payment
Est. payment
Payment breakdown
Explore the cost of this home by adjusting the details. Changes won't be saved.Climate risks
Neighborhood: 73012
Nearby schools
Schools provided by the listing agent
- Elementary: Prairie View ES
- Middle: Mustang North MS
- High: Mustang HS
Source: MLSOK/OKCMAR as distributed by MLS GRID. This data may not be complete. We recommend contacting the local school district to confirm school assignments for this home.

Similar homes
- $229,9003 bd2 ba1.2k sqft2012 Chestnut Oak Dr, Edmond, OK 73012For Sale
 MLS ID #1248148, Brett Creager, Copper Creek Real Estate. MLSOK/OKCMAR as distributed by MLS GRID
 - $244,9003 bd2 ba1.6k sqft2501 Fawn Lily Rd, Oklahoma City, OK 73128For Sale
 MLS ID #1249640, Rosa Skidmore, Copper Creek Real Estate. MLSOK/OKCMAR as distributed by MLS GRID
 - $248,9004 bd2 ba1.7k sqft2008 Chestnut Oak Dr, Edmond, OK 73012For Sale
 MLS ID #1244572, Brett Creager, Copper Creek Real Estate. MLSOK/OKCMAR as distributed by MLS GRID
 - $259,9004 bd2 ba1.9k sqft2004 Chestnut Oak Dr, Edmond, OK 73012For Sale
 MLS ID #1244566, Brett Creager, Copper Creek Real Estate. MLSOK/OKCMAR as distributed by MLS GRID
