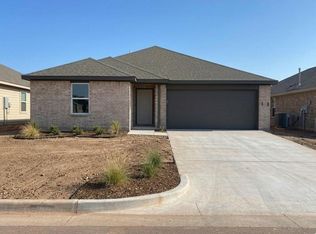
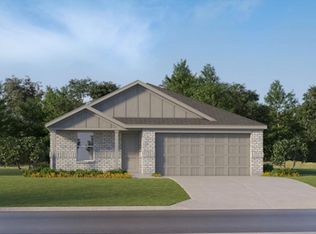
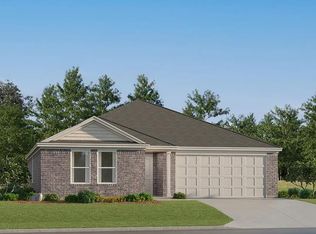
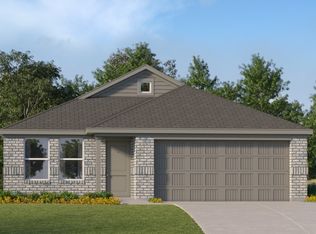
Bonds Floor Plan - This new single-story home offers a modern and low-maintenance layout. Two secondary bedrooms surround a full bathroom at the front of the home, leading to an open-concept layout shared between the kitchen, living and dining areas. A lavish owner’s suite is nestled into a private rear corner and features an en-suite bathroom and walk-in closet. Prices, dimensions and features may vary and are subject to change. Photos are for illustrative purposes only.
For sale
Price increase: $3K (10/13)
$236,555
2017 Chestnut Oak Dr, Edmond, OK 73012
3beds
1,290sqft
Single Family Residence
Built in 2026
6,499 Square Feet Lot
$236,400 Zestimate®
$183/sqft
$33/mo HOA
What's special
Walk-in closetModern and low-maintenance layoutTwo secondary bedroomsEn-suite bathroom
- 100 days
- 16
- 3
Zillow last checked:
Listing updated:
Listed by:
Brett Creager 405-888-9902,
Copper Creek Real Estate
Source: MLSOK/OKCMAR as distributed by MLS GRID,MLS#: 1241425
Facts & features
Interior
Bedrooms & bathrooms
- Bedrooms: 3
- Bathrooms: 2
- Full bathrooms: 2
Heating
- Central
Cooling
- Has cooling: Yes
Features
- Has fireplace: No
- Fireplace features: None
Interior area
- Total structure area: 1,290
- Total interior livable area: 1,290 sqft
Property
Parking
- Total spaces: 2
- Parking features: Garage
- Garage spaces: 2
Features
- Levels: One
- Stories: 1
- Exterior features: None
Lot
- Size: 6,499 Square Feet
- Features: Interior Lot
Details
- Parcel number: 2017NONEChestnutOak73128
- Special conditions: None
Construction
Type & style
- Home type: SingleFamily
- Architectural style: Other
- Property subtype: Single Family Residence
Materials
- Brick & Frame
- Foundation: Pillar/Post/Pier
Condition
- Year built: 2026
Details
- Builder name: Lennar
Community & HOA
HOA
- Has HOA: Yes
- Services included: Common Area Maintenance
- HOA fee: $400 annually
Location
- Region: Edmond
Financial & listing details
- Price per square foot: $183/sqft
- Date on market: 7/27/2026
Estimated market value
$236,400
$225,000 - $248,000
$1,668/mo
Price history
| Date | Event | Price |
|---|---|---|
| 10/13/2026 | Price change | $236,555+1.3%$183/sqft |
Source:  MLSOK/OKCMAR as distributed by MLS GRID #1241425 Report a problem | ||
| 10/8/2026 | Price change | $233,555+1.6%$181/sqft |
Source: MLSOK/OKCMAR as distributed by MLS GRID #1241425 Report a problem | ||
| 7/27/2026 | Listed for sale | $229,900$178/sqft |
Source: MLSOK/OKCMAR as distributed by MLS GRID #1241425 Report a problem | ||
Public tax history
Tax history is unavailable.
Monthly payment
Est. payment
Payment breakdown
Explore the cost of this home by adjusting the details. Changes won't be saved.Climate risks
Neighborhood: 73012
Nearby schools
Schools provided by the listing agent
- Elementary: Prairie View ES
- Middle: Mustang North MS
- High: Mustang HS
Source: MLSOK/OKCMAR as distributed by MLS GRID. This data may not be complete. We recommend contacting the local school district to confirm school assignments for this home.
Similar homes
- $235,9003 bd2 ba1.2k sqft2012 Chestnut Oak Dr, Edmond, OK 73012For Sale
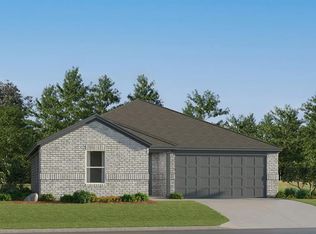 MLS ID #1248148, Brett Creager, Copper Creek Real Estate. MLSOK/OKCMAR as distributed by MLS GRID
- $245,9003 bd2 ba1.4k sqft2016 Chestnut Oak Dr, Edmond, OK 73012For Sale
 MLS ID #1248220, Brett Creager, Copper Creek Real Estate. MLSOK/OKCMAR as distributed by MLS GRID
- $216,6503 bd2 ba1.3k sqft2121 Cedar Creek Ave, Yukon, OK 73099New ConstructionMLSOK/OKCMAR as distributed by MLS GRID
- from $239,9003 bd2 ba1.5k sqftNewlin Plan, Bellflower : Watermill Collection, Oklahoma City, OK 73128New Construction
 Lennar Homes
