Discover the perfect blend of comfort and convenience in this spacious one-story home located in the heart of Marshall Ridge, a community known for its friendly atmosphere and top-rated Keller schools. With 4 bedrooms, 3 full bathrooms, and a private office, this thoughtfully designed floorplan provides room for everyone to spread out while still keeping everyone connected.
The split living design offers privacy for the primary suite, creating a quiet retreat at the end of the day. Secondary bedrooms are arranged to provide both space and togetherness, making it easy for family or guests to have their own corner of the home while still being in the mix of things. A dedicated office allows for working from home or managing the household with ease, while the formal dining room sets the stage for holiday gatherings and family celebrations.
The open kitchen flows seamlessly into the living room, where oversized windows invite in natural light and create a warm and welcoming space for everyday living. Whether it’s movie nights, after-school homework at the kitchen table, or weekend pancake breakfasts, this home is designed to support the rhythms of everyday life.
Step outside and enjoy all that Marshall Ridge has to offer—walking trails, community pools, playgrounds, and green spaces—perfect for morning jogs, evening walks with the dog, or afternoons at the park. With a 3-car garage, there’s plenty of room for cars, bikes, and all the gear that comes with an active lifestyle. And with shopping, dining, and major roadways just minutes away, everything your family needs is within easy reach.
Here, you’re not just buying a house—you’re stepping into a lifestyle where family, community, and comfort come together.
Sold
Price Unknown
2016 Laurel Valley Dr, Keller, TX 76248
4beds
2,953sqft
Single Family Residence
Built in 2012
10,410 Square Feet Lot
$689,200 Zestimate®
$--/sqft
$4,393 Estimated rent
Home value
$689,200
$641,000 - $744,000
$4,393/mo
Zestimate® history
Owner options
List your home for rent
$4,393/mo
Rent Zestimate®
Find your next renter with Zillow Rental Manager. Plus, with online applications, you can quickly screen prospective tenants – for free.
$4,393/mo
Rent Zestimate®
Refinance and save
$287/mo
Est. payment
Refinancing to a lower rate could help reduce your monthly payments and save thousands over the life of the loan.
$287/mo
Est. payment
Explore your selling options
Work with a Zillow partner agent
Leverage their expertise and Zillow's premium Showcase listings to get your home seen by more buyers.
Get startedList with your own agent
Get your home in front of millions of buyers by listing it on Zillow.
Learn how to do itSell it yourself
Take full control of how buyers see your home on Zillow by listing For Sale by Owner (FSBO).
List your homeWhat's special
Dedicated officeOversized windowsSpacious one-story homeFormal dining roomOpen kitchenThoughtfully designed floorplanWalking trails
Zillow last checked:
Listing updated:
Listed by:
Rodney Eiland 0624544 713-459-9446,
Rubicon Home Team Realty LLC 972-755-9332
Bought with:
Matthew Tate
House Brokerage
Source: NTREIS,MLS#: 21064484
Facts & features
Interior
Bedrooms & bathrooms
- Bedrooms: 4
- Bathrooms: 3
- Full bathrooms: 3
Primary bedroom
- Features: Dual Sinks, En Suite Bathroom, Separate Shower, Walk-In Closet(s)
- Level: First
- Dimensions: 20 x 16
Bedroom
- Features: En Suite Bathroom, Walk-In Closet(s)
- Level: First
- Dimensions: 14 x 11
Bedroom
- Features: En Suite Bathroom, Walk-In Closet(s)
- Level: First
- Dimensions: 12 x 11
Bedroom
- Level: First
- Dimensions: 13 x 12
Breakfast room nook
- Level: First
- Dimensions: 16 x 10
Dining room
- Level: First
- Dimensions: 12 x 11
Family room
- Level: First
- Dimensions: 19 x 17
Kitchen
- Features: Built-in Features, Granite Counters, Kitchen Island, Pantry, Stone Counters, Walk-In Pantry
- Level: First
- Dimensions: 13 x 15
Laundry
- Level: First
- Dimensions: 6 x 7
Living room
- Features: Fireplace
- Level: First
- Dimensions: 20 x 19
Office
- Level: First
- Dimensions: 12 x 12
Heating
- Heat Pump
Cooling
- Central Air
Appliances
- Included: Dishwasher, Gas Cooktop, Disposal, Gas Oven
Features
- Dry Bar, Decorative/Designer Lighting Fixtures, Eat-in Kitchen, Kitchen Island, Pantry, Walk-In Closet(s)
- Has basement: No
- Number of fireplaces: 1
- Fireplace features: Family Room
Interior area
- Total interior livable area: 2,953 sqft
Property
Parking
- Total spaces: 3
- Parking features: Door-Multi, Garage, Garage Door Opener
- Attached garage spaces: 3
Features
- Levels: One
- Stories: 1
- Patio & porch: Covered
- Pool features: None
- Fencing: Back Yard,Wood
Lot
- Size: 10,410 Square Feet
- Features: Subdivision, Sprinkler System
- Residential vegetation: Grassed
Details
- Parcel number: 41516613
Construction
Type & style
- Home type: SingleFamily
- Architectural style: Ranch,Traditional,Detached
- Property subtype: Single Family Residence
Materials
- Brick, Wood Siding
Condition
- Year built: 2012
Utilities & green energy
- Sewer: Public Sewer
- Water: Public
- Utilities for property: Cable Available, Sewer Available, Underground Utilities, Water Available
Community & HOA
Community
- Features: Curbs, Sidewalks
- Subdivision: Marshall Ridge
HOA
- Has HOA: Yes
- Services included: All Facilities, Association Management, Maintenance Grounds
- HOA fee: $287 quarterly
- HOA name: NMI
- HOA phone: 972-359-1548
Location
- Region: Keller
Financial & listing details
- Tax assessed value: $568,710
- Annual tax amount: $9,895
- Date on market: 9/18/2025
- Cumulative days on market: 20 days
- Listing terms: Cash,Conventional,VA Loan
Price history
| Date | Event | Price |
|---|---|---|
| 11/3/2025 | Sold | -- |
Source: NTREIS #21064484 Report a problem | ||
| 10/16/2025 | Pending sale | $695,000$235/sqft |
Source: NTREIS #21064484 Report a problem | ||
| 10/8/2025 | Contingent | $695,000$235/sqft |
Source: NTREIS #21064484 Report a problem | ||
| 9/18/2025 | Listed for sale | $695,000+61.6%$235/sqft |
Source: NTREIS #21064484 Report a problem | ||
| 6/16/2016 | Sold | -- |
Source: Agent Provided Report a problem | ||
| 5/14/2016 | Pending sale | $430,000$146/sqft |
Source: CENTURY 21 Judge Fite Company #13350981 Report a problem | ||
| 5/4/2016 | Listed for sale | $430,000+13.2%$146/sqft |
Source: CENTURY 21 Judge Fite Co. #13350981 Report a problem | ||
| 6/10/2014 | Listing removed | $379,900$129/sqft |
Source: DRO Management II, LLC #12143221 Report a problem | ||
| 6/7/2014 | Pending sale | $379,900$129/sqft |
Source: DRO Management II, LLC #12143221 Report a problem | ||
| 5/16/2014 | Listed for sale | $379,900$129/sqft |
Source: DRO Management II, LLC #12143221 Report a problem | ||
Public tax history
| Year | Property taxes | Tax assessment |
|---|---|---|
| 2025 | $8,188 +1.1% | $568,710 -11% |
| 2024 | $8,100 +6.4% | $639,000 +13.3% |
| 2023 | $7,616 -14.3% | $564,000 +17.4% |
| 2022 | $8,885 +2.9% | $480,465 +20.1% |
| 2021 | $8,638 -6.6% | $400,000 -3.2% |
| 2020 | $9,252 -1.5% | $413,304 -0.3% |
| 2019 | $9,389 -3.2% | $414,719 +1.9% |
| 2018 | $9,704 -3.3% | $407,103 +3.7% |
| 2017 | $10,032 +9% | $392,485 +4.8% |
| 2016 | $9,205 +3.1% | $374,480 +6.8% |
| 2015 | $8,925 | $350,500 |
| 2014 | $8,925 | $350,500 +9.3% |
| 2013 | -- | $320,700 +688% |
| 2012 | -- | $40,700 -32.2% |
| 2011 | -- | $60,000 |
Find assessor info on the county website
Neighborhood: Marshall Ridge
Nearby homes
- $628,7004 bd4 ba3.1k sqft2012 Laurel Valley Dr, Keller, TX 76248Off Market
- $--6 bd4 ba4.8k sqft2020 Laurel Valley Dr, Keller, TX 76248Sold
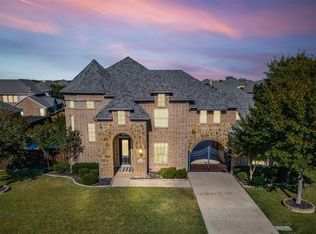
- $716,2004 bd4 ba3.5k sqft2021 Lewis Crossing Ct, Keller, TX 76248Off Market
- $697,8004 bd3 ba3k sqft2008 Laurel Valley Dr, Keller, TX 76248Off Market
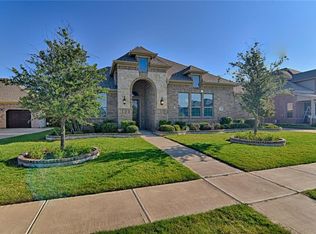
- $585,4004 bd2 ba2.9k sqft1929 Goldenrod Ln, Keller, TX 76248Off Market
- $560,6004 bd2 ba2.9k sqft1929 Goldenrod Ln, Keller, TX 76248Off Market
- $710,8003 bd2 ba3.4k sqft2017 Lewis Crossing Ct, Keller, TX 76248Off Market
- $--4 bd4 ba3.2k sqft2025 Lewis Crossing Ct, Keller, TX 76248Sold
Nearby schools
GreatSchools rating
- 7/10Ridgeview Elementary SchoolGrades: PK-4Distance: 0.5 mi
- 8/10Keller Middle SchoolGrades: 7-8Distance: 2.7 mi
- 8/10Keller High SchoolGrades: 9-12Distance: 2 mi
Schools provided by the listing agent
- Elementary: Ridgeview
- Middle: Keller
- High: Keller
- District: Keller ISD
Source: NTREIS. This data may not be complete. We recommend contacting the local school district to confirm school assignments for this home.
Get a cash offer in 3 minutes
Find out how much your home could sell for in as little as 3 minutes with a no-obligation cash offer.
Estimated market value
$689,200
Get a cash offer in 3 minutes
Find out how much your home could sell for in as little as 3 minutes with a no-obligation cash offer.
Estimated market value
$689,200
- Texas
- Tarrant County
- Keller
- 76248
- Marshall Ridge
- 2016 Laurel Valley Dr
Nearby cities
Nearby neighborhoods
Nearby zip codes
Other Keller Topics
