Elegant home nestled in sought-after neighborhood is the epitome of modern living. An impressive stone & brick façade, gated porte-cochere & mature landscaping welcomes you. As you step inside, you'll find hardwood floors, soaring ceilings & architectural details that elevate every space. A light filled winding staircase, stylish formal dining & remarkable main hall flank the spacious foyer. Classic French doors lead to the dedicated office perfectly situated for privacy. Create memories with friends & family in the heart of the home, an expansive living room with a stone fireplace, vaulted ceilings & views of the backyard. The chef's kitchen features double ovens, gas cooktop, large island, built-in desk, walk in pantry, eat in breakfast area & adjoining butler’s pantry. Unwind in the private main floor primary suite offering serene views from the sitting area, a perfect place to enjoy morning coffee or a good book. A well designed en suite with double vanities, garden tub, separate shower & a custom closet complete the space. A main floor media room, additional bedroom & full bathroom offer flexibility for guests in this ideal floorplan. Sleek automated blinds in the kitchen, living room & primary suite provide convenience and style. Step outside to your backyard oasis featuring a large covered back porch, sparkling pool with water features, relaxing spa, outdoor kitchen, cabana & yard space perfect for year round entertaining. Upstairs, a generous bonus space is surrounded by 4 bedrooms, 2 full bathrooms & a 2nd large flex space easy to customize to your lifestyle. Entertain in a game room, hobby room, playroom or music room or enjoy alone time in a yoga studio or gym. This exceptional home is within walking distance of a picturesque community pond & offers easy access to the top tier neighborhood amenities, including community pool, parks, trails, clubhouse & gym. Conveniently located to shopping, restaurants, highways, lakes, entertainment, schools & more!
Sold
Price Unknown
2020 Laurel Valley Dr, Keller, TX 76248
6beds
4,838sqft
Single Family Residence
Built in 2012
0.37 Acres Lot
$1,011,100 Zestimate®
$--/sqft
$6,667 Estimated rent
Home value
$1,011,100
$940,000 - $1.09M
$6,667/mo
Zestimate® history
Owner options
List your home for rent
$6,667/mo
Rent Zestimate®
Find your next renter with Zillow Rental Manager. Plus, with online applications, you can quickly screen prospective tenants – for free.
$6,667/mo
Rent Zestimate®
Refinance and save
$288/mo
Est. payment
Refinancing to a lower rate could help reduce your monthly payments and save thousands over the life of the loan.
$288/mo
Est. payment
Explore your selling options
Work with a Zillow partner agent
Leverage their expertise and Zillow's premium Showcase listings to get your home seen by more buyers.
Get startedList with your own agent
Get your home in front of millions of buyers by listing it on Zillow.
Learn how to do itSell it yourself
Take full control of how buyers see your home on Zillow by listing For Sale by Owner (FSBO).
List your homeWhat's special
Stone fireplaceYard spaceOutdoor kitchenBackyard oasisBuilt-in deskHardwood floorsGenerous bonus space
Zillow last checked:
Listing updated:
Listed by:
Amber Riddle 0785434 817-481-5882,
Ebby Halliday, REALTORS 817-481-5882
Bought with:
Leeza Hanson
Redfin Corporation
Source: NTREIS,MLS#: 20785414
Facts & features
Interior
Bedrooms & bathrooms
- Bedrooms: 6
- Bathrooms: 4
- Full bathrooms: 4
Primary bedroom
- Features: Closet Cabinetry, Ceiling Fan(s), Dual Sinks, Double Vanity, En Suite Bathroom, Garden Tub/Roman Tub, Separate Shower, Walk-In Closet(s)
- Level: First
- Dimensions: 19 x 18
Bedroom
- Features: Built-in Features, Ceiling Fan(s), Walk-In Closet(s)
- Level: First
- Dimensions: 13 x 13
Bedroom
- Features: Ceiling Fan(s), En Suite Bathroom, Split Bedrooms, Walk-In Closet(s)
- Level: Second
- Dimensions: 13 x 11
Bedroom
- Features: Ceiling Fan(s), Split Bedrooms, Walk-In Closet(s)
- Level: Second
- Dimensions: 13 x 11
Bedroom
- Features: Ceiling Fan(s), En Suite Bathroom, Split Bedrooms, Walk-In Closet(s)
- Level: Second
- Dimensions: 13 x 12
Bedroom
- Features: En Suite Bathroom, Split Bedrooms, Walk-In Closet(s)
- Level: Second
- Dimensions: 13 x 12
Bonus room
- Features: Ceiling Fan(s)
- Level: Second
- Dimensions: 19 x 16
Breakfast room nook
- Features: Built-in Features, Eat-in Kitchen, Granite Counters
- Level: First
- Dimensions: 13 x 13
Dining room
- Level: First
- Dimensions: 13 x 11
Other
- Features: Built-in Features, Granite Counters
- Level: First
Other
- Features: Built-in Features, En Suite Bathroom, Granite Counters
- Level: Second
Other
- Features: Dual Sinks, Granite Counters, Jack and Jill Bath, Linen Closet
- Level: Second
Game room
- Features: Ceiling Fan(s)
- Level: Second
- Dimensions: 19 x 13
Kitchen
- Features: Built-in Features, Butler's Pantry, Eat-in Kitchen, Granite Counters, Kitchen Island, Walk-In Pantry
- Level: First
- Dimensions: 13 x 13
Living room
- Features: Ceiling Fan(s), Fireplace
- Level: First
- Dimensions: 20 x 19
Media room
- Level: First
- Dimensions: 20 x 20
Office
- Features: Ceiling Fan(s)
- Level: First
- Dimensions: 13 x 13
Utility room
- Features: Utility Room
- Level: First
Heating
- Central, Fireplace(s), Heat Pump
Cooling
- Central Air, Ceiling Fan(s), Electric
Appliances
- Included: Some Gas Appliances, Double Oven, Dishwasher, Electric Oven, Gas Cooktop, Disposal, Gas Water Heater, Microwave, Plumbed For Gas, Vented Exhaust Fan
- Laundry: Washer Hookup, Electric Dryer Hookup, Laundry in Utility Room
Features
- Built-in Features, Dry Bar, Decorative/Designer Lighting Fixtures, Double Vanity, Eat-in Kitchen, Granite Counters, High Speed Internet, Kitchen Island, Open Floorplan, Other, Pantry, Paneling/Wainscoting, Cable TV, Vaulted Ceiling(s), Natural Woodwork, Walk-In Closet(s), Wired for Sound
- Flooring: Carpet, Tile, Wood
- Windows: Window Coverings
- Has basement: No
- Number of fireplaces: 2
- Fireplace features: Family Room, Gas Log, Gas Starter, Outside, Stone, Wood Burning
Interior area
- Total interior livable area: 4,838 sqft
Property
Parking
- Total spaces: 4
- Parking features: Additional Parking, Driveway, Electric Gate, Garage, Garage Door Opener, Gated, Kitchen Level
- Attached garage spaces: 3
- Carport spaces: 1
- Covered spaces: 4
- Has uncovered spaces: Yes
Features
- Levels: Two
- Stories: 2
- Patio & porch: Covered
- Exterior features: Gas Grill, Outdoor Kitchen, Outdoor Living Area, Rain Gutters
- Pool features: Cabana, Gunite, In Ground, Outdoor Pool, Pool, Pool/Spa Combo, Salt Water, Water Feature, Community
- Fencing: Back Yard,Fenced,Gate,Privacy,Wood
Lot
- Size: 0.37 Acres
- Features: Back Yard, Interior Lot, Lawn, Landscaped, Sprinkler System
- Residential vegetation: Grassed
Details
- Additional structures: Cabana, Outdoor Kitchen
- Parcel number: 41516605
Construction
Type & style
- Home type: SingleFamily
- Architectural style: Detached
- Property subtype: Single Family Residence
Materials
- Brick, Rock, Stone
- Foundation: Slab
- Roof: Composition
Condition
- Year built: 2012
Utilities & green energy
- Sewer: Public Sewer
- Water: Public
- Utilities for property: Natural Gas Available, Sewer Available, Separate Meters, Underground Utilities, Water Available, Cable Available
Community & HOA
Community
- Features: Clubhouse, Fitness Center, Lake, Playground, Pool, Trails/Paths, Curbs, Sidewalks
- Security: Security System, Security Gate
- Subdivision: Marshall Ridge
HOA
- Has HOA: Yes
- Services included: All Facilities, Association Management, Maintenance Grounds
- HOA fee: $288 quarterly
- HOA name: Marshall Ridge HOA
- HOA phone: 972-359-1548
Location
- Region: Keller
Financial & listing details
- Tax assessed value: $959,979
- Annual tax amount: $21,177
- Date on market: 12/5/2024
- Cumulative days on market: 1 day
- Listing terms: Cash,Conventional,FHA,VA Loan
- Exclusions: Curtains in 1 upstairs bedroom, home gym equipment, media room equipment, seating & screen
Price history
| Date | Event | Price |
|---|---|---|
| 1/3/2025 | Sold | -- |
Source: NTREIS #20785414 Report a problem | ||
| 12/12/2024 | Pending sale | $995,000$206/sqft |
Source: NTREIS #20785414 Report a problem | ||
| 12/7/2024 | Contingent | $995,000$206/sqft |
Source: NTREIS #20785414 Report a problem | ||
| 12/5/2024 | Listed for sale | $995,000+4.7%$206/sqft |
Source:  Ebby Halliday Realtors #20785414 Report a problem Ebby Halliday Realtors #20785414 Report a problem | ||
| 4/24/2023 | Sold | -- |
Source: Ebby Halliday solds #20282619_76248 Report a problem | ||
| 4/7/2023 | Pending sale | $950,000$196/sqft |
Source: NTREIS #20282619 Report a problem | ||
| 4/2/2023 | Contingent | $950,000$196/sqft |
Source: NTREIS #20282619 Report a problem | ||
| 3/29/2023 | Listed for sale | $950,000+32.9%$196/sqft |
Source: NTREIS #20282619 Report a problem | ||
| 11/3/2020 | Sold | -- |
Source: Agent Provided Report a problem | ||
| 10/16/2020 | Pending sale | $714,888$148/sqft |
Source: Pyron Team Realty #14445757 Report a problem | ||
| 10/2/2020 | Listed for sale | $714,888$148/sqft |
Source: Pyron Team Realty #14445757 Report a problem | ||
Public tax history
| Year | Property taxes | Tax assessment |
|---|---|---|
| 2025 | $14,867 -3.9% | $959,979 |
| 2024 | $15,477 +27.1% | $959,979 +6.2% |
| 2023 | $12,178 -11.8% | $904,304 +29.5% |
| 2022 | $13,809 +3.5% | $698,549 +14.6% |
| 2021 | $13,342 -0.7% | $609,650 +2.7% |
| 2020 | $13,438 -1.5% | $593,479 -0.4% |
| 2019 | $13,638 -4.6% | $595,615 +0.9% |
| 2018 | $14,293 +6.2% | $590,426 +7.6% |
| 2017 | $13,455 +2.8% | $548,618 +4.3% |
| 2016 | $13,085 +6.4% | $526,084 +9.8% |
| 2015 | $12,295 | $479,200 |
| 2014 | $12,295 | $479,200 +9.9% |
| 2013 | -- | $436,000 +971.3% |
| 2012 | -- | $40,700 -32.2% |
| 2011 | -- | $60,000 |
Find assessor info on the county website
Neighborhood: Marshall Ridge
Nearby homes
- $--4 bd3 ba2.9k sqft2016 Laurel Valley Dr, Keller, TX 76248Sold

- $--4 bd4 ba3.2k sqft2025 Lewis Crossing Ct, Keller, TX 76248Sold
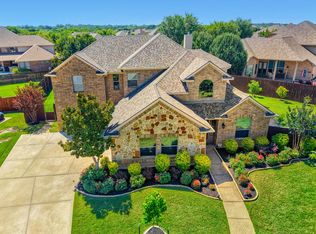
- $836,0005 bd4 ba4.7k sqft2000 Yosemite Ln, Keller, TX 76248Off Market
- $662,1003 bd2 ba3k sqft2004 Yosemite Ln, Keller, TX 76248Off Market
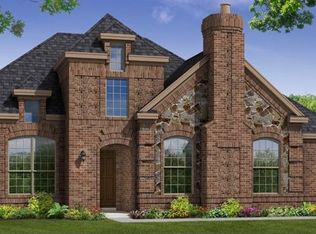
- $709,8004 bd4 ba3.5k sqft2021 Lewis Crossing Ct, Keller, TX 76248Off Market
- $568,1004 bd2 ba2.9k sqft1929 Goldenrod Ln, Keller, TX 76248Off Market
- $551,0004 bd2 ba2.9k sqft1929 Goldenrod Ln, Keller, TX 76248Off Market
- $621,9004 bd4 ba3.1k sqft2012 Laurel Valley Dr, Keller, TX 76248Off Market
Nearby schools
GreatSchools rating
- 7/10Ridgeview Elementary SchoolGrades: PK-4Distance: 0.6 mi
- 8/10Keller Middle SchoolGrades: 7-8Distance: 2.7 mi
- 8/10Keller High SchoolGrades: 9-12Distance: 2 mi
Schools provided by the listing agent
- Elementary: Ridgeview
- Middle: Keller
- High: Keller
- District: Keller ISD
Source: NTREIS. This data may not be complete. We recommend contacting the local school district to confirm school assignments for this home.
Get a cash offer in 3 minutes
Find out how much your home could sell for in as little as 3 minutes with a no-obligation cash offer.
Estimated market value
$1,011,100
Get a cash offer in 3 minutes
Find out how much your home could sell for in as little as 3 minutes with a no-obligation cash offer.
Estimated market value
$1,011,100
- Texas
- Tarrant County
- Keller
- 76248
- Marshall Ridge
- 2020 Laurel Valley Dr
Nearby cities
Nearby neighborhoods
Nearby zip codes
Other Keller Topics
