BEAUTIFUL move-in ready home in the highly sought-after Staley High School district! Nestled on a quiet cul-de-sac with mature landscaping and great curb appeal, this very well-maintained 4-bedroom, 3-bathroom home offers the space, comfort, and convenience today’s buyers are looking for.
Inside, you’ll find soaring ceilings, abundant natural light, fresh interior paint, and brand-new carpeting throughout. The open kitchen and living area are perfect for everyday living and entertaining, while the spacious primary suite features a large bathroom and walk-in closet. Main-floor laundry adds extra convenience.
The walk-out lower level offers a large family room, 4th bedroom, and full bathroom - ideal for guests, a home office, or a second living space. Enjoy relaxing or grilling on the 3-seasons deck just off the kitchen.
Additional highlights include an extra-deep 3-car garage and a sub-basement providing excellent storage space.
Pending
$449,000
2016 NE 91st St, Kansas City, MO 64155
4beds
2,564sqft
Single Family Residence
Built in 2007
9,583 Square Feet Lot
$-- Zestimate®
$175/sqft
$-- HOA
What's special
- 50 days |
- 104 |
- 6 |
Likely to sell faster than
Zillow last checked:
Listing updated:
Listed by:
Beth Smith 816-730-9805,
Platinum Realty LLC
Source: Heartland MLS as distributed by MLS GRID,MLS#: 2619495
Facts & features
Interior
Bedrooms & bathrooms
- Bedrooms: 4
- Bathrooms: 3
- Full bathrooms: 3
Primary bedroom
- Features: Carpet, Ceiling Fan(s)
- Level: Third
- Area: 255 Square Feet
- Dimensions: 17 x 15
Bedroom 2
- Features: Carpet, Ceiling Fan(s)
- Level: Second
- Area: 144 Square Feet
- Dimensions: 12 x 12
Bedroom 3
- Features: Carpet, Ceiling Fan(s)
- Level: Second
- Area: 144 Square Feet
- Dimensions: 12 x 12
Bedroom 4
- Features: Carpet, Ceiling Fan(s), Walk-In Closet(s)
- Level: Basement
- Area: 165 Square Feet
- Dimensions: 15 x 11
Primary bathroom
- Features: Carpet, Ceiling Fan(s), Ceramic Tiles, Walk-In Closet(s)
- Level: Third
Bathroom 2
- Features: Shower Over Tub
- Level: Second
Bathroom 3
- Features: Shower Over Tub
- Level: Basement
Great room
- Features: Carpet, Ceiling Fan(s), Fireplace
- Level: First
- Area: 300 Square Feet
- Dimensions: 20 x 15
Kitchen
- Features: Kitchen Island
- Level: Second
- Area: 352 Square Feet
- Dimensions: 22 x 16
Recreation room
- Features: Carpet
- Level: Basement
- Area: 460 Square Feet
- Dimensions: 23 x 20
Heating
- Electric, Heat Pump
Cooling
- Electric, Heat Pump
Appliances
- Included: Dishwasher, Disposal, Microwave
- Laundry: Bedroom Level, Laundry Room
Features
- Ceiling Fan(s), Kitchen Island, Pantry, Vaulted Ceiling(s)
- Basement: Finished,Sump Pump,Walk-Out Access
- Number of fireplaces: 1
- Fireplace features: Great Room
Interior area
- Total structure area: 2,564
- Total interior livable area: 2,564 sqft
- Finished area above ground: 2,564
Property
Parking
- Total spaces: 3
- Parking features: Attached, Garage Door Opener, Garage Faces Front
- Attached garage spaces: 3
Features
- Patio & porch: Deck
Lot
- Size: 9,583 Square Feet
- Dimensions: 97 x 136
- Features: City Lot
Details
- Parcel number: 999999
Construction
Type & style
- Home type: SingleFamily
- Architectural style: Traditional
- Property subtype: Single Family Residence
Materials
- Frame, Stone Trim
- Roof: Composition
Condition
- Year built: 2007
Utilities & green energy
- Sewer: Public Sewer
- Water: Public
Community & HOA
Community
- Security: Smoke Detector(s)
- Subdivision: Brooklyn Highlands
HOA
- Has HOA: No
Location
- Region: Kansas City
Financial & listing details
- Price per square foot: $175/sqft
- Tax assessed value: $59,530
- Annual tax amount: $4,691
- Date on market: 5/28/2026
- Ownership: Private
Estimated market value
Not available
Estimated sales range
Not available
Not available
Price history
| Date | Event | Price |
|---|---|---|
| 6/11/2026 | Pending sale | $449,000$175/sqft |
Source:  Heartland MLS as distributed by MLS GRID #2619495 Report a problem Heartland MLS as distributed by MLS GRID #2619495 Report a problem | ||
| 5/28/2026 | Listed for sale | $449,000$175/sqft |
Source: Heartland MLS as distributed by MLS GRID #2619495 Report a problem | ||
| 8/29/2012 | Sold | -- |
Source: Heartland MLS as distributed by MLS GRID #1781480 Report a problem | ||
Public tax history
| Year | Property taxes | Tax assessment |
|---|---|---|
| 2025 | $4,691 +3.1% | $59,530 +5.4% |
| 2024 | $4,551 +0.9% | $56,490 |
| 2023 | $4,511 +6.8% | $56,490 +11.8% |
| 2022 | $4,222 -0.1% | $50,540 |
| 2021 | $4,227 -0.6% | $50,540 +7.4% |
| 2020 | $4,254 | $47,040 |
| 2019 | $4,254 +1.9% | $47,040 +3.9% |
| 2018 | $4,175 +4.6% | $45,260 |
| 2017 | $3,992 | $45,260 +3.4% |
| 2016 | $3,992 | $43,780 |
| 2015 | $3,992 +0% | $43,780 +4.5% |
| 2014 | $3,991 | $41,880 |
| 2013 | -- | $41,880 -4.2% |
| 2012 | -- | $43,720 |
| 2011 | -- | $43,720 +4% |
| 2010 | -- | $42,030 |
| 2009 | -- | $42,030 +514.5% |
| 2007 | -- | $6,840 |
Find assessor info on the county website
Monthly payment
Est. payment
Payment breakdown
Explore the cost of this home by adjusting the details. Changes won't be saved.Climate risks
Neighborhood: Gashland
Nearby schools
GreatSchools rating
- 8/10Northview Elementary SchoolGrades: K-5Distance: 0.9 mi
- 7/10GATEWAY 6TH GRADE CENTERGrades: 6Distance: 0.9 mi
- 9/10Staley High SchoolGrades: 9-12Distance: 2.1 mi
Schools provided by the listing agent
- Elementary: Northview
- Middle: New Mark
- High: Staley High School
Source: Heartland MLS as distributed by MLS GRID. This data may not be complete. We recommend contacting the local school district to confirm school assignments for this home.
- $474,4002 bd3 ba1.6k sqftNE 91st St, Kansas City, MO 64155Off Market
- $409,6004 bd3 ba2.5k sqft2012 NE 91st St, Kansas City, MO 64155Off Market

- $409,1003 bd3 ba2.1k sqft9102 N Garfield Ave, Kansas City, MO 64155Off Market
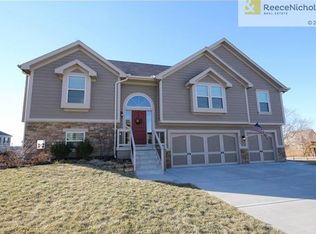
- $--5 bd3 ba2.6k sqft9106 N Garfield Ave, Kansas City, MO 64155Sold
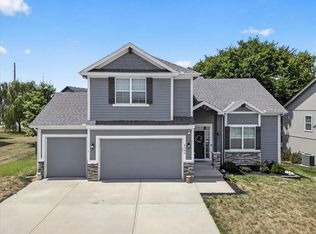
- $400,4003 bd3 ba1.8k sqft9110 N Garfield Ave, Kansas City, MO 64155Off Market
- $395,1004 bd3 ba1.5k sqft2015 NE 91st St, Kansas City, MO 64155Off Market
- $422,7004 bd4 ba2.1k sqft2008 NE 91st St, Kansas City, MO 64155Off Market
- $428,3003 bd3 ba2.3k sqft9020 N Garfield Ave, Kansas City, MO 64155Off Market
A local agent can set up tours, give advice and negotiate with sellers.
Similar homes
- $409,9004 bd3 ba2.5k sqft1403 NE 87th St, Kansas City, MO 64155For Sale
 MLS ID #2629553, Dave Baldwin, Platinum Realty LLC. Heartland MLS as distributed by MLS GRID
 - $415,0004 bd3 ba2.3k sqft10019 N Lister Ave, Kansas City, MO 64156For Sale
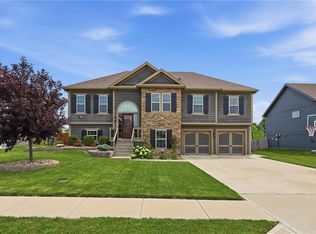 MLS ID #2631019, Amanda McCoy, Keller Williams KC North. Heartland MLS as distributed by MLS GRID
 - $405,0003 bd4 ba2.2k sqft9400 N Campbell Ct, Kansas City, MO 64155For Sale
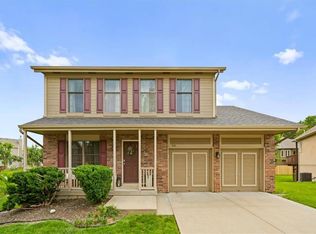 MLS ID #2624391, Ray Homes KC Team, Compass Realty Group. Heartland MLS as distributed by MLS GRID
 - $479,9004 bd4 ba2.8k sqft9105 N Kansas Ct, Kansas City, MO 64156For Sale
 MLS ID #2618453, Max Jones, Keller Williams KC North. Heartland MLS as distributed by MLS GRID
 - $437,0004 bd3 ba2.6k sqft3493 NE 85th Ter, Kansas City, MO 64156For SaleMLS ID #2628609, ElRoy Carr, BHG Kansas City Homes. Heartland MLS as distributed by MLS GRID
- $454,0004 bd3 ba2.5k sqft4605 NE 105th St, Kansas City, MO 64156For SaleMLS ID #2621085, Janice Mackay, ReeceNichols - Lees Summit. Heartland MLS as distributed by MLS GRID
- $440,0004 bd4 ba3.2k sqft10926 N Holly St, Kansas City, MO 64155For SaleMLS ID #2627148, Kristin Turner, Keller Williams KC North. Heartland MLS as distributed by MLS GRID
- $498,5004 bd4 ba3.2k sqft1305 NE 107th St, Kansas City, MO 64155For SaleMLS ID #2630623, Bryan Huff, Keller Williams Realty Partners Inc.. Heartland MLS as distributed by MLS GRID
- $399,0004 bd3 ba2.5k sqft1624 NE 81st St, Kansas City, MO 64118For SaleMLS ID #2621058, Loughlin & Associates Team, Keller Williams KC North. Heartland MLS as distributed by MLS GRID
- $415,0004 bd3 ba2.6k sqft3911 NE 79th St, Kansas City, MO 64119For SaleMLS ID #2625338, SuzAnne Starkey, Kedish Realty, Inc.. Heartland MLS as distributed by MLS GRID
- $485,0005 bd3 ba2.2k sqft3907 NE 91st Ter, Kansas City, MO 64156For SaleMLS ID #2627178, Brittany Kennedy, Keller Williams Realty Partners Inc.. Heartland MLS as distributed by MLS GRID
- $420,0004 bd3 ba2.4k sqft8005 NE 111th St, Kansas City, MO 64157For SaleMLS ID #2630642, Hern Group, Keller Williams Platinum Prtnr. Heartland MLS as distributed by MLS GRID
- $460,0004 bd3 ba2.3k sqft7629 N Kensington Ave, Kansas City, MO 64119For SaleMLS ID #2629219, Loughlin & Associates Team, Keller Williams KC North. Heartland MLS as distributed by MLS GRID
- $367,5004 bd3 ba1.6k sqft22 NW 101st Pl, Kansas City, MO 64155For SaleMLS ID #2622008, Angela Korbin, Corbin Realty. Heartland MLS as distributed by MLS GRID
- $429,0003 bd3 ba2.6k sqft8655 N Britt Ave, Kansas City, MO 64154For SaleMLS ID #2623774, Tina Groumoutis, United Real Estate Kansas City. Heartland MLS as distributed by MLS GRID
- $365,0004 bd2 ba1.5k sqft4304 NE 85th St, Kansas City, MO 64156For SaleMLS ID #2630479, Leslie Hogan, BHG Kansas City Homes. Heartland MLS as distributed by MLS GRID
- $430,0004 bd3 ba3.1k sqft10727 N Tennessee Ave, Kansas City, MO 64157For SaleMLS ID #2613701, Abby Powers, The Real Estate Store LLC. Heartland MLS as distributed by MLS GRID
- $424,0004 bd4 ba2.7k sqft9101 NE 109th Ter, Kansas City, MO 64157For SaleMLS ID #2607532, Sierra Dominiak, Platinum Realty LLC. Heartland MLS as distributed by MLS GRID
- $490,0004 bd4 ba3.2k sqft9027 N Manning Ave, Kansas City, MO 64157For SaleMLS ID #2625085, Ron Henderson, Keller Williams KC North. Heartland MLS as distributed by MLS GRID
- $390,0003 bd3 ba2.5k sqft3901 NW Old Stagecoach Rd, Kansas City, MO 64154For SaleMLS ID #2627529, Brooke Reinertsen, Redfin Corporation. Heartland MLS as distributed by MLS GRID
