Welcome to this beautifully maintainted, stunning 5-bedroom, 3-bath home that combines thoughtful design with unique character. This home was designed by a builder for his own residence prior to current owners, so the finishes are superb! Step into the spacious living room where soaring ceilings create an open, airy feel, and a cozy fireplace anchors the space—perfect for quiet evenings or hosting loved ones.
The main living areas flow effortlessly into the Trex deck, designed to feel like your very own private treehouse. With billowing outdoor curtains, this space offers a peaceful retreat among the trees—ideal for morning coffee, outdoor dining, or winding down at sunset.
Be sure to check out the Primary Bedroom Ensuite that features high ceilings & a luxurious bathroom which includes an oversized tub, plenty of cabinet space and a beautifully tiled walk-in shower. This was most definitely created for the owner's personal retreat space!
The home’s layout provides flexibility for families, guests, or home office needs. The extra-tall 3-car garage is a rare find—offering abundant room for oversized vehicles, a workshop, or storage for outdoor gear and tools.
Every detail of this home has been designed to elevate your everyday living, blending comfort with creative touches inside and out. Located in a desirable neighborhood, this property offers the perfect balance of function, beauty, and charm.
Don’t miss your chance to call this sanctuary your new home—schedule your showing today!
Sold
Price Unknown
9106 N Garfield Ave, Kansas City, MO 64155
5beds
2,662sqft
Single Family Residence
Built in 2018
9,148 Square Feet Lot
$461,700 Zestimate®
$--/sqft
$3,063 Estimated rent
Home value
$461,700
$416,000 - $512,000
$3,063/mo
Zestimate® history
Owner options
List your home for rent
$3,063/mo
Rent Zestimate®
Find your next renter with Zillow Rental Manager. Plus, with online applications, you can quickly screen prospective tenants – for free.
$3,063/mo
Rent Zestimate®
Refinance and save
Refinancing to a lower rate could help reduce your monthly payments and save thousands over the life of the loan.
Explore your selling options
Work with a Zillow partner agent
Leverage their expertise and Zillow's premium Showcase listings to get your home seen by more buyers.
Get startedList with your own agent
Get your home in front of millions of buyers by listing it on Zillow.
Learn how to do itSell it yourself
Take full control of how buyers see your home on Zillow by listing For Sale by Owner (FSBO).
List your homeWhat's special
Zillow last checked:
Listing updated:
Listed by:
Izma Waisner 720-255-9557,
ReeceNichols-KCN
Bought with:
Katie Quigley, 2021034445
EXP Realty LLC
Source: Heartland MLS as distributed by MLS GRID,MLS#: 2562087
Facts & features
Interior
Bedrooms & bathrooms
- Bedrooms: 5
- Bathrooms: 3
- Full bathrooms: 3
Primary bedroom
- Features: Carpet
- Level: Upper
- Area: 224 Square Feet
- Dimensions: 14 x 16
Bedroom 2
- Features: Carpet
- Level: Second
- Area: 110 Square Feet
- Dimensions: 11 x 10
Bedroom 3
- Features: Carpet
- Level: Second
- Area: 110 Square Feet
- Dimensions: 10 x 11
Bedroom 4
- Level: Lower
- Area: 45 Square Feet
- Dimensions: 9 x 5
Bedroom 5
- Features: Carpet
- Level: Lower
- Area: 136 Square Feet
- Dimensions: 8 x 17
Primary bathroom
- Features: Ceramic Tiles
- Level: Upper
- Area: 121 Square Feet
- Dimensions: 11 x 11
Bathroom 1
- Features: Ceramic Tiles
- Level: Second
- Area: 40 Square Feet
- Dimensions: 8 x 5
Bathroom 3
- Features: Ceramic Tiles
- Level: Lower
- Area: 34 Square Feet
- Dimensions: 9 x 5
Dining room
- Features: Wood Floor
- Level: Second
- Area: 104 Square Feet
- Dimensions: 13 x 8
Kitchen
- Features: Wood Floor
- Level: Second
- Area: 117 Square Feet
- Dimensions: 13 x 9
Laundry
- Features: Luxury Vinyl
- Level: Lower
- Area: 63 Square Feet
- Dimensions: 7 x 9
Living room
- Features: Wood Floor
- Level: Main
- Area: 260 Square Feet
- Dimensions: 20 x 13
Other
- Features: Carpet
- Level: Lower
- Area: 189 Square Feet
- Dimensions: 20 x 9
Heating
- Natural Gas
Cooling
- Electric
Appliances
- Laundry: Main Level
Features
- Basement: Concrete,Finished,Full
- Number of fireplaces: 1
- Fireplace features: Great Room
Interior area
- Total structure area: 2,662
- Total interior livable area: 2,662 sqft
- Finished area above ground: 2,362
- Finished area below ground: 300
Property
Parking
- Total spaces: 3
- Parking features: Attached
- Attached garage spaces: 3
Features
- Patio & porch: Covered
Lot
- Size: 9,148 Square Feet
- Features: Level
Details
- Parcel number: 133120001014.00
Construction
Type & style
- Home type: SingleFamily
- Property subtype: Single Family Residence
Materials
- Frame
- Roof: Composition
Condition
- Year built: 2018
Utilities & green energy
- Sewer: Public Sewer
- Water: Public
Community & HOA
Community
- Subdivision: Brooklyn Highlands
HOA
- Has HOA: No
Location
- Region: Kansas City
Financial & listing details
- Tax assessed value: $57,480
- Annual tax amount: $4,200
- Date on market: 7/17/2025
- Ownership: Private
Price history
| Date | Event | Price |
|---|---|---|
| 8/25/2025 | Sold | -- |
Source:  Heartland MLS as distributed by MLS GRID #2562087 Report a problem Heartland MLS as distributed by MLS GRID #2562087 Report a problem | ||
| 8/25/2025 | Pending sale | $442,500$166/sqft |
Source: Heartland MLS as distributed by MLS GRID #2562087 Report a problem | ||
| 7/22/2025 | Contingent | $442,500$166/sqft |
Source: Heartland MLS as distributed by MLS GRID #2562087 Report a problem | ||
| 7/17/2025 | Listed for sale | $442,500+22.9%$166/sqft |
Source: Heartland MLS as distributed by MLS GRID #2562087 Report a problem | ||
| 12/8/2020 | Sold | -- |
Source: Heartland MLS as distributed by MLS GRID #45001_2241602 Report a problem | ||
| 11/4/2020 | Pending sale | $359,950$135/sqft |
Source: RE/MAX Innovations #2241602 Report a problem | ||
| 9/6/2020 | Listed for sale | $359,950$135/sqft |
Source: RE/MAX Innovations #2241602 Report a problem | ||
Public tax history
| Year | Property taxes | Tax assessment |
|---|---|---|
| 2025 | $4,529 +7.8% | $57,480 +10.2% |
| 2024 | $4,200 +0.9% | $52,140 |
| 2023 | $4,163 +6.5% | $52,140 +11.5% |
| 2022 | $3,908 -0.1% | $46,780 |
| 2021 | $3,913 -3% | $46,780 +4.9% |
| 2020 | $4,034 | $44,610 |
| 2019 | $4,034 +1.9% | $44,610 +148.9% |
| 2018 | $3,959 +739.7% | $17,920 +246.6% |
| 2017 | $471 | $5,170 |
| 2016 | $471 | $5,170 |
| 2015 | $471 +0% | $5,170 |
| 2014 | $471 | $5,170 |
| 2013 | -- | $5,170 -10.6% |
| 2012 | -- | $5,780 |
| 2011 | -- | $5,780 -15.5% |
| 2010 | -- | $6,840 |
| 2009 | -- | $6,840 |
| 2007 | -- | $6,840 |
Find assessor info on the county website
Neighborhood: Gashland
Nearby homes
- $392,6003 bd3 ba1.8k sqft9110 N Garfield Ave, Kansas City, MO 64155Off Market
- $409,1003 bd3 ba2.1k sqft9102 N Garfield Ave, Kansas City, MO 64155Off Market
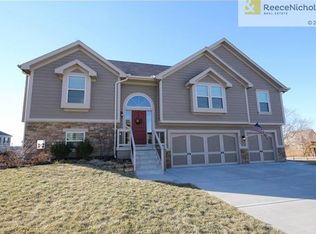
- $--4 bd3 ba2.5k sqft2016 NE 91st St, Kansas City, MO 64155Sold

- $408,5004 bd3 ba2.5k sqft2012 NE 91st St, Kansas City, MO 64155Off Market

- $368,7004 bd3 ba1.5k sqft2101 NE 91st Ter, Kansas City, MO 64155Off Market
- $461,3004 bd3 ba-- sqft2101 NE 91st Trl, Kansas City, MO 64155Off Market
- $393,0003 bd3 ba1.5k sqft9105 N Garfield Ave, Kansas City, MO 64155Off Market
- $419,6004 bd4 ba2.1k sqft2008 NE 91st St, Kansas City, MO 64155Off Market
Nearby schools
GreatSchools rating
- 8/10Northview Elementary SchoolGrades: K-5Distance: 0.9 mi
- 7/10GATEWAY 6TH GRADE CENTERGrades: 6Distance: 0.9 mi
- 9/10Staley High SchoolGrades: 9-12Distance: 2.1 mi
Schools provided by the listing agent
- Elementary: Northview
- Middle: New Mark
- High: Staley High School
Source: Heartland MLS as distributed by MLS GRID. This data may not be complete. We recommend contacting the local school district to confirm school assignments for this home.
Get a cash offer in 3 minutes
Find out how much your home could sell for in as little as 3 minutes with a no-obligation cash offer.
Estimated market value
$461,700
Get a cash offer in 3 minutes
Find out how much your home could sell for in as little as 3 minutes with a no-obligation cash offer.
Estimated market value
$461,700
- Missouri
- Clay County
- Kansas City
- 64155
- Gashland
- 9106 N Garfield Ave
Nearby cities
Nearby neighborhoods
Nearby zip codes
Other Kansas City Topics
