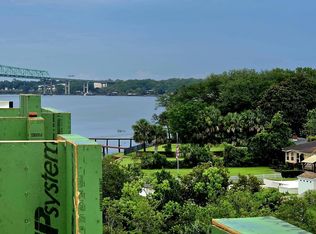
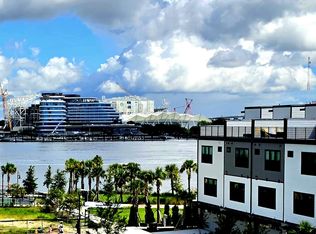
One of the last three remaining corner homesites in Toll Brothers at RiversEdge luxury townhomes, The Atlantic Modern to be built on homesite 17 will have a peak of the St. Johns while enjoying the view and privacy of the wooded preserve to the south. The listed price includes the base, homesite premium and structural options, before incentives and Design Studio upgrades you may wish to select. The structural options are the alternate kitchen and the first floor bedroom in lieu of the included flex room. The corner homes offer three floors of well designed conditioned space along with a 734 SF private rooftop terrace that features Timber Tech decking, gas, water, electric and TV connections. Plan to have many memorable evenings dining and entertaining under the stars with family and friends. Our furnished will help you see all the possibilities for your luxury, low maintenance lifestyle. Make an appointment to visit us today.
Pending
$868,995
2016 PRUDENTIAL Drive, Jacksonville, FL 32207
3beds
2,085sqft
Townhouse
Built in 2026
2,178 Square Feet Lot
$-- Zestimate®
$417/sqft
$357/mo HOA
What's special
Corner homesitesTimber tech decking
- 229 days
- 7
- 0
Zillow last checked:
Listing updated:
Listed by:
GARRY ADAMS 904-864-0826,
JACKSONVILLE TBI REALTY, LLC 904-484-4951
Source: realMLS,MLS#: 2128706
Facts & features
Interior
Bedrooms & bathrooms
- Bedrooms: 3
- Bathrooms: 4
- Full bathrooms: 3
- 1/2 bathrooms: 1
Heating
- Central, Electric, Heat Pump, Separate Meters, Zoned
Cooling
- Central Air, Electric, Split System, Zoned
Appliances
- Included: Convection Oven, Dishwasher, Electric Oven, Gas Cooktop, Gas Water Heater, Microwave, Plumbed For Ice Maker, Tankless Water Heater
- Laundry: Electric Dryer Hookup, Gas Dryer Hookup, Washer Hookup
Features
- Breakfast Bar, Entrance Foyer, Kitchen Island, Open Floorplan, Pantry, Primary Bathroom - Shower No Tub, Smart Thermostat, Split Bedrooms, Walk-In Closet(s)
Interior area
- Total interior livable area: 2,085 sqft
Property
Parking
- Total spaces: 2
- Parking features: Attached, Garage, Garage Door Opener
- Attached garage spaces: 2
Features
- Levels: Three Or More
- Stories: 3
- Patio & porch: Deck
- Fencing: Wrought Iron
- Has view: Yes
- View description: City, Creek/Stream, River, Trees/Woods
- Has water view: Yes
- Water view: Creek/Stream,River
Lot
- Size: 2,178 Square Feet
- Features: Corner Lot, Dead End Street, Sprinklers In Front, Sprinklers In Rear
Details
- Parcel number: 0800961320
Construction
Type & style
- Home type: Townhouse
- Property subtype: Townhouse
- Attached to another structure: Yes
Materials
- Block, Brick Veneer, Fiber Cement, Frame
- Roof: Membrane
Condition
- To Be Built
- New construction: Yes
- Year built: 2026
Utilities & green energy
- Electric: Underground
- Sewer: Public Sewer
- Water: Public
- Utilities for property: Cable Available, Electricity Available, Natural Gas Available, Sewer Available, Water Available
Community & HOA
Community
- Security: Carbon Monoxide Detector(s), Fire Alarm, Fire Sprinkler System
- Subdivision: RiversEdge TownHomes
HOA
- Has HOA: Yes
- Amenities included: Maintenance Grounds, Management - Off Site
- Services included: Maintenance Grounds
- HOA fee: $357 monthly
Location
- Region: Jacksonville
Financial & listing details
- Price per square foot: $417/sqft
- Annual tax amount: $6,052
- Date on market: 2/5/2026
- Listing terms: Cash,Conventional,FHA,VA Loan
- Road surface type: Asphalt
Estimated market value
Not available
Estimated sales range
Not available
Not available
Price history
| Date | Event | Price |
|---|---|---|
| 2/26/2026 | Pending sale | $868,995$417/sqft |
Source:  realMLS #2128706 Report a problem realMLS #2128706 Report a problem | ||
| 2/5/2026 | Listed for sale | $868,995$417/sqft |
Source: realMLS #2128706 Report a problem | ||
Public tax history
Tax history is unavailable.
Monthly payment
Est. payment
Payment breakdown
Explore the cost of this home by adjusting the details. Changes won't be saved.Climate risks
Neighborhood: Southbank
- $766,0003 bd4 ba1.8k sqft2018 Prudential Dr, Jacksonville, FL 32207New Construction
- $769,0003 bd4 ba1.8k sqft2020 Prudential Dr, Jacksonville, FL 32207New Construction

- $786,0003 bd4 ba1.8k sqft2022 Prudential Dr, Jacksonville, FL 32207New Construction
- $787,9903 bd4 ba1.8k sqft2008 Prudential Dr, Jacksonville, FL 32207Sold
Similar homes
- $878,0003 bd4 ba2k sqft1912 REDINGTON Street, Jacksonville, FL 32207New Construction
 realMLS
 - $786,0003 bd4 ba1.8k sqft2022 PRUDENTIAL Drive, Jacksonville, FL 32207New ConstructionMLS ID #2161372, GARRY ADAMS. realMLS
- $769,0003 bd4 ba1.8k sqft2020 PRUDENTIAL Drive, Jacksonville, FL 32207New ConstructionrealMLS
- $766,0003 bd4 ba1.8k sqft2018 PRUDENTIAL Drive, Jacksonville, FL 32207New ConstructionrealMLS
