Welcome to 2016 Riverwood Drive
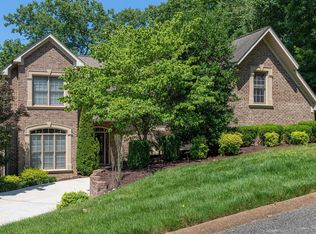
A classic Southern retreat where comfort, elegance, and convenience come together. Nestled on a quiet cul-de-sac in the desirable Riverwood neighborhood of Hixson, this 4-bedroom, 3.5-bathroom home sits proudly on a corner lot with timeless curb appeal, a mostly brick exterior, and manicured landscaping.
Step into a light-filled foyer with soaring ceilings and a statement chandelier. To the right, a flexible space is perfect for a home office, music room, or cozy reading nook. To the left, a formal dining room welcomes sunlight and sets the stage for memorable meals.
The kitchen balances function and charm with ample cabinetry, updated double ovens, and a bright breakfast nook overlooking the backyard. The great room offers cathedral ceilings, a gas fireplace, and large windows framing peaceful views. Step into the screened sunroom or onto the spacious deck—ideal for coffee, barbecues, or evenings under the stars.
The main-level primary suite is a true sanctuary with dual vanities, soaking tub, walk-in shower, and large walk-in closet. Upstairs offers a roomy landing, three more bedrooms, and two full baths—great for guests, kids, or multi-generational living.
Extras include a two-car garage with kitchen-level entry, walk-in attic storage, energy-efficient systems, and irrigated front and back yards for easy upkeep.
Zoned for Big Ridge Elementary, Hixson Middle, and Hixson High. Only minutes to Big Ridge Yacht Club, Publix, Greenway Farms, Lakeshore Marina, and more.
Whether you're hosting, relaxing, or simply enjoying the everyday, 2016 Riverwood Drive is ready to welcome you home.
Information provided is deemed reliable but not guaranteed. Buyer responsible for verifying all information deemed important to Buyer.
Sold for $655,000
Street View
$655,000
2016 Riverwood Dr, Hixson, TN 37343
4beds
3,560sqft
Single Family Residence
Built in 1989
0.75 Acres Lot
$668,600 Zestimate®
$184/sqft
$3,297 Estimated rent
Home value
$668,600
$622,000 - $715,000
$3,297/mo
Zestimate® history
Owner options
List your home for rent
$3,297/mo
Rent Zestimate®
Find your next renter with Zillow Rental Manager. Plus, with online applications, you can quickly screen prospective tenants – for free.
$3,297/mo
Rent Zestimate®
Refinance and save
$3,847/mo
Est. payment
Refinancing to a lower rate could help reduce your monthly payments and save thousands over the life of the loan.
$3,847/mo
Est. payment
Explore your selling options
Work with a Zillow partner agent
Leverage their expertise and Zillow's premium Showcase listings to get your home seen by more buyers.
Get startedList with your own agent
Get your home in front of millions of buyers by listing it on Zillow.
Learn how to do itSell it yourself
Take full control of how buyers see your home on Zillow by listing For Sale by Owner (FSBO).
List your homeWhat's special
Gas fireplaceMostly brick exteriorMain-level primary suitePeaceful viewsRoomy landingLarge walk-in closetBreakfast nook
Zillow last checked:
Listing updated:
Listed by:
Kyle Johnston 423-760-0072,
Real Estate Partners Chattanooga LLC
Bought with:
Daniel Palmer, 349287
Keller Williams Realty
Source: Greater Chattanooga Realtors,MLS#: 1514830
Facts & features
Interior
Bedrooms & bathrooms
- Bedrooms: 4
- Bathrooms: 4
- Full bathrooms: 3
- 1/2 bathrooms: 1
Heating
- Natural Gas
Cooling
- Central Air
Appliances
- Included: Cooktop, Convection Oven, Down Draft, Double Oven, Dishwasher, Gas Water Heater, Refrigerator, Self Cleaning Oven, Water Heater
- Laundry: Laundry Room
Features
- Chandelier, Crown Molding, High Speed Internet, Kitchen Island, Primary Downstairs, Walk-In Closet(s), Breakfast Nook
- Flooring: Hardwood
- Has basement: No
- Number of fireplaces: 1
- Fireplace features: Great Room
Interior area
- Total structure area: 3,560
- Total interior livable area: 3,560 sqft
- Finished area above ground: 3,560
Property
Parking
- Total spaces: 2
- Parking features: Driveway, Garage, Garage Faces Side
- Attached garage spaces: 2
Features
- Levels: Two
- Patio & porch: Rear Porch, Porch - Screened
- Exterior features: Private Yard
Lot
- Size: 0.75 Acres
- Dimensions: 99ft x 201ft x 215ft x 106ft x 75ft
- Features: Cul-De-Sac, Private
Details
- Parcel number: 101o F 019
Construction
Type & style
- Home type: SingleFamily
- Architectural style: Contemporary
- Property subtype: Single Family Residence
Materials
- Brick
- Foundation: Block, Pillar/Post/Pier
Condition
- New construction: No
- Year built: 1989
Utilities & green energy
- Sewer: Public Sewer
- Water: Public
- Utilities for property: Underground Utilities
Community & HOA
Community
- Subdivision: Riverwood
HOA
- Has HOA: No
Location
- Region: Hixson
Financial & listing details
- Price per square foot: $184/sqft
- Tax assessed value: $626,700
- Annual tax amount: $4,768
- Date on market: 6/16/2025
- Listing terms: Cash,Conventional
- Road surface type: Paved
Price history
| Date | Event | Price |
|---|---|---|
| 8/14/2025 | Sold | $655,000-3%$184/sqft |
Source: Greater Chattanooga Realtors #1514830 Report a problem | ||
| 7/21/2025 | Contingent | $675,000$190/sqft |
Source: Greater Chattanooga Realtors #1514830 Report a problem | ||
| 6/16/2025 | Listed for sale | $675,000+73.1%$190/sqft |
Source: Greater Chattanooga Realtors #1514830 Report a problem | ||
| 2/12/2016 | Sold | $390,000-4.9%$110/sqft |
Source: Public Record Report a problem | ||
| 12/3/2015 | Pending sale | $410,000$115/sqft |
Source: Fletcher Bright Realty #1234858 Report a problem | ||
| 9/22/2015 | Listed for sale | $410,000$115/sqft |
Source: Fletcher Bright Company #1234858 Report a problem | ||
Public tax history
| Year | Property taxes | Tax assessment |
|---|---|---|
| 2025 | $2,375 -0.1% | $156,675 +47.4% |
| 2024 | $2,378 | $106,275 |
| 2023 | $2,378 | $106,275 |
| 2022 | $2,378 | $106,275 |
| 2021 | $2,378 -12.5% | $106,275 +8.1% |
| 2020 | $2,718 | $98,275 |
| 2019 | $2,718 | $98,275 |
| 2018 | $2,718 -46.5% | $98,275 |
| 2017 | $5,082 +14.2% | $98,275 |
| 2016 | $4,450 | -- |
| 2015 | $4,450 | $85,425 |
| 2014 | $4,450 | -- |
| 2013 | -- | $85,425 -3.6% |
| 2012 | -- | $88,600 |
| 2011 | -- | $88,600 |
| 2010 | -- | $88,600 |
| 2009 | -- | $88,600 +10% |
| 2008 | -- | $80,575 |
| 2007 | -- | $80,575 |
| 2006 | -- | $80,575 |
| 2005 | -- | $80,575 +11.6% |
| 2004 | -- | $72,200 |
| 2003 | -- | $72,200 |
| 2002 | -- | $72,200 |
| 2001 | -- | $72,200 +14.9% |
| 2000 | -- | $62,850 |
Find assessor info on the county website
Neighborhood: 37343
Nearby homes
- $819,300-- bd3 ba5.3k sqft2024 Riverwood Dr, Hixson, TN 37343Off Market
- $685,0004 bd4 ba3.5k sqft2015 Riverwood Dr, Hixson, TN 37343Sold

- $995,0007 bd5 ba5.1k sqft2011 Riverwood Dr, Hixson, TN 37343Pending
- $775,2005 bd5 ba4.3k sqft2019 Riverwood Dr, Hixson, TN 37343Off Market
- $787,6005 bd4 ba4.5k sqft2007 Riverwood Dr, Hixson, TN 37343Off Market
- $572,400-- bd3 ba3.1k sqft6685 Hunters Walk, Hixson, TN 37343Off Market
- $803,6004 bd4 ba4.3k sqft2023 Riverwood Dr, Hixson, TN 37343Off Market
- $558,100-- bd3 ba2.9k sqft6681 Hunters Walk, Hixson, TN 37343Off Market
Nearby schools
GreatSchools rating
- 7/10Big Ridge Elementary SchoolGrades: PK-5Distance: 1.7 mi
- 5/10Hixson Middle SchoolGrades: 6-8Distance: 2.5 mi
- 7/10Hixson High SchoolGrades: 9-12Distance: 2.5 mi
Schools provided by the listing agent
- Elementary: Big Ridge Elementary
- Middle: Hixson Middle
- High: Hixson High
Source: Greater Chattanooga Realtors. This data may not be complete. We recommend contacting the local school district to confirm school assignments for this home.
Get a cash offer in 3 minutes
Find out how much your home could sell for in as little as 3 minutes with a no-obligation cash offer.
Estimated market value
$668,600
Get a cash offer in 3 minutes
Find out how much your home could sell for in as little as 3 minutes with a no-obligation cash offer.
Estimated market value
$668,600
- Tennessee
- Hamilton County
- Hixson
- 37343
- 2016 Riverwood Dr
Nearby cities
Nearby neighborhoods
Nearby zip codes
Other Hixson Topics
