Tucked away in one of Hixson's most exclusive neighborhoods, this stunning custom-built home offers exceptional craftsmanship, a unique floor plan, and beautiful custom woodwork and cabinetry throughout. Designed for both comfortable living and elegant entertaining, this spacious home combines timeless style with modern convenience. The main level features a beautifully appointed kitchen with granite countertops, a breakfast room, and a formal dining room perfect for hosting family and guests. The primary suite with ensuite bath is conveniently located on the main floor, along with an additional guest bedroom and full bath. Upstairs, you'll find three oversized bedrooms and two full baths, offering plenty of space for family and visitors. Laundry rooms on both levels provide added convenience and functionality. The expansive lower level is ideal for recreation or multi-generational living, featuring a huge family room along with two additional rooms that are perfect for a home gym, office, hobby space, or additional bedrooms. A full bath and kitchenette complete this versatile area. Step outside to your own private backyard retreat featuring a fabulous inground pool, spacious patio area for entertaining, and a custom Quaker-made gazebo that adds charm and character to the outdoor living space. The fully private backyard creates the perfect setting for relaxation and gatherings alike. Parking and storage are never an issue with two double garages offering ample room for vehicles, equipment, and more. This exceptional property is a rare opportunity to own a one-of-a-kind home in one of Hixson's premier locations.
Pending
$995,000
2011 Riverwood Dr, Hixson, TN 37343
7beds
5,196sqft
:
Get pre-qualified$5,746/mo
Single Family Residence
Built in 2007
0.34 Acres Lot
$949,400 Zestimate®
$191/sqft
$-- HOA
What's special
- 62 days |
- 952 |
- 50 |
Zillow last checked:
Listing updated:
Listed by:
Jacque Lyons 423-987-9577,
Horizon Sotheby's International Realty 423-756-9999,
Phyllis P James 423-756-9999,
Horizon Sotheby's International Realty
Source: Greater Chattanooga Realtors,MLS#: 1535724
Facts & features
Interior
Bedrooms & bathrooms
- Bedrooms: 7
- Bathrooms: 5
- Full bathrooms: 5
Heating
- Central, Natural Gas
Cooling
- Central Air, Multi Units, Zoned
Appliances
- Included: Disposal, Dishwasher, Electric Range, Gas Water Heater, Ice Maker, Microwave, Refrigerator, Stainless Steel Appliance(s), Vented Exhaust Fan
- Laundry: Laundry Room, Main Level
Features
- Built-in Features, Bookcases, Cathedral Ceiling(s), Ceiling Fan(s), Crown Molding, Coffered Ceiling(s), Double Vanity, Eat-in Kitchen, Granite Counters, High Ceilings, His and Hers Closets, High Speed Internet, In-Law Floorplan, Pantry, Soaking Tub, Storage, Walk-In Closet(s), Separate Shower, Tub/shower Combo, En Suite, Breakfast Room, Separate Dining Room, Plumbed, Split Bedrooms
- Flooring: Carpet, Ceramic Tile, Hardwood
- Windows: Blinds, Double Pane Windows, Insulated Windows, Wood Frames
- Basement: Finished,Full
- Has fireplace: Yes
- Fireplace features: Family Room, Gas Starter
Interior area
- Total structure area: 5,196
- Total interior livable area: 5,196 sqft
- Finished area above ground: 5,196
Property
Parking
- Total spaces: 4
- Parking features: Concrete, Driveway, Garage, Off Street, Garage Faces Side
- Attached garage spaces: 4
Features
- Levels: Three Or More
- Stories: 3
- Patio & porch: Covered, Deck, Front Porch, Patio, Rear Porch, Porch - Screened, Porch - Covered
- Exterior features: Lighting, Private Yard, Smart Irrigation
- Pool features: Fenced, Filtered, In Ground, Outdoor Pool
- Fencing: Security,Wrought Iron
Lot
- Size: 0.34 Acres
- Dimensions: 96.77 x 152.27
- Features: Back Yard, Front Yard, Irregular Lot, Landscaped, Private, Sloped Down, Wooded
Details
- Additional structures: Gazebo, Shed(s)
- Parcel number: 101o F 026
Construction
Type & style
- Home type: SingleFamily
- Architectural style: Contemporary
- Property subtype: Single Family Residence
Materials
- Brick, Cement Siding
- Foundation: Slab
- Roof: Shingle
Condition
- Updated/Remodeled
- New construction: No
- Year built: 2007
Utilities & green energy
- Sewer: Public Sewer
- Water: Public
- Utilities for property: Cable Available, Cable Connected, Electricity Available, Electricity Connected, Natural Gas Connected, Natural Gas Not Available, Sewer Available, Sewer Connected, Underground Utilities, Water Available, Water Connected
Community & HOA
Community
- Security: Smoke Detector(s), Security System Owned
- Subdivision: Riverwood
HOA
- Has HOA: No
Location
- Region: Hixson
Financial & listing details
- Price per square foot: $191/sqft
- Tax assessed value: $856,400
- Annual tax amount: $5,953
- Date on market: 6/15/2026
- Listing terms: Cash,Conventional
- Road surface type: Paved
Estimated market value
$949,400
$902,000 - $997,000
$4,325/mo
Price history
| Date | Event | Price |
|---|---|---|
| 7/31/2026 | Pending sale | $995,000$191/sqft |
Source: Greater Chattanooga Realtors #1535724 Report a problem | ||
| 6/15/2026 | Listed for sale | $995,000+106.9%$191/sqft |
Source: Greater Chattanooga Realtors #1535724 Report a problem | ||
| 7/7/2008 | Sold | $481,000-10.8%$93/sqft |
Source: Public Record Report a problem | ||
| 4/25/2008 | Listed for sale | $539,000+14.7%$104/sqft |
Source: Homes & Land #1102989 Report a problem | ||
| 9/13/2007 | Sold | $470,000$90/sqft |
Source: Public Record Report a problem | ||
Public tax history
| Year | Property taxes | Tax assessment |
|---|---|---|
| 2025 | $3,245 +9.3% | $214,100 +61.4% |
| 2024 | $2,968 | $132,675 |
| 2023 | $2,968 | $132,675 |
| 2022 | $2,968 | $132,675 |
| 2021 | $2,968 -13.3% | $132,675 +7.2% |
| 2020 | $3,423 | $123,775 +3.5% |
| 2019 | $3,423 +3.5% | $119,575 |
| 2018 | $3,306 -46.3% | $119,575 |
| 2017 | $6,156 +8.4% | $119,575 |
| 2016 | $5,677 | -- |
| 2015 | $5,677 | $109,600 |
| 2014 | $5,677 | -- |
| 2013 | -- | $109,600 -9.5% |
| 2012 | -- | $121,050 |
| 2011 | -- | $121,050 |
| 2010 | -- | $121,050 |
| 2009 | -- | $121,050 +11.9% |
| 2008 | -- | $108,150 +250.6% |
| 2007 | -- | $30,850 |
Find assessor info on the county website
Monthly payment
Est. payment
Payment breakdown
Explore the cost of this home by adjusting the details. Changes won't be saved.Climate risks
Neighborhood: 37343
Getting around
0 / 100
Car-DependentNearby schools
GreatSchools rating
- 7/10Big Ridge Elementary SchoolGrades: PK-5Distance: 1.7 mi
- 5/10Hixson Middle SchoolGrades: 6-8Distance: 2.5 mi
- 7/10Hixson High SchoolGrades: 9-12Distance: 2.5 mi
Schools provided by the listing agent
- Elementary: Big Ridge Elementary
- Middle: Hixson Middle
- High: Hixson High
Source: Greater Chattanooga Realtors. This data may not be complete. We recommend contacting the local school district to confirm school assignments for this home.
- $685,0004 bd4 ba3.5k sqft2015 Riverwood Dr, Hixson, TN 37343Sold

- $787,6005 bd4 ba4.5k sqft2007 Riverwood Dr, Hixson, TN 37343Off Market
- $655,0004 bd4 ba3.5k sqft2016 Riverwood Dr, Hixson, TN 37343Sold
- $775,2005 bd5 ba4.3k sqft2019 Riverwood Dr, Hixson, TN 37343Off Market
- $710,0005 bd5 ba5.1k sqft2003 Riverwood Dr, Hixson, TN 37343Sold
- $819,300-- bd3 ba5.3k sqft2024 Riverwood Dr, Hixson, TN 37343Off Market
- $593,4004 bd4 ba3.1k sqft2028 Marina Cove Dr, Hixson, TN 37343Off Market
- $572,400-- bd3 ba3.1k sqft6685 Hunters Walk, Hixson, TN 37343Off Market
A local agent can set up tours, give advice and negotiate with sellers.
A local lender can help you make sure your offer is ready when you are.
Similar homes
- $895,0007 bd6 ba5.5k sqft6819 Big Ridge Rd, Hixson, TN 37343For Sale
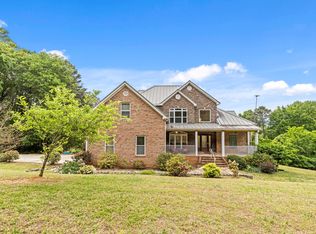 MLS ID #1533714, Asher Black. Greater Chattanooga Realtors
 - $759,9005 bd5 ba4.2k sqft1822 Bay Pointe Dr, Hixson, TN 37343For Sale
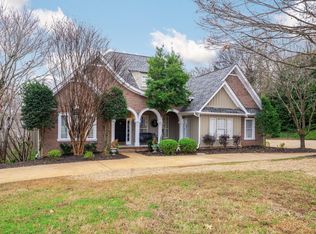 MLS ID #1536330, Teresa Shramko. Greater Chattanooga Realtors
 - $575,0004 bd3 ba4k sqft1908 Windy Oaks Ln, Hixson, TN 37343For Sale
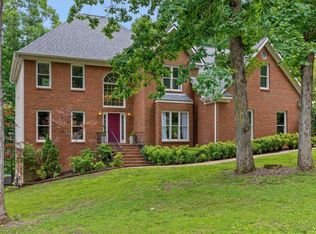 MLS ID #1535539, Rachel C Bruner. Greater Chattanooga Realtors
 - $665,0004 bd4 ba4.2k sqft6300 Grand Harbour Dr, Hixson, TN 37343For Sale
 MLS ID #1535987, Amy Williams. Greater Chattanooga Realtors
 - $999,9005 bd5 ba4.9k sqft7813 Clara Chase Dr, Ooltewah, TN 37363For SaleMLS ID #1533066, Asher Black. Greater Chattanooga Realtors
- $660,0004 bd4 ba2.7k sqft1834 Bay Pointe Dr, Hixson, TN 37343For SaleMLS ID #1537195, Jake Kellerhals. Greater Chattanooga Realtors
- $1,039,0004 bd4 ba4.7k sqft9369 Hopi Trl, Ooltewah, TN 37363For SaleMLS ID #1539818, Judy Digennaro. Greater Chattanooga Realtors
- $900,0004 bd4 ba4k sqft4023 Brock Rd, Chattanooga, TN 37421For SaleMLS ID #1539809, Grace Edrington. Greater Chattanooga Realtors
- $950,0004 bd5 ba4.5k sqft9920 Frost Creek Dr, Ooltewah, TN 37363For SaleMLS ID #1539735, Lori Montieth. Greater Chattanooga Realtors
- $950,0004 bd4 ba3.6k sqft7729 Diamondhead Dr, Ooltewah, TN 37363For SaleMLS ID #1536178, Grace Edrington. Greater Chattanooga Realtors
- $650,0004 bd3 ba3.1k sqft6913 Autumn Lake Trl, Hixson, TN 37343For SaleMLS ID #1534823, Kevin H Wamack. Greater Chattanooga Realtors
- $1,000,0006 bd4 ba4.2k sqft3741 Prospect Church Rd, Ooltewah, TN 37363For SaleMLS ID #1537653, Paige Batten. Greater Chattanooga Realtors
- $799,0007 bd7 ba5.5k sqft7416 Splendid View Dr, Ooltewah, TN 37363For SaleMLS ID #1536532, Asher Black. Greater Chattanooga Realtors
- $999,9994 bd4 ba3.8k sqft308 Creekshire Dr, Signal Mountain, TN 37377For SaleMLS ID #1534132, Jenna Flynn. Greater Chattanooga Realtors
- $825,0004 bd4 ba3.2k sqft7345 Splendid View Dr, Ooltewah, TN 37363For SaleMLS ID #1537101, Jannis Sams. Greater Chattanooga Realtors
- $1,099,0005 bd6 ba5.7k sqft2519 Alpine Bluff Trl, Ooltewah, TN 37363For SaleMLS ID #1534526, Darren Etengoff. Greater Chattanooga Realtors
- $825,0004 bd3 ba4.6k sqft2917 Blue Teal Ln, Signal Mountain, TN 37377For SaleMLS ID #1538888, Asher Black. Greater Chattanooga Realtors
- $799,0004 bd3 ba3.8k sqft1019 Sandstone Ter, Soddy Daisy, TN 37379For SaleMLS ID #1536927, Deborah D Redman. Greater Chattanooga Realtors
- $899,0004 bd3 ba3k sqft7128 White Oak Valley Rd, Mc Donald, TN 37353For SaleMLS ID #1536622, Jake Kellerhals. Greater Chattanooga Realtors
- $1,145,0005 bd4 ba5.1k sqft500 N Crest Rd, Chattanooga, TN 37404For SaleMLS ID #1534093, Garrett McGuire. Greater Chattanooga Realtors
