Price reduction on this beautiful home!
And seller is also offering a $10,000 allowance at closing, giving buyers the flexibility to personalize the home with new flooring, cosmetic updates, or other improvements of their choice--with an acceptable offer.
Nestled on a beautiful double lot in Bay Pointe & Marina Cove community, 6300 Grand Harbour offers over 4,200 square feet of move-in-ready living with four bedrooms, 3.5 baths, a beautiful 200-square -foot sunroom and a floor plan designed for everyday living and entertaining.
The owners have encapsulated the crawlspace, installed a whole-home surge protector landscape lighting and more. They have even performed a home inspection they will share with an accepted offer!
Inside, you'll find generous living spaces filled with natural light, a chef's kitchen with stainless steel granite countertops and a 6-burner downdraft gas cooktop.
The kitchen opens to the main gathering areas, and a heated and cooled sunroom that provides additional year-round living space.
Whether hosting family and friends or enjoying a quiet evening at home, this layout offers the flexibility and comfort today's buyers are looking for.
The spacious primary suite has a large bedroom, well-appointed bath, and a huge walk-in closet with outstanding storage. Every bedroom is generously sized, and ample closets throughout the home make organization easy.
Outside, the professionally landscaped double lot creates curb appeal and a peaceful backyard setting. Landscape lighting enhances the property after sunset, while the spacious yard offers room to relax, entertain, or enjoy the outdoors.
Additional features include an extra utility garage that's perfect for storage, lawn equipment, hobbies, or a workshop.
Bay Pointe & Marina Cove residents enjoy access to a community pool, tennis and pickleball courts, playgrounds, and a neighborhood boat dock, all just minutes from Chester Frost Park, shopping, dining, and top-rated schools.
For sale
Price cut: $12K (7/22)
$685,000
6300 Grand Harbour Dr, Hixson, TN 37343
4beds
4,267sqft
:
Get pre-qualified$3,990/mo
Single Family Residence
Built in 1997
10,454 Square Feet Lot
$670,200 Zestimate®
$161/sqft
$35/mo HOA
What's special
Landscape lightingWell-appointed bathFour bedroomsBeautiful double lot
- 54 days |
- 1,252 |
- 68 |
Zillow last checked:
Listing updated:
Listed by:
Amy Williams 423-598-2032,
Keller Williams Realty 423-664-1900
Source: Greater Chattanooga Realtors,MLS#: 1535987
Facts & features
Interior
Bedrooms & bathrooms
- Bedrooms: 4
- Bathrooms: 4
- Full bathrooms: 3
- 1/2 bathrooms: 1
Primary bedroom
- Level: Second
Bedroom
- Level: Second
Bedroom
- Level: Second
Bedroom
- Level: Second
Primary bathroom
- Level: Second
Bathroom
- Level: Second
Bathroom
- Level: Second
Other
- Level: First
Other
- Level: First
Den
- Level: First
Dining room
- Level: First
Kitchen
- Level: First
Laundry
- Level: Second
Sunroom
- Level: First
Heating
- Central
Cooling
- Central Air, Ceiling Fan(s), Multi Units
Appliances
- Included: Down Draft, Disposal, Double Oven, Dishwasher, Gas Cooktop, Gas Oven, Microwave, Plumbed For Ice Maker, Refrigerator, Self Cleaning Oven, Stainless Steel Appliance(s), Water Heater, Wall Oven
Features
- Breakfast Bar, Double Vanity, Eat-in Kitchen, Granite Counters, High Ceilings, Kitchen Island, Open Floorplan, Pantry, Soaking Tub, Walk-In Closet(s), Separate Shower, Tub/shower Combo, Sitting Area, Separate Dining Room, Whirlpool Tub
- Flooring: Carpet, Hardwood, Tile
- Windows: Blinds, Insulated Windows, Window Coverings, Wood Frames, Window Treatments
- Has basement: No
- Number of fireplaces: 1
- Fireplace features: Den, Family Room, Gas Log
Interior area
- Total structure area: 4,267
- Total interior livable area: 4,267 sqft
- Finished area above ground: 4,267
Video & virtual tour
Property
Parking
- Total spaces: 2
- Parking features: Concrete, Driveway, Garage, Garage Door Opener, Off Street, Garage Faces Side, Kitchen Level, Workshop in Garage
- Attached garage spaces: 2
Features
- Levels: Two
- Stories: 2
- Exterior features: Lighting, Misting System, Private Yard, Rain Gutters, Storage
- Spa features: Bath
- Fencing: Chain Link,Partial
Lot
- Size: 10,454 Square Feet
- Dimensions: 75.51 x 134.12
Details
- Parcel number: 101g A 042
Construction
Type & style
- Home type: SingleFamily
- Architectural style: Other
- Property subtype: Single Family Residence
Materials
- Brick, Stone, Vinyl Siding
- Foundation: Brick/Mortar
- Roof: Shingle
Condition
- New construction: No
- Year built: 1997
Utilities & green energy
- Sewer: Public Sewer
- Water: Public
- Utilities for property: Cable Connected, Electricity Connected, Natural Gas Connected, Phone Available, Sewer Connected, Underground Utilities, Water Connected
Community & HOA
Community
- Features: Pool, Street Lights, Sidewalks, Tennis Court(s), Pond
- Security: Carbon Monoxide Detector(s), Smoke Detector(s), Security Lights, Security System Leased
- Subdivision: Bay Pointe Ests
HOA
- Has HOA: Yes
- Amenities included: Basketball Court, Playground, Pool, Pond Year Round, Tennis Court(s)
- HOA fee: $425 annually
Location
- Region: Hixson
Financial & listing details
- Price per square foot: $161/sqft
- Tax assessed value: $600,700
- Annual tax amount: $5,021
- Date on market: 6/6/2026
- Listing terms: Cash,Conventional,FHA,VA Loan
- Inclusions: refrigerator, washer, dryer
- Road surface type: Paved
Estimated market value
$670,200
$637,000 - $704,000
$3,385/mo
Price history
| Date | Event | Price |
|---|---|---|
| 7/22/2026 | Price change | $685,000-1.7%$161/sqft |
Source: Greater Chattanooga Realtors #1535987 Report a problem | ||
| 7/8/2026 | Price change | $697,000-2.5%$163/sqft |
Source: Greater Chattanooga Realtors #1535987 Report a problem | ||
| 6/24/2026 | Price change | $715,000-2.7%$168/sqft |
Source: Greater Chattanooga Realtors #1535987 Report a problem | ||
| 6/17/2026 | Price change | $735,000-0.5%$172/sqft |
Source: Greater Chattanooga Realtors #1535987 Report a problem | ||
| 6/6/2026 | Listed for sale | $739,000+112.4%$173/sqft |
Source: Greater Chattanooga Realtors #1535987 Report a problem | ||
| 11/18/2004 | Sold | $348,000+20%$82/sqft |
Source: Public Record Report a problem | ||
| 3/24/1997 | Sold | $290,000+705.6%$68/sqft |
Source: Public Record Report a problem | ||
| 5/3/1996 | Sold | $36,000$8/sqft |
Source: Public Record Report a problem | ||
Public tax history
| Year | Property taxes | Tax assessment |
|---|---|---|
| 2025 | $2,276 -9.1% | $150,175 +34.2% |
| 2024 | $2,504 | $111,900 |
| 2023 | $2,504 | $111,900 |
| 2022 | $2,504 | $111,900 |
| 2021 | $2,504 -3.9% | $111,900 +18.7% |
| 2020 | $2,606 | $94,250 |
| 2019 | $2,606 | $94,250 |
| 2018 | $2,606 -46.6% | $94,250 |
| 2017 | $4,879 -3.9% | $94,250 |
| 2016 | $5,078 | -- |
| 2015 | $5,078 | $97,800 |
| 2014 | $5,078 +102.7% | -- |
| 2013 | $2,505 | $97,800 +8% |
| 2012 | $2,505 | $90,575 |
| 2011 | $2,505 | $90,575 |
| 2010 | $2,505 | $90,575 |
| 2009 | $2,505 | $90,575 +9% |
| 2008 | -- | $83,075 |
| 2007 | -- | $83,075 |
| 2006 | -- | $83,075 |
| 2005 | -- | $83,075 +11.6% |
| 2004 | -- | $74,450 |
| 2003 | -- | $74,450 |
| 2002 | -- | $74,450 |
| 2001 | -- | $74,450 +19.4% |
| 2000 | -- | $62,375 |
Find assessor info on the county website
Monthly payment
Est. payment
Payment breakdown
Explore the cost of this home by adjusting the details. Changes won't be saved.Climate risks
Neighborhood: 37343
Nearby schools
GreatSchools rating
- 7/10Big Ridge Elementary SchoolGrades: PK-5Distance: 1.6 mi
- 5/10Hixson Middle SchoolGrades: 6-8Distance: 2.1 mi
- 7/10Hixson High SchoolGrades: 9-12Distance: 2.1 mi
Schools provided by the listing agent
- Elementary: Big Ridge Elementary
- Middle: Hixson Middle
- High: Hixson High
Source: Greater Chattanooga Realtors. This data may not be complete. We recommend contacting the local school district to confirm school assignments for this home.
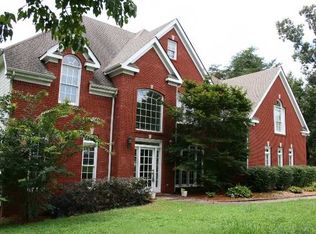
- $749,7005 bd4 ba4.9k sqft6303 Grand Harbour Dr, Hixson, TN 37343Off Market
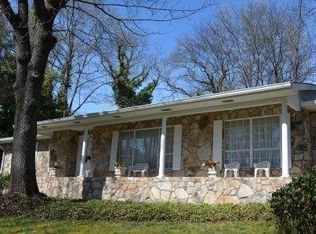
- $370,5003 bd2 ba2.6k sqft6721 Big Ridge Rd, Hixson, TN 37343Off Market
- $451,700-- bd2 ba1.6k sqft6719 Big Ridge Rd, Hixson, TN 37343Off Market
- $790,800-- bd2 ba4.3k sqft6304 Grand Harbour Dr, Hixson, TN 37343Off Market
- $747,0005 bd5 ba4.9k sqft6307 Grand Harbour Dr, Hixson, TN 37343Off Market
- $628,1004 bd4 ba4k sqft6308 Grand Harbour Dr, Hixson, TN 37343Off Market
- $409,800-- bd2 ba1.6k sqft6715 Big Ridge Rd, Hixson, TN 37343Off Market
- $454,7004 bd4 ba3.2k sqft6724 Big Ridge Rd, Hixson, TN 37343Off Market
A local agent can set up tours, give advice and negotiate with sellers.
A local lender can help you make sure your offer is ready when you are.
Similar homes
- $660,0004 bd4 ba2.7k sqft1834 Bay Pointe Dr, Hixson, TN 37343For Sale
 MLS ID #1537195, Jake Kellerhals. Greater Chattanooga Realtors
 - $595,0004 bd3 ba4k sqft1908 Windy Oaks Ln, Hixson, TN 37343For Sale
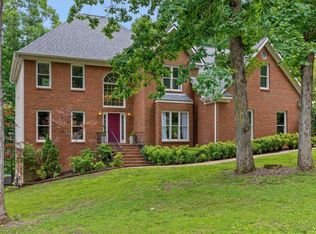 MLS ID #1535539, Rachel C Bruner. Greater Chattanooga Realtors
 - $650,0004 bd3 ba3.1k sqft6913 Autumn Lake Trl, Hixson, TN 37343For Sale
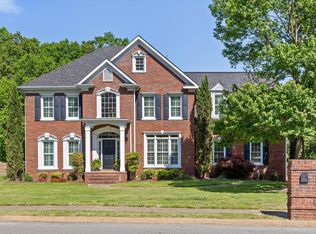 MLS ID #1534823, Kevin H Wamack. Greater Chattanooga Realtors
 - $495,0004 bd3 ba2.7k sqft4171 Gann Store Rd, Hixson, TN 37343For Sale
 MLS ID #1539214, Karen S Sharp. Greater Chattanooga Realtors
 - $895,0007 bd6 ba5.5k sqft6819 Big Ridge Rd, Hixson, TN 37343For SaleMLS ID #1533714, Asher Black. Greater Chattanooga Realtors
- $525,0004 bd3 ba2.6k sqft6108 Turtle Pointe Dr, Hixson, TN 37343For SaleMLS ID #1529906, Kim Snyder. Greater Chattanooga Realtors
- $554,0003 bd4 ba2.7k sqft7120 Homestead Cir, Hixson, TN 37343For SaleMLS ID #1537098, Dawn O'Neil. Greater Chattanooga Realtors
- $689,9004 bd4 ba2.2k sqft1096 Harbor Landing Dr, Soddy Daisy, TN 37379For SaleMLS ID #1539182, Belinda J Winslett. Greater Chattanooga Realtors
- $430,0003 bd3 ba2.4k sqft5956 Crestview Dr, Hixson, TN 37343For SaleMLS ID #1536462, Kim Bryant. Greater Chattanooga Realtors
- $--3 bd4 ba4.2k sqft401 Pine Bluff Dr, Chattanooga, TN 37412For SaleMLS ID #1535320, Christy Blackwell. Greater Chattanooga Realtors
- $659,0004 bd4 ba2.7k sqft514 Druid Ln, Chattanooga, TN 37405For SaleMLS ID #1539302, Nathan T Walldorf. Greater Chattanooga Realtors
- $649,0004 bd3 ba3k sqft2415 Lennox Ct, Chattanooga, TN 37421For SaleMLS ID #1538948, Laura Ledbetter. Greater Chattanooga Realtors
- $799,0004 bd3 ba3.8k sqft1019 Sandstone Ter, Soddy Daisy, TN 37379For SaleMLS ID #1536927, Deborah D Redman. Greater Chattanooga Realtors
- $650,0005 bd3 ba4k sqft9768 Caseview Dr, Harrison, TN 37341For SaleMLS ID #1531335, Jay Robinson. Greater Chattanooga Realtors
- $759,0004 bd3 ba2.8k sqft501 N Palisades Dr, Signal Mountain, TN 37377For SaleMLS ID #1537903, John Foreman. Greater Chattanooga Realtors
- $699,0005 bd4 ba4.4k sqft9219 Crystal Brook Dr, Apison, TN 37302For SaleMLS ID #1534862, Kristi Gay. Greater Chattanooga Realtors
- $659,9004 bd4 ba3.2k sqft8074 Fox Glove Dr, Ooltewah, TN 37363For SaleMLS ID #1534213, Jay L Hudson. Greater Chattanooga Realtors
- $689,9004 bd3 ba3.1k sqft8107 Gatehouse Xing, Chattanooga, TN 37421For SaleMLS ID #1535727, Betsy Bellot. Greater Chattanooga Realtors
- $665,0004 bd3 ba3.8k sqft9449 Lazy Circles Dr, Ooltewah, TN 37363For SaleMLS ID #1533942, Drew Carey. Greater Chattanooga Realtors
- $690,0004 bd5 ba4.6k sqft9875 Field Crest Dr, Apison, TN 37302For SaleMLS ID #1537075, Rachel Markley. Greater Chattanooga Realtors
