This home is a work of art. Welcome to 2016 S 16th Street, a fully renovated 4 bedroom 3.5 bath home in the heart of West Passyunk, just steps from some of the best restaurants and boutique shopping in Philadelphia. Historic character throughout: original hardwood floors, exposed brick walls, exposed wooden beam ceilings (with skylights shining above the beams), and preserved doors, wooden railings, and tile...all integrated with modern amenities and fixtures (upstairs laundry, first floor powder room, remote controlled skylight shades, fully finished basement with full bathroom & separate bedroom, built-in closets in all three upstairs bedrooms, and central air throughout). Modern day contractors often try to recreate a vintage feel while adding modern touches, but in this case, all the historic character was maintained and preserved whenever possible. This renovation was truly a labor of love, and the attention to detail throughout is evident. And the neighborhood is fantastic...located on a quiet block in West Passyunk, but just steps from award winning restaurants, the Broad Street subway line (providing quick and easy access to Center City, the stadiums, and area hospitals and universities), all situated in an incredibly walkable community (boasting a Walk Score of 95!). If you're looking for something truly unique in a fantastic location with all the historic character that your heart desires, then schedule your showing today while this beauty is still available. Some of the back patio and basement photos are virtually staged (and clearly identified as such on the individual photos)...everything else is real, and it's spectacular.
Accepting backups
$695,000
2016 S 16th St, Philadelphia, PA 19145
4beds
2,067sqft
Townhouse
Built in 1920
1,138 Square Feet Lot
$-- Zestimate®
$336/sqft
$-- HOA
What's special
First floor powder roomRemote controlled skylight shadesExposed brick wallsOriginal hardwood floorsCentral air throughoutUpstairs laundry
- 24 days
- 2,103
- 249
Likely to sell faster than
Zillow last checked:
Listing updated:
Listed by:
Gregg Kravitz 215-353-7762,
OCF Realty LLC - Philadelphia (215) 735-7368
Source: Bright MLS,MLS#: PAPH2680476
Facts & features
Interior
Bedrooms & bathrooms
- Bedrooms: 4
- Bathrooms: 4
- Full bathrooms: 3
- 1/2 bathrooms: 1
- Main level bathrooms: 1
Basement
- Area: 689
Heating
- Central, Natural Gas
Cooling
- Central Air, Natural Gas
Appliances
- Included: Gas Water Heater
Features
- Basement: Finished
- Has fireplace: No
Interior area
- Total structure area: 2,067
- Total interior livable area: 2,067 sqft
- Finished area above ground: 1,378
- Finished area below ground: 689
Property
Parking
- Parking features: None
Accessibility
- Accessibility features: None
Features
- Levels: Bi-Level,Three
- Stories: 3
- Pool features: None
Lot
- Size: 1,138 Square Feet
Details
- Additional structures: Above Grade, Below Grade
- Parcel number: 481198800
- Zoning: RM1
- Special conditions: Standard
Construction
Type & style
- Home type: Townhouse
- Property subtype: Townhouse
Materials
- Masonry
- Foundation: Brick/Mortar
Condition
- New construction: No
- Year built: 1920
- Major remodel year: 2026
Utilities & green energy
- Sewer: Public Sewer
- Water: Public
Community & HOA
Community
- Subdivision: West Passyunk
HOA
- Has HOA: No
Location
- Region: Philadelphia
- Municipality: PHILADELPHIA
Financial & listing details
- Price per square foot: $336/sqft
- Tax assessed value: $289,200
- Annual tax amount: $4,048
- Date on market: 10/14/2026
- Listing agreement: Exclusive Right To Sell
- Ownership: Fee Simple
Estimated market value
Not available
Estimated sales range
Not available
Not available
Price history
| Date | Event | Price |
|---|---|---|
| 4/14/2025 | Sold | $262,000-9.7%$127/sqft |
Source:  Bright MLS #PAPH2411350 Report a problem | ||
| 3/19/2025 | Pending sale | $290,000$140/sqft |
Source: Bright MLS #PAPH2411350 Report a problem | ||
| 2/2/2025 | Price change | $290,000-3.3%$140/sqft |
Source: Bright MLS #PAPH2411350 Report a problem | ||
| 11/18/2024 | Price change | $300,000-3.2%$145/sqft |
Source: Bright MLS #PAPH2411350 Report a problem | ||
| 10/17/2024 | Listed for sale | $309,900+158.3%$150/sqft |
Source: Bright MLS #PAPH2411350 Report a problem | ||
| 10/2/2018 | Sold | $120,000+20%$58/sqft |
Source: Public Record Report a problem | ||
| 1/3/2007 | Sold | $100,000+9.8%$48/sqft |
Source: Public Record Report a problem | ||
| 11/17/2004 | Sold | $91,050$44/sqft |
Source: Public Record Report a problem | ||
Public tax history
| Year | Property taxes | Tax assessment |
|---|---|---|
| 2025 | $3,740 +14.1% | $267,200 +14.1% |
| 2024 | $3,278 | $234,200 |
| 2023 | $3,278 +45.5% | $234,200 |
| 2022 | $2,254 | -- |
| 2021 | $2,254 +7.5% | -- |
| 2018 | $2,096 | -- |
| 2017 | $2,096 +52.8% | -- |
| 2016 | $1,372 | -- |
| 2015 | $1,372 | -- |
| 2014 | $1,372 +4.5% | $98,000 +1017.7% |
| 2012 | $1,313 | $8,768 |
| 2011 | -- | $8,768 |
| 2010 | -- | $8,768 |
| 2009 | -- | $8,768 |
| 2008 | -- | $8,768 |
| 2007 | -- | $8,768 +7.5% |
| 2006 | -- | $8,160 |
| 2005 | -- | $8,160 |
| 2004 | -- | $8,160 |
| 2003 | -- | $8,160 +13.3% |
| 2002 | -- | $7,200 |
| 2000 | -- | $7,200 |
| 1999 | -- | $7,200 |
Find assessor info on the county website
Monthly payment
Est. payment
Payment breakdown
Explore the cost of this home by adjusting the details. Changes won't be saved.Climate risks
Neighborhood: Newbold
Nearby schools
Schools provided by the listing agent
- District: Philadelphia City
Source: Bright MLS. This data may not be complete. We recommend contacting the local school district to confirm school assignments for this home.

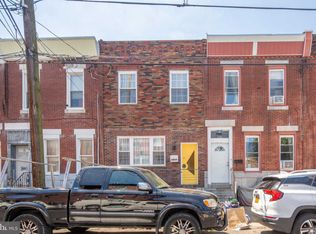


Similar homes
- $599,0003 bd2 ba1.4k sqft1102 Morris St, Philadelphia, PA 19148For Sale
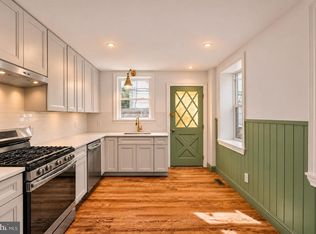
 MLS ID #PAPH2688298, Lindsey Koontz, Keller Williams Main Line. Bright MLS
- $630,0004 bd3 ba1.9k sqft719 Wharton St, Philadelphia, PA 19147For Sale
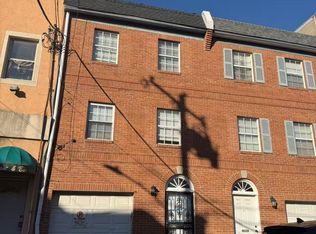 MLS ID #PAPH2683818, Michelle Jiang, A Plus Realtors LLC. Bright MLS
- $499,9006 bd4 ba2.5k sqft2249 S 15th St, Philadelphia, PA 19145For Sale
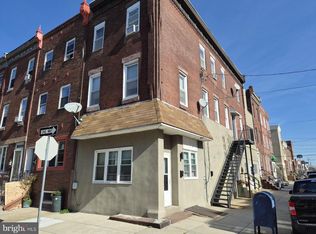 MLS ID #PAPH2686822, Michael Esposito, Alpha Realty Group. Bright MLS
- $439,9004 bd2 ba1.4k sqft1616 S 18th St, Philadelphia, PA 19145For Sale
 MLS ID #PAPH2681044, Ms. Thanh Doan, Realty Mark Cityscape. Bright MLS
- $599,9993 bd3 ba1.6k sqft833 Wilder St, Philadelphia, PA 19147For SaleMLS ID #PAPH2680646, Marc Bennett, KW Empower. Bright MLS
- $410,0005 bd2 ba1.7k sqft1505 Morris St, Philadelphia, PA 19145For SaleMLS ID #PAPH2644106, Sin Su, Realty Mark Cityscape-King of Prussia. Bright MLS
- $725,0004 bd3 ba3k sqft559 N 5th St, Philadelphia, PA 19123For SaleMLS ID #PAPH2664398, Maurice Cornelius, Philadelphia Realty Exchange. Bright MLS
- $749,0003 bd2 ba2k sqft519 E Cabot St, Philadelphia, PA 19125For SaleMLS ID #PAPH2681684, Arthur Dolan, Dolan Family Real Estate. Bright MLS
- $440,0003 bd-- ba1.7k sqft1533 W Passyunk Ave, Philadelphia, PA 19145For SaleMLS ID #PAPH2633532, Marco Messina, Compass RE. Bright MLS
- $449,0003 bd2 ba2.5k sqft915 Snyder Ave, Philadelphia, PA 19148For SaleMLS ID #PAPH2682460, Minh Nguyen-Rivera, KW Empower. Bright MLS
- $365,0004 bd2 ba1.5k sqft1941 S 30th St, Philadelphia, PA 19145For SaleMLS ID #PAPH2685980, Ms. Nicole Peranteau, Real Broker, LLC. Bright MLS
- $499,9004 bd3 ba1.7k sqft919 Washington Ave, Philadelphia, PA 19147For SaleMLS ID #PAPH2571870, Tron Lam, Tron Lam Realty Group. Bright MLS
- $549,0007 bd3 ba2.2k sqft523 Dickinson St, Philadelphia, PA 19147For SaleMLS ID #PAPH2666398, Alex Lam, EXIT Elevate Realty. Bright MLS
- $659,9005 bd-- ba2.2k sqft1118 Green St, Philadelphia, PA 19123For SaleMLS ID #PAPH2626780, Eileen Lin, Canaan Realty Services INC. Bright MLS
- $625,0006 bd3 ba2.2k sqft1136 S 13th St, Philadelphia, PA 19147For SaleMLS ID #PAPH2600512, Jim Zanaras, LPT Realty, LLC. Bright MLS
- $500,0003 bd3 ba1.9k sqft1139 S 10th St, Philadelphia, PA 19147For SaleMLS ID #PAPH2683464, Mr. Michael Giangiordano SR., Century 21 Forrester Real Estate. Bright MLS
- $509,9003 bd2 ba1.3k sqft712 S Juniper St, Philadelphia, PA 19147For SaleMLS ID #PAPH2671276, Yuting Zheng, Tesla Realty Group, LLC. Bright MLS
- $379,9003 bd1 ba1.2k sqft808 McKean St, Philadelphia, PA 19148For SaleMLS ID #PAPH2674942, John Featherman, BHHS Fox & Roach At the Harper, Rittenhouse Square. Bright MLS
- $550,0006 bd3 ba2.4k sqft1243 S 8th St, Philadelphia, PA 19147For SaleMLS ID #PAPH2548606, Greg Williams, Compass RE. Bright MLS
- $459,9804 bd-- ba1.8k sqft2315 S 12th St, Philadelphia, PA 19148For SaleMLS ID #PAPH2610140, Mike Lin, Target Realty. Bright MLS
