Skip main navigation
Closed
  • $415,555

    2017 87th Trl N, Brooklyn Park, MN 55443

    4beds
    2,663sqft
    Single Family Residence
    Built in 1986
    0.26 Acres Lot
    $416,600 Zestimate®
    $156/sqft
    $3,113 Estimated rent

    Home value

    $416,600

    $383,000 - $450,000

    $3,113/mo

    Zestimate® history
    Loading
    Loading...

    Owner options

    List your home for rent

    $3,113/mo

    Rent Zestimate®

    Find your next renter with Zillow Rental Manager. Plus, with online applications, you can quickly screen prospective tenants – for free.

    Learn more

    $3,113/mo

    Rent Zestimate®

    Refinance and save

    $2,786/mo

    Est. payment

    Refinancing to a lower rate could help reduce your monthly payments and save thousands over the life of the loan.

    See today's rates

    $2,786/mo

    Est. payment

    Explore your selling options

    Work with a Zillow partner agent

    Leverage their expertise and Zillow's premium Showcase listings to get your home seen by more buyers.

    Get started

    List with your own agent

    Get your home in front of millions of buyers by listing it on Zillow.

    Learn how to do it

    Sell it yourself

    Take full control of how buyers see your home on Zillow by listing For Sale by Owner (FSBO).

    List your home

    What's special

    Hardwood floorsCenter islandManicured lawnScreened porchBuilt-in cabinetryStainless steel appliancesLarge deck
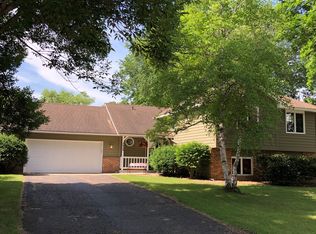
    2017 87th Trail North is now more affordable! Your next home sits on a flat lot adorned by a creek which blends beautifully with its manicured lawn. Step inside and experience this well thought out floor plan. Up the stairs on your main level provides openness with hardwood floors and options. Straight ahead your spacious living room awaits. Room to relax, have a conversation by the fire or choose a book from your built-in cabinetry to read; you are home. When it's time for food, your kitchen and informal dining room deliver! Around the center island you've got ample countertop and cabinets to fill along w/ stainless steel appliances to use. The built-ins include a desk option, perfect for managing your day to day or perhaps a study spot. What's for dinner is a tough question! Maybe grill on your large deck? If no one can decide, thankfully, Uber Eats also delivers! Your primary bedroom comes with an ensuite at the end of the hallway. On your left, a full bath is convenient for your guests or family members; directly across from your home's second, main level bedroom. Should you choose to enter through the basement garage entrance, you'll see the utility room, laundry, and a small shop-like work space. Another full bath and two bedrooms complete these wants or needs. The family room centers your entertainment options. It's spacious enough for movie nights or discussing today's events as you tend bar. Cheers! Walkout to your screened porch and relax bug-free in your hot-tub. Ah, summer in Minnesota! Make your appointment today. Quickly see why you'll love this home as much as the seller has. You'll appreciate this while it also appreciates! Convenient commuting options via Hwy 252, 610 or I-94. Golf at nearby Edinburgh golf course is highly recommended.

    Zillow last checked:

    Listing updated:

    Listed by:

    Timothy Reiswig 763-218-0021,

    Keller Williams Classic Rlty NW

    Bought with:

    Catherine N Kuria

    Express Realty LLC

    Source: NorthstarMLS as distributed by MLS GRID,MLS#: 6776237MLS Logo

    Facts & features

    Interior

    Bedrooms & bathrooms
    • Bedrooms: 4
    • Bathrooms: 3
    • Full bathrooms: 3
    Bedroom
    • Level: Main
    • Area: 193.75 Square Feet
    • Dimensions: 15.5x12.5
    Bedroom 2
    • Level: Main
    • Area: 130 Square Feet
    • Dimensions: 13x10
    Bedroom 3
    • Level: Lower
    • Area: 172.5 Square Feet
    • Dimensions: 15x11.5
    Bedroom 4
    • Level: Lower
    • Area: 137.5 Square Feet
    • Dimensions: 12.5x11
    Other
    • Level: Lower
    • Area: 126.5 Square Feet
    • Dimensions: 11.5x11
    Deck
    • Level: Main
    • Area: 192 Square Feet
    • Dimensions: 16x12
    Dining room
    • Level: Main
    • Area: 108 Square Feet
    • Dimensions: 12x9
    Family room
    • Level: Lower
    • Area: 221 Square Feet
    • Dimensions: 17x13
    Kitchen
    • Level: Main
    • Area: 143 Square Feet
    • Dimensions: 13x11
    Living room
    • Level: Main
    • Area: 222.75 Square Feet
    • Dimensions: 16.5x13.5
    Screened porch
    • Level: Lower
    • Area: 144 Square Feet
    • Dimensions: 18x8
    Heating
    • Forced Air
    Cooling
    • Central Air
    Appliances
    • Included: Dishwasher, Disposal, Dryer, Exhaust Fan, Gas Water Heater, Microwave, Range, Refrigerator, Stainless Steel Appliance(s), Washer, Water Softener Owned, Wine Cooler
    • Laundry: In Basement, Lower Level, Laundry Room, Sink
    Features
    • Basement: Block,Daylight,Drain Tiled,Egress Window(s),Finished,Full,Sump Basket,Walk-Out Access
    • Number of fireplaces: 2
    • Fireplace features: Brick, Circulating, Electric, Family Room, Free Standing, Gas, Insert, Living Room
    Interior area
    • Total structure area: 2,663
    • Total interior livable area: 2,663 sqft
    • Finished area above ground: 1,469
    • Finished area below ground: 1,194

    Property

    Parking
    • Total spaces: 3
    • Parking features: Asphalt
    • Garage spaces: 3
    Accessibility
    • Accessibility features: None
    Features
    • Levels: Multi/Split
    • Patio & porch: Deck, Rear Porch, Screened
    • Pool features: None
    • Waterfront features: Creek/Stream
    Lot
    • Size: 0.26 Acres
    • Dimensions: 75 x 150 x 75 x 150
    • Features: Near Public Transit, Tree Coverage - Medium
    Details
    • Foundation area: 1434
    • Parcel number: 1411921420021
    • Zoning description: Residential-Single Family

    Construction

    Type & style
    • Home type: SingleFamily
    • Property subtype: Single Family Residence
    Materials
    • Roof: Age Over 8 Years,Architectural Shingle
    Condition
    • New construction: No
    • Year built: 1986

    Utilities & green energy

    • Electric: Circuit Breakers
    • Gas: Natural Gas
    • Sewer: City Sewer/Connected
    • Water: City Water/Connected

    Community & neighborhood

    Location
    • Region: Brooklyn Park
    • Subdivision: Brook Oaks 2nd

    HOA & financial

    HOA
    • Has HOA: Yes
    • HOA fee: $175 annually
    • Services included: Other
    • Association name: HOA Assist
    • Association phone: 855-952-8222

    Price history

    DateEventPrice
    2/6/2026Sold$415,555-5.6%$156/sqft
    Source: NorthstarMLS as distributed by MLS GRID #6776237 Report a problem
    12/10/2025Pending sale$440,000$165/sqft
    Source: NorthstarMLS as distributed by MLS GRID #6776237 Report a problem
    11/11/2025Price change$440,000-2.2%$165/sqft
    Source: NorthstarMLS as distributed by MLS GRID #6776237 Report a problem
    9/19/2025Price change$450,000-5.3%$169/sqft
    Source: NorthstarMLS as distributed by MLS GRID #6776237 Report a problem
    8/21/2025Price change$475,000-3.1%$178/sqft
    Source: NorthstarMLS as distributed by MLS GRID #6776237 Report a problem
    7/17/2025Price change$490,000-2%$184/sqft
    Source: NorthstarMLS as distributed by MLS GRID #6737684 Report a problem
    6/19/2025Listed for sale$500,000+198.5%$188/sqft
    Source: NorthstarMLS as distributed by MLS GRID #6737684 Report a problem
    4/15/1996Sold$167,500$63/sqft
    Source: Public Record Report a problem

    Public tax history

    YearProperty taxesTax assessment
    2025$5,209 +8.5%$421,600 +4.5%
    2024$4,802 +9.9%$403,400 +3.9%
    2023$4,368 +2.3%$388,300 +6.3%
    2022$4,268 +4.5%$365,200 +14.1%
    2021$4,083 +6.1%$320,200 +3.1%
    2020$3,850 -5.7%$310,700 +10.5%
    2019$4,083 +6.1%$281,300 +2.6%
    2018$3,850 -2.9%$274,300 +2.9%
    2017$3,963 +2.5%$266,500 +6%
    2016$3,867 +3.1%$251,300 +4%
    2015$3,751 +2.6%$241,600 +11.5%
    2014$3,657 +1.3%$216,600 +0.1%
    2013$3,609 +4.8%$216,400 -1%
    2012$3,444 +0.9%$218,600 -2.9%
    2011$3,414 +3.5%$225,200 -5.3%
    2010$3,298 -2.8%$237,700 -10.7%
    2009$3,394 +12.7%$266,100 +5.7%
    2006$3,012 +1.9%$251,700 +5.4%
    2005$2,955 -1.1%$238,700 +4.2%
    2004$2,990 -4.1%$229,100 +8.7%
    2002$3,119 -59.5%$210,700
    2001$7,709 --

    Find assessor info on the county website

    Neighborhood: Edinburgh

    Nearby schools

    GreatSchools rating
    Get a cash offer in 3 minutes
    Find out how much your home could sell for in as little as 3 minutes with a no-obligation cash offer.
    Estimated market value
    $416,600
    Get a cash offer in 3 minutes
    Find out how much your home could sell for in as little as 3 minutes with a no-obligation cash offer.
    Estimated market value
    $416,600