Luxury awaits in this stunning executive home, nestled on a serene lot. A newly remodeled chef's kitchen features a massive center island, custom cabinetry, stainless steel appliances, and granite countertops, complemented by a huge beautiful two-tiered maintenance free deck and paver terrace. Relax by the cozy stone gas fireplace in the main floor family room, overlooking the lush backyard. Upstairs, the primary suite boasts a tiled bath and walk-in closet, accompanied by two spacious bedrooms and a tiled full bath. The finished lower level offers flexibility, with potential for further customization. So many things to love including a five-car garage with storage above, tiled baths with solid surface counters, new carpet and flooring throughout add to the allure. Outside, a professionally landscaped yard with a natural water feature sets the stage for outdoor enjoyment, while nearby trails beckon exploration. Don't miss the chance to make this exceptional home yours!
Closed
$505,000
2025 87th Trl N, Brooklyn Park, MN 55443
4beds
2,622sqft
Single Family Residence
Built in 1986
0.26 Acres Lot
$511,900 Zestimate®
$193/sqft
$3,353 Estimated rent
Home value
$511,900
$486,000 - $537,000
$3,353/mo
Zestimate® history
Owner options
List your home for rent
$3,353/mo
Rent Zestimate®
Find your next renter with Zillow Rental Manager. Plus, with online applications, you can quickly screen prospective tenants – for free.
$3,353/mo
Rent Zestimate®
Refinance and save
$3,412/mo
Est. payment
Refinancing to a lower rate could help reduce your monthly payments and save thousands over the life of the loan.
$3,412/mo
Est. payment
Explore your selling options
Work with a Zillow partner agent
Leverage their expertise and Zillow's premium Showcase listings to get your home seen by more buyers.
Get startedList with your own agent
Get your home in front of millions of buyers by listing it on Zillow.
Learn how to do itSell it yourself
Take full control of how buyers see your home on Zillow by listing For Sale by Owner (FSBO).
List your homeWhat's special
Cozy stone gas fireplaceMassive center islandLush backyardNatural waterSpacious bedroomsNew carpetPrimary suite
Zillow last checked:
Listing updated:
Listed by:
Rebecca A OBrien 763-478-8111,
RE/MAX Results,
Courtney Atkinson 612-327-1519
Bought with:
Claire Farrell
Keller Williams Realty Integrity Lakes
Source: NorthstarMLS as distributed by MLS GRID,MLS#: 6484456
Facts & features
Interior
Bedrooms & bathrooms
- Bedrooms: 4
- Bathrooms: 4
- Full bathrooms: 1
- 3/4 bathrooms: 3
Bedroom
- Level: Upper
- Area: 195 Square Feet
- Dimensions: 15x13
Bedroom 2
- Level: Upper
- Area: 99 Square Feet
- Dimensions: 11x09
Bedroom 3
- Level: Upper
- Area: 90 Square Feet
- Dimensions: 10x09
Bedroom 4
- Level: Lower
- Area: 165 Square Feet
- Dimensions: 15x11
Family room
- Level: Lower
- Area: 240 Square Feet
- Dimensions: 16x15
Foyer
- Level: Main
- Area: 60 Square Feet
- Dimensions: 10x06
Informal dining room
- Level: Main
- Area: 96 Square Feet
- Dimensions: 12x08
Kitchen
- Level: Main
- Area: 264 Square Feet
- Dimensions: 22x12
Laundry
- Level: Main
- Area: 80 Square Feet
- Dimensions: 10x08
Living room
- Level: Main
- Area: 441 Square Feet
- Dimensions: 21x21
Office
- Level: Main
- Area: 90 Square Feet
- Dimensions: 10x09
Heating
- Forced Air
Cooling
- Central Air
Appliances
- Included: Central Vacuum, Dishwasher, Disposal, Microwave, Range, Refrigerator, Stainless Steel Appliance(s), Water Softener Owned
- Laundry: Laundry Room
Features
- Central Vacuum
- Basement: Block,Drain Tiled,Finished,Full,Partially Finished,Storage Space,Sump Pump,Tile Shower
- Number of fireplaces: 1
- Fireplace features: Gas, Living Room
Interior area
- Total structure area: 2,622
- Total interior livable area: 2,622 sqft
- Finished area above ground: 2,071
- Finished area below ground: 551
Property
Parking
- Total spaces: 5
- Parking features: Attached, Garage Door Opener
- Attached garage spaces: 5
- Has uncovered spaces: Yes
- Details: Garage Dimensions (29x43)
Accessibility
- Accessibility features: None
Features
- Levels: Modified Two Story
- Stories: 2
- Patio & porch: Composite Decking, Deck, Patio, Terrace
Lot
- Size: 0.26 Acres
- Dimensions: 75 x 150
- Features: Tree Coverage - Light
Details
- Foundation area: 1353
- Parcel number: 1411921420020
- Zoning description: Residential-Single Family
Construction
Type & style
- Home type: SingleFamily
- Property subtype: Single Family Residence
Materials
- Block, Frame
Condition
- New construction: No
- Year built: 1986
Utilities & green energy
- Gas: Natural Gas
- Sewer: City Sewer/Connected
- Water: City Water/Connected
Community & HOA
Community
- Subdivision: Brook Oaks 2nd
HOA
- Has HOA: Yes
- Services included: Other
- HOA fee: $135 annually
- HOA name: Brook Oaks Association
- HOA phone: 763-424-0300
Location
- Region: Brooklyn Park
Financial & listing details
- Price per square foot: $193/sqft
- Tax assessed value: $468,700
- Annual tax amount: $4,894
- Date on market: 2/8/2024
- Cumulative days on market: 14 days
Price history
| Date | Event | Price |
|---|---|---|
| 3/29/2024 | Sold | $505,000+1%$193/sqft |
Source:  NorthstarMLS as distributed by MLS GRID #6484456 Report a problem NorthstarMLS as distributed by MLS GRID #6484456 Report a problem | ||
| 2/28/2024 | Pending sale | $500,000$191/sqft |
Source: NorthstarMLS as distributed by MLS GRID #6484456 Report a problem | ||
| 2/14/2024 | Listed for sale | $500,000$191/sqft |
Source: NorthstarMLS as distributed by MLS GRID #6484456 Report a problem | ||
Public tax history
| Year | Property taxes | Tax assessment |
|---|---|---|
| 2025 | $5,465 +7.1% | $468,700 +11.2% |
| 2024 | $5,102 +4.3% | $421,400 +2.6% |
| 2023 | $4,894 -0.5% | $410,800 +1.3% |
| 2022 | $4,920 +4.6% | $405,700 +11.2% |
| 2021 | $4,703 +6.3% | $364,800 +3.2% |
| 2020 | $4,425 -5.9% | $353,600 +10.8% |
| 2019 | $4,703 +6.3% | $319,100 +2.4% |
| 2018 | $4,425 -3.1% | $311,700 +2.8% |
| 2017 | $4,566 +2.3% | $303,100 +6.3% |
| 2016 | $4,463 +3.2% | $285,200 +3.5% |
| 2015 | $4,323 +1.9% | $275,500 +11.9% |
| 2014 | $4,242 +2.2% | $246,100 +0.7% |
| 2013 | $4,151 +3.4% | $244,500 -2.2% |
| 2012 | $4,014 +1.2% | $250,000 -3.1% |
| 2011 | $3,965 +9.3% | $257,900 -0.4% |
| 2010 | $3,626 -3.1% | $259,000 -10.9% |
| 2009 | $3,743 +12.7% | $290,800 +5.9% |
| 2006 | $3,321 +2.4% | $274,700 +6% |
| 2005 | $3,242 +8.8% | $259,200 +13.4% |
| 2004 | $2,980 -1% | $228,500 +12% |
| 2002 | $3,009 -59.4% | $204,100 |
| 2001 | $7,420 | -- |
Find assessor info on the county website
Neighborhood: Edinburgh
Nearby homes
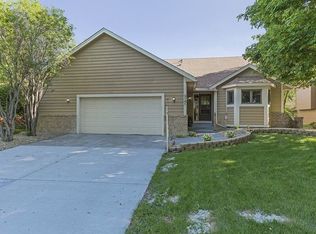
- $429,8004 bd3 ba2.1k sqft2101 87th Trl N, Brooklyn Park, MN 55443Off Market
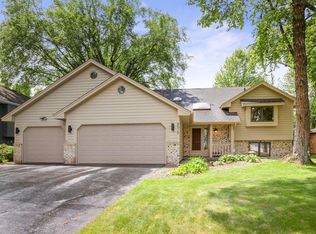
- $415,5554 bd3 ba2.6k sqft2017 87th Trl N, Brooklyn Park, MN 55443Sold
- $359,2002 bd2 ba1k sqft2109 87th Trl N, Brooklyn Park, MN 55443Off Market
- $391,3004 bd3 ba1.9k sqft2009 87th Trl N, Brooklyn Park, MN 55443Off Market
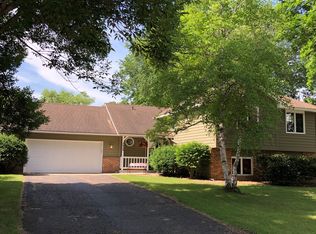
- $463,3003 bd4 ba2k sqft2032 87th Trl N, Brooklyn Park, MN 55443Off Market
- $373,3002 bd2 ba1.2k sqft2108 Edinbrook Ct N, Brooklyn Park, MN 55443Off Market
- $448,7004 bd3 ba2.4k sqft2117 87th Trl N, Brooklyn Park, MN 55443Off Market
- $407,0001 bd3 ba1.3k sqft2024 87th Trl N, Brooklyn Park, MN 55443Off Market
Nearby schools
GreatSchools rating
- 8/10Monroe Elementary SchoolGrades: K-5Distance: 1.5 mi
- 8/10Jackson Middle SchoolGrades: 6-8Distance: 3.4 mi
- 7/10Champlin Park Senior High SchoolGrades: 9-12Distance: 3.3 mi
Get a cash offer in 3 minutes
Find out how much your home could sell for in as little as 3 minutes with a no-obligation cash offer.
Estimated market value
$511,900
Get a cash offer in 3 minutes
Find out how much your home could sell for in as little as 3 minutes with a no-obligation cash offer.
Estimated market value
$511,900
- Minnesota
- Hennepin County
- Brooklyn Park
- 55443
- Edinburgh
- 2025 87th Trl N
