Skip main navigation
Sold for $686,000
  • $686,000

    2017 Ashleigh Woods Ct, Rockville, MD 20851

    3beds
    1,796sqft
    Townhouse
    Built in 1998
    2,690 Square Feet Lot
    $702,600 Zestimate®
    $382/sqft
    $3,241 Estimated rent

    Home value

    $702,600

    $667,000 - $738,000

    $3,241/mo

    Zestimate® history
    Loading
    Loading...

    Owner options

    List your home for rent

    $3,241/mo

    Rent Zestimate®

    Find your next renter with Zillow Rental Manager. Plus, with online applications, you can quickly screen prospective tenants – for free.

    Learn more

    $3,241/mo

    Rent Zestimate®

    Refinance and save

    $4,365/mo

    Est. payment

    Refinancing to a lower rate could help reduce your monthly payments and save thousands over the life of the loan.

    See today's rates

    $4,365/mo

    Est. payment

    Explore your selling options

    Work with a Zillow partner agent

    Leverage their expertise and Zillow's premium Showcase listings to get your home seen by more buyers.

    Get started

    List with your own agent

    Get your home in front of millions of buyers by listing it on Zillow.

    Learn how to do it

    Sell it yourself

    Take full control of how buyers see your home on Zillow by listing For Sale by Owner (FSBO).

    List your home

    What's special

    Finished walk-out basementCozy fireplaceFully fenced-in backyardLarge bedroomsOversized windowsBuilt-in shelvesRecessed lighting
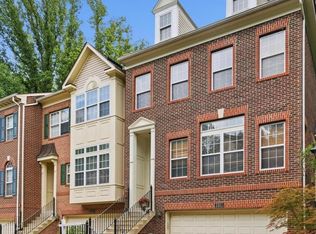
    Offer deadline is Monday 8/14 at 5pm. Welcome to this incredible brick end unit Townhouse nestled in Rock Creek Park, offering a tranquil and picturesque setting in Rockville, MD. This 3-bedroom, 2.5-bathroom gem has been thoughtfully updated and offers a range of fantastic features. The updated eat-in kitchen is a chef's dream, featuring ample cabinet and countertop space, stainless steel appliances, and a convenient pantry. As you step inside the home, you are greeted by beautiful hardwood flooring, a cozy fireplace, built-in shelves, and recessed lighting, creating a warm and inviting atmosphere. The dining room/living room overlooks oversized windows that provide stunning panoramic views with a serene forest backdrop and large deck. Upstairs, the home boasts a spacious Owner's suite with an en-suite bathroom and a walk-in closet, ensuring comfort and privacy. Additionally, a washer and dryer are conveniently located on this level, making laundry tasks a breeze. The large bedrooms provide plenty of space. The second bedroom features a custom painted glow-in-the-dark starry night sky. The finished walk-out basement is a versatile space, complete with a sliding glass door that leads to the stamped concrete patio. From here, you can enjoy the beauty of raised bed gardens and a fully fenced-in backyard, creating an oasis for relaxation and entertainment. The 2-car garage includes multiple outlets with two dedicated circuits for appliances, power tools, and electric vehicle charging.

    Zillow last checked:

    Listing updated:

    Listed by:

    Russell Chandler 240-988-7609,

    Redfin Corp

    Bought with:

    Emily Cottone, 665441

    Redfin Corp

    Source: Bright MLS,MLS#: MDMC2102468MLS Logo

    Facts & features

    Interior

    Bedrooms & bathrooms
    • Bedrooms: 3
    • Bathrooms: 3
    • Full bathrooms: 2
    • 1/2 bathrooms: 1
    • Main level bathrooms: 1
    Basement
    • Area: 816
    Heating
    • Forced Air, Natural Gas
    Cooling
    • Central Air, Electric
    Appliances
    • Included: Microwave, Dishwasher, Disposal, Dryer, Ice Maker, Oven, Refrigerator, Stainless Steel Appliance(s), Cooktop, Gas Water Heater
    • Laundry: Has Laundry, Dryer In Unit, Washer In Unit, Upper Level
    Features
    • Built-in Features, Ceiling Fan(s), Crown Molding, Open Floorplan, Formal/Separate Dining Room, Eat-in Kitchen, Kitchen - Gourmet, Kitchen - Table Space, Primary Bath(s), Recessed Lighting, Upgraded Countertops, Walk-In Closet(s), Kitchen Island, Dry Wall
    • Flooring: Carpet, Hardwood, Wood
    • Windows: Window Treatments
    • Basement: Finished,Garage Access,Heated,Exterior Entry,Walk-Out Access
    • Number of fireplaces: 2
    • Fireplace features: Double Sided, Glass Doors, Gas/Propane
    Interior area
    • Total structure area: 2,212
    • Total interior livable area: 1,796 sqft
    • Finished area above ground: 1,396
    • Finished area below ground: 400

    Property

    Parking
    • Total spaces: 2
    • Parking features: Garage Faces Front, Driveway, Attached
    • Attached garage spaces: 2
    • Has uncovered spaces: Yes
    Accessibility
    • Accessibility features: None
    Features
    • Levels: Three
    • Stories: 3
    • Patio & porch: Deck, Patio
    • Pool features: None
    • Fencing: Back Yard
    Lot
    • Size: 2,690 Square Feet
    Details
    • Additional structures: Above Grade, Below Grade
    • Parcel number: 160403131131
    • Zoning: R90
    • Special conditions: Standard

    Construction

    Type & style
    • Home type: Townhouse
    • Architectural style: Colonial
    • Property subtype: Townhouse
    Materials
    • Brick
    • Foundation: Slab
    • Roof: Composition
    Condition
    • Very Good
    • New construction: No
    • Year built: 1998

    Utilities & green energy

    • Sewer: Public Sewer
    • Water: Public

    Community & HOA

    Community
    • Security: Security System
    • Subdivision: Ashleigh Woods
    HOA
    • Has HOA: Yes
    • Services included: Common Area Maintenance, Reserve Funds, Snow Removal, Trash
    • HOA fee: $156 monthly
    • HOA name: ASHLEIGH WOODS
    Location
    • Region: Rockville
    • Municipality: City of Rockville

    Financial & listing details

    • Price per square foot: $382/sqft
    • Tax assessed value: $466,900
    • Annual tax amount: $6,150
    • Date on market: 8/9/2023
    • Listing agreement: Exclusive Right To Sell
    • Ownership: Fee Simple

    Price history

    DateEventPrice
    9/8/2023Sold$686,000+3.9%$382/sqft
    Source: Bright MLS #MDMC2102468 Report a problem
    8/15/2023Pending sale$659,999$367/sqft
    Source: Bright MLS #MDMC2102468 Report a problem
    8/9/2023Listed for sale$659,999+22%$367/sqft
    Source: Bright MLS #MDMC2102468 Report a problem
    3/27/2019Sold$541,000+2.1%$301/sqft
    Source: Public Record Report a problem
    2/27/2019Pending sale$529,900$295/sqft
    Source: Long & Foster Real Estate, Inc. #MDMC619286 Report a problem
    2/20/2019Listed for sale$529,900-9.4%$295/sqft
    Source: Long & Foster Real Estate, Inc. #MDMC619286 Report a problem
    3/16/2017Listing removed$3,000$2/sqft
    Source: Long & Foster Real Estate, Inc. #MC9879783 Report a problem
    3/7/2017Listed for rent$3,000$2/sqft
    Source: Long & Foster Real Estate, Inc. #MC9879783 Report a problem
    1/1/2015Sold$585,000$326/sqft
    Source: Long & Foster Broker Feed #MDMC111904_100 Report a problem
    6/11/2007Sold$585,000+112.8%$326/sqft
    Source: Public Record Report a problem
    2/22/1999Sold$274,965$153/sqft
    Source: Public Record Report a problem

    Public tax history

    YearProperty taxesTax assessment
    2025$7,854 +13.1%$576,233 +10.5%
    2024$6,944 +12.2%$521,567 +11.7%
    2023$6,189 +2.8%$466,900
    2022$6,021 -0.4%$466,900
    2021$6,048 -5.5%$466,900 -5.8%
    2020$6,399 -0.3%$495,400
    2019$6,418 -0.5%$495,400
    2018$6,454 -4.3%$495,400 -2.1%
    2017$6,743 +21.6%$506,200 +4.7%
    2016$5,544 $483,300 +5%
    2015$5,544 $460,400 +5.2%
    2014$5,544 $437,500
    2013-- $437,500
    2012-- $437,500 -4%
    2011-- $455,520
    2010-- $455,520
    2009-- $455,520 -18.2%
    2008-- $556,710 +13.3%
    2007-- $491,516 +15.3%
    2006-- $426,323 +18.1%
    2005-- $361,130 +12.1%
    2004-- $322,256
    2003-- $322,256 +31.8%
    2002-- $244,510
    2001-- $244,510
    Find assessor info on the county website

    Neighborhood: Twinbrook

    Nearby schools

    GreatSchools rating
    Schools provided by the listing agent
    • Elementary: Meadow Hall
    • Middle: Earle B. Wood
    • High: Rockville
    • District: Montgomery County Public Schools

    Source: Bright MLS. This data may not be complete. We recommend contacting the local school district to confirm school assignments for this home.

    Get a cash offer in 3 minutes
    Find out how much your home could sell for in as little as 3 minutes with a no-obligation cash offer.
    Estimated market value
    $702,600
    Get a cash offer in 3 minutes
    Find out how much your home could sell for in as little as 3 minutes with a no-obligation cash offer.
    Estimated market value
    $702,600