
Welcome home to the Teton—a beautifully designed Beazer Home where style meets comfort. From the moment you step inside, a gorgeous layout and a breathtaking entry foyer set the tone for a home that’s both stunning and inviting. This 4 bedroom, 2 bathroom home features a fireplace, an oversized soaker tub with separate shower, and a covered patio. The spacious kitchen offers a warm welcome to visitors, while the thoughtfully designed layout ensures space for every part of your life. This home backs up to a green belt, allowing for splendid views from your window.
Designed with the latest trends in mind, this home showcases quartz countertops, rich RevWood flooring, and striking 42-inch cabinetry. Plus, this home has washer, dryer, refrigerator, and blinds standard.
Every Beazer home is certified by the Department of Energy as a Zero Energy Ready Home, designed for superior energy efficiency and healthier indoor air quality with Indoor airPLUS. This solar-ready home is built with durable 2x6 exterior walls and spray foam insulation, achieving an impressive average HERS score of 39.
Stark Farms offers a peaceful escape just 10 minutes from the vibrant energy of Historic Denton Square. Conveniently located off Hwy 289 with easy access to I-35 and Hwy 380, getting around is a breeze. Families will love being within walking distance of summer fun at Water Works Park, and students will attend schools in Denton ISD. Plus, with no MUD or PID taxes, Stark Farms delivers both value and convenience in a charming, quiet setting.
Estimated completion: Now!!
Days on market reflect the start of new home construction
Pending
$419,743
2017 Bayou Glen Dr, Denton, TX 76207
4beds
2,051sqft
:
Get pre-qualified$3,179/mo
Single Family Residence
Built in 2026
6,098 Square Feet Lot
$-- Zestimate®
$205/sqft
$50/mo HOA
What's special
Breathtaking entry foyerRich revwood flooringQuartz countertopsCovered patioGorgeous layoutSpacious kitchenSpray foam insulation
- 33 days |
- 40 |
- 0 |
Likely to sell faster than
Zillow last checked:
Listing updated:
Listed by:
Ginger Weeks 0528564 214-385-0155,
RE/MAX DFW Associates 214-523-3300
Source: NTREIS,MLS#: 21314083
Facts & features
Interior
Bedrooms & bathrooms
- Bedrooms: 4
- Bathrooms: 2
- Full bathrooms: 2
Primary bedroom
- Level: First
- Dimensions: 12 x 15
Living room
- Level: First
- Dimensions: 15 x 18
Heating
- Central, ENERGY STAR Qualified Equipment, Natural Gas
Cooling
- Central Air, Electric, ENERGY STAR Qualified Equipment
Appliances
- Included: Dryer, Dishwasher, Electric Oven, Gas Cooktop, Disposal, Microwave, Refrigerator, Washer
Features
- High Speed Internet, Cable TV
- Flooring: Carpet, Ceramic Tile, Laminate
- Has basement: No
- Number of fireplaces: 1
- Fireplace features: Electric
Interior area
- Total interior livable area: 2,051 sqft
Video & virtual tour
Property
Parking
- Total spaces: 2
- Parking features: Covered, Garage Faces Front, Garage, Garage Door Opener
- Attached garage spaces: 2
Features
- Levels: One
- Stories: 1
- Patio & porch: Covered
- Exterior features: Rain Gutters
- Pool features: None
- Fencing: Wood
Lot
- Size: 6,098 Square Feet
- Dimensions: 50 x 122
- Features: Landscaped, Subdivision, Sprinkler System, Few Trees
Details
- Parcel number: R1015262
Construction
Type & style
- Home type: SingleFamily
- Architectural style: Traditional,Detached
- Property subtype: Single Family Residence
Materials
- Brick, Fiber Cement, Rock, Stone
- Foundation: Slab
- Roof: Composition
Condition
- New construction: Yes
- Year built: 2026
Utilities & green energy
- Sewer: Public Sewer
- Water: Public
- Utilities for property: Sewer Available, Water Available, Cable Available
Green energy
- Energy efficient items: HVAC, Insulation, Windows
Community & HOA
Community
- Features: Curbs
- Security: Security System, Carbon Monoxide Detector(s), Fire Alarm, Smoke Detector(s)
- Subdivision: Stark Farms
HOA
- Has HOA: Yes
- Services included: All Facilities, Association Management, Maintenance Structure
- HOA fee: $605 annually
- HOA name: Neighborhood Management
- HOA phone: 214-518-8672
Location
- Region: Denton
Financial & listing details
- Price per square foot: $205/sqft
- Tax assessed value: $48,508
- Annual tax amount: $977
- Date on market: 6/26/2026
- Cumulative days on market: 33 days
- Listing terms: Cash,Conventional,FHA,VA Loan
Estimated market value
Not available
Estimated sales range
Not available
Not available
Price history
| Date | Event | Price |
|---|---|---|
| 7/1/2026 | Pending sale | $419,743$205/sqft |
Source: NTREIS #21314083 Report a problem | ||
| 6/26/2026 | Listed for sale | $419,743+17.2%$205/sqft |
Source: NTREIS #21314083 Report a problem | ||
| 12/10/2025 | Listing removed | $357,990$175/sqft |
Source:  Beazer Homes Report a problem Beazer Homes Report a problem | ||
| 5/22/2025 | Price change | $357,990-5.3%$175/sqft |
Source: Beazer Homes Report a problem | ||
| 5/2/2025 | Price change | $377,990+0.5%$184/sqft |
Source: Beazer Homes Report a problem | ||
| 3/31/2025 | Price change | $375,990+0.8%$183/sqft |
Source: Beazer Homes Report a problem | ||
| 3/12/2025 | Listed for sale | $372,990$182/sqft |
Source: Beazer Homes Report a problem | ||
Public tax history
| Year | Property taxes | Tax assessment |
|---|---|---|
| 2025 | $977 +2.9% | $48,508 |
| 2024 | $949 +1% | $48,508 |
| 2023 | $940 | $48,508 |
Find assessor info on the county website
Monthly payment
Est. payment
Payment breakdown
Explore the cost of this home by adjusting the details. Changes won't be saved.Climate risks
Neighborhood: 76207
Nearby schools
GreatSchools rating
- 5/10Evers Park Elementary SchoolGrades: PK-5Distance: 2 mi
- 5/10Calhoun Middle SchoolGrades: 6-8Distance: 3.6 mi
- 5/10Denton High SchoolGrades: 9-12Distance: 3.5 mi
Schools provided by the listing agent
- Elementary: Evers Park
- Middle: Calhoun
- High: Denton
- District: Denton ISD
Source: NTREIS. This data may not be complete. We recommend contacting the local school district to confirm school assignments for this home.
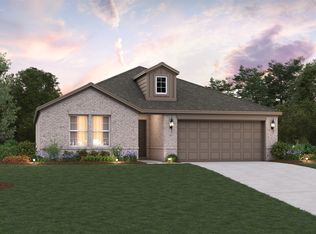
- $359,9903 bd2 ba1.5k sqft2013 Bayou Glen Dr, Denton, TX 76207New Construction
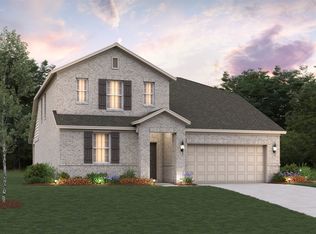
- $441,9904 bd3 ba2.6k sqft2101 Bayou Glen Dr, Denton, TX 76207New Construction
- $48,5085,575 Square Feet2105 Bayou Glen Dr, Denton, TX 76207Off Market
- $48,5085,575 Square Feet2009 Bayou Glen Dr, Denton, TX 76207Off Market
- $48,5085,575 Square Feet2005 Bayou Glen Dr, Denton, TX 76207Off Market
- $48,5085,575 Square Feet2109 Bayou Glen Dr, Denton, TX 76207Off Market
- $397,9004 bd2 ba1.8k sqft5405 Inwood Dr, Denton, TX 76207Off Market
- $63,4878,189 Square Feet5408 Inwood Dr, Denton, TX 76207Off Market
A local agent can set up tours, give advice and negotiate with sellers.
Similar homes
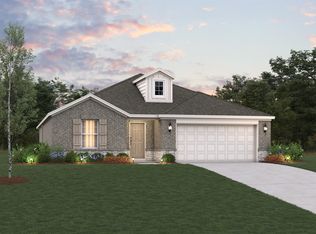
- $399,9904 bd2 ba2k sqft2113 Bayou Glen Dr, Denton, TX 76207New Construction
 NTREIS
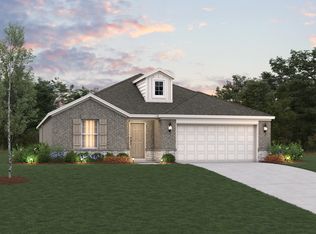
 - from $393,9904 bd2 ba2k sqftTeton Plan, Stark Farms, Denton, TX 76207New Construction
 Beazer Homes
 - $359,9903 bd2 ba1.5k sqft2013 Bayou Glen Dr, Denton, TX 76207New ConstructionNTREIS
- from $359,9903 bd2 ba1.5k sqftAllegheny Plan, Stark Farms, Denton, TX 76207New Construction
 Beazer Homes
 - $449,9904 bd4 ba2.6k sqft3205 Royal Forest Dr, Denton, TX 76208New ConstructionM/I Homes
- from $367,9904 bd2 ba2k sqftHerrera Plan, Kings Way, Denton, TX 76208New ConstructionM/I Homes
- from $401,9903 bd3 ba2.6k sqftLivingston Plan, Kings Way, Denton, TX 76208New ConstructionM/I Homes
- from $404,9904 bd2 ba2k sqftCypress Plan, Woodstone, Providence Village, TX 76227New ConstructionBloomfield Homes
- from $394,9904 bd2 ba2k sqftHerrera Plan, Vintage Village, Argyle, TX 76226New ConstructionM/I Homes
- $439,9904 bd2 ba2k sqft705 Parkside Dr, Justin, TX 76247New ConstructionNTREIS
- $356,0194 bd2 ba2k sqft7022 Winecup Ln, Sanger, TX 76266New ConstructionNTREIS
- from $359,9904 bd2 ba2k sqftHerrera Plan, Woodstone, Providence Village, TX 76227New ConstructionM/I Homes
- from $419,9904 bd3 ba2.4k sqftCypress II Plan, Sable Creek, Sanger, TX 76266New ConstructionBloomfield Homes
- $421,4594 bd3 ba2.1k sqft7505 Sunset Valley Ln, Ponder, TX 76259New ConstructionM/I Homes
- from $434,9904 bd3 ba2.4k sqftCypress II Plan, Woodstone, Providence Village, TX 76227New ConstructionBloomfield Homes
- from $474,9904 bd3 ba2.4k sqftCypress II Plan, ArrowBrooke, Aubrey, TX 76227New ConstructionBloomfield Homes
- from $419,9904 bd2 ba2k sqftCypress Plan, Chaparral Park, Oak Point, TX 75068New ConstructionBloomfield Homes
- $414,9904 bd3 ba2.6k sqft13045 Limestone St, Providence Village, TX 76227New ConstructionM/I Homes
- $414,9904 bd4 ba2.6k sqft13065 Limestone St, Providence Village, TX 76227New ConstructionM/I Homes
- from $383,9904 bd2 ba2k sqftHerrera Plan, Sagebrook, Argyle, TX 76226New ConstructionM/I Homes
