Skip main navigation
Off market
  • $4,680,000

    2017 Calle De Los Alamos, San Clemente, CA 92672

    3beds
    3,085sqft
    SingleFamily
    Built in 2011
    6,046 Square Feet Lot
    $4,680,000 Zestimate®
    $1,517/sqft
    $8,071 Estimated rent

    Home value

    $4,680,000

    $4.21M - $5.19M

    $8,071/mo

    Zestimate® history
    Loading
    Loading...

    Owner options

    List your home for rent

    $8,071/mo

    Rent Zestimate®

    Find your next renter with Zillow Rental Manager. Plus, with online applications, you can quickly screen prospective tenants – for free.

    Learn more

    $8,071/mo

    Rent Zestimate®

    Refinance and save

    $29,589/mo

    Est. payment

    Refinancing to a lower rate could help reduce your monthly payments and save thousands over the life of the loan.

    See today's rates

    $29,589/mo

    Est. payment

    Explore your selling options

    Work with a Zillow partner agent

    Leverage their expertise and Zillow's premium Showcase listings to get your home seen by more buyers.

    Get started

    List with your own agent

    Get your home in front of millions of buyers by listing it on Zillow.

    Learn how to do it

    Sell it yourself

    Take full control of how buyers see your home on Zillow by listing For Sale by Owner (FSBO).

    List your home

    What's special

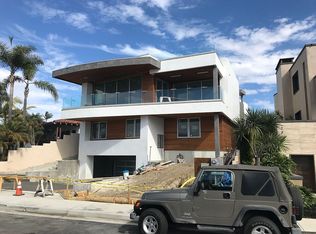
    This home spoils you with peaceful, private and luxurious day to day living and entertaining. This ocean view custom home is designed for those who want all the conveniences, lots of security and is low maintenance beach living. Steps from Lost Winds beach blends modern efficient technology and construction techniques with extensive natural stone and hardwoods all while giving you the integration of indoor/outdoor luxurious beach living. Gated front entry security is controlled by a Crestron integrated home automation system providing the ease of controlling all aspects of the home including the drapes, TV, lighting, sound and security from your phone. Albertini teak windows, soaring ceilings and 2 custom fireplaces, custom sliding doors open to a secluded outdoor space w/living green wall & custom fire pit w/built-in seating. The family room opens to a large deck for indoor/outdoor entertaining, Ocean view chef kitchen w/top of line amenities including 2 stainless steel refrigerators a wine cooler, custom cabinetry and dumbwaiter to all levels.. The ocean view master suite and deck with large walk-in closet, spacious bath area, free standing tub and walk-in shower, gym & theatre/library area. A 5 car garage and parking for 8 to accommodate guests plus 1000 ft+ connected same floor space for golf clubs, surf boards, storage. Access to beach and short walk along the beach trail to T Street & Pier completes the luxury experience of this exclusive home.

    This property is not currently displayed as for sale or rent on Zillow. This may be different from what's on other websites or public sources.

    Facts & features

    Interior

    Bedrooms & bathrooms
    • Bedrooms: 3
    • Bathrooms: 3
    • Full bathrooms: 2
    • 1/2 bathrooms: 1
    Heating
    • Forced air, Electric, Gas
    Cooling
    • Central
    Appliances
    • Included: Dishwasher, Freezer, Garbage disposal, Microwave, Refrigerator, Trash compactor
    • Laundry: Individual Room, Inside
    Features
    • Recessed Lighting, Stone Counters, Wired for Sound, Beamed Ceilings, Balcony, Two Story Ceilings, Living Room Balcony, 2 Staircases, Home Automation System, Wired for Data, Open Floorplan, Built-in Features, High Ceilings
    • Flooring: Hardwood
    • Basement: Unfinished
    • Has fireplace: Yes
    • Fireplace features: Living Room, Family Room
    • Common walls with other units/homes: No Common Walls
    Interior area
    • Total interior livable area: 3,085 sqft

    Property

    Parking
    • Total spaces: 8
    • Parking features: Garage - Attached
    Accessibility
    • Accessibility features: 2+ Access Exits, Adaptable For Elevator
    Features
    • Levels: Two
    • Exterior features: Stone
    • Has view: Yes
    • View description: Water
    • Has water view: Yes
    • Water view: Water
    Lot
    • Size: 6,046 Square Feet
    • Features: Landscaped, Sprinkler System, Sprinklers Drip System, 0-1 Unit/Acre
    Details
    • Parcel number: 69230316
    • Special conditions: Standard

    Construction

    Type & style
    • Home type: SingleFamily
    • Architectural style: Modern
    Condition
    • Turnkey
    • Year built: 2011

    Utilities & green energy

    • Sewer: Sewer Paid, Public Sewer
    • Water: Public
    • Utilities for property: Water Connected, Phone Connected, Sewer Connected, Electricity Connected, Natural Gas Connected, Cable Connected

    Community & HOA

    Location
    • Region: San Clemente

    Financial & listing details

    • Price per square foot: $1,517/sqft
    • Tax assessed value: $3,840,878

    Price history

    DateEventPrice
    2/4/2021Sold$3,450,000-1.3%$1,118/sqft
    Source: Public Record Report a problem
    1/24/2021Pending sale$3,495,000$1,133/sqft
    Source: Local MLS #OC20187790 Report a problem
    12/24/2020Contingent$3,495,000$1,133/sqft
    Source: CRMLS #OC20187790 Report a problem
    12/24/2020Pending sale$3,495,000$1,133/sqft
    Source: Berkshire Hathaway HomeServic #OC20187790 Report a problem
    12/18/2020Price change$3,495,000-11.5%$1,133/sqft
    Source: Berkshire Hathaway HomeServic #OC20187790 Report a problem
    9/12/2020Price change$3,949,000-1.2%$1,280/sqft
    Source: Berkshire Hathaway HomeServic #OC20187790 Report a problem
    5/1/2020Price change$3,995,000-6.8%$1,295/sqft
    Source: Berkshire Hathaway HomeServic #OC20187790 Report a problem
    3/9/2020Listed for sale$4,287,000$1,390/sqft
    Source: Berkshire Hathaway HomeServic #OC20187790 Report a problem

    Public tax history

    YearProperty taxesTax assessment
    2026-- $3,840,878 +2%
    2025$37,994 +1.7%$3,765,567 +2%
    2024$37,362 +1.3%$3,691,733 +2%
    2023$36,883 +3.7%$3,619,347 +2.9%
    2022$35,578 -12.1%$3,519,000 +98.6%
    2021$40,487 +129%$1,771,773 +1%
    2020$17,680 $1,753,606 +2%
    2019$17,680 +2%$1,719,222 +2%
    2018$17,331 -0.2%$1,685,512 +2%
    2017$17,357 $1,652,463 +2%
    2016$17,357 +1.4%$1,620,062 +1.5%
    2015$17,121 +3.7%$1,595,728 +2%
    2014$16,509 $1,564,470 +0.5%
    2013-- $1,557,400 +2%
    2012-- $1,526,863 +107.9%
    2011-- $734,525 +55.9%
    2010-- $471,024 +301.7%
    2009-- $117,266 +2%
    2008-- $114,967 +2%
    2007-- $112,713 +2%
    2006-- $110,503 +2%
    2005-- $108,337 +2%
    2004-- $106,213 +1.9%
    2003-- $104,267 +2%
    2002-- $102,223 +2%
    2001$2,378 -6.8%$100,219 +2%
    2000$2,551 $98,254
    Find assessor info on the county website

    Neighborhood: 92672

    Nearby schools

    GreatSchools rating
    Schools provided by the listing agent
    • Elementary: Concordia
    • Middle: Shorecliff
    • High: San Clemente
    • District: Capistrano Unified

    Source: The MLS. This data may not be complete. We recommend contacting the local school district to confirm school assignments for this home.

    Get a cash offer in 3 minutes
    Find out how much your home could sell for in as little as 3 minutes with a no-obligation cash offer.
    Estimated market value
    $4,680,000
    Get a cash offer in 3 minutes
    Find out how much your home could sell for in as little as 3 minutes with a no-obligation cash offer.
    Estimated market value
    $4,680,000