Skip main navigation
Sold for $6,250,000
  • Listed by: First Team Real Estate • Darlene Jamroz • Contact: 949-363-3825
    Bought with: First Team Real Estate
    Tax assessed value
    $6,250,000

    2016 Calle De Los Alamos, San Clemente, CA 92672

    3beds
    3,693sqft
    Single Family Residence
    Built in 1955
    0.29 Acres Lot
    $6,253,600 Zestimate®
    $1,692/sqft
    $7,714 Estimated rent

    Home value

    $6,253,600

    $5.75M - $6.82M

    $7,714/mo

    Zestimate® history
    Loading
    Loading...

    Owner options

    List your home for rent

    $7,714/mo

    Rent Zestimate®

    Find your next renter with Zillow Rental Manager. Plus, with online applications, you can quickly screen prospective tenants – for free.

    Learn more

    $7,714/mo

    Rent Zestimate®

    Refinance and save

    $39,029/mo

    Est. payment

    Refinancing to a lower rate could help reduce your monthly payments and save thousands over the life of the loan.

    See today's rates

    $39,029/mo

    Est. payment

    Explore your selling options

    Work with a Zillow partner agent

    Leverage their expertise and Zillow's premium Showcase listings to get your home seen by more buyers.

    Get started

    List with your own agent

    Get your home in front of millions of buyers by listing it on Zillow.

    Learn how to do it

    Sell it yourself

    Take full control of how buyers see your home on Zillow by listing For Sale by Owner (FSBO).

    List your home

    What's special

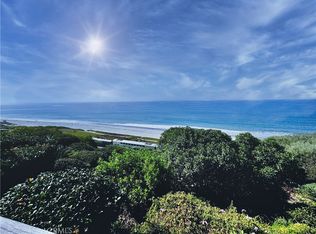
    Oceanfront estateExpansive oceanfront patioPrivate balconyTranquil water featuresInterior courtyardPanoramic viewsOversized secondary suites
    Stunning Oceanfront Estate with Panoramic Views. Exquisite sapphire-blue ocean views and sophisticated design converge in this one-of-a-kind oceanfront estate, masterfully crafted by renowned architect John Garcia, the amenities area too many to list but for one to experience. Set on a premier lot overlooking Seal Rock, Riviera Beach, and Lost Winds Beach. And captivation views of the San Clemente Pier and Dana Point Harbor, this custom residence offers the pinnacle of Southern California coastal living. Step inside to find floor to ceiling windows, a light-filled open floor plan featuring clean lines, generous living spaces, and seamless indoor-outdoor flow. The dramatic great room boasts wall-to-wall windows for amazing views of the Pacific Ocean and sliding glass doors opening to an expansive oceanfront patio with multiple levels of decks. The chef’s kitchen and adjacent sunroom/breakfast room—with wet bar—make everyday living and entertaining a breeze. The sunroom/breakfast room is accessible to the interior courtyard, providing a serene private oasis with a rock-scape pool, spa, and water elements, this room opens to another family room with fireplace and is perfect for relaxation or entertaining. The opulent primary suite occupies a prime ocean-facing position and includes a private balcony with 180-degree coastline-whitewater views, step into a spa-inspired marble jacuzzi tub with adjacent large dual head shower, also with captivating panoramic views. Two oversized secondary suites offer flexibility and privacy: one with a built-in bed, beautiful stone shower, wine fridge, and custom-built-ins. This suite is ideal for a guest retreat or executive office. The second suite also features a built-in bed, in-suite bathroom, oversized tub/shower combination and direct access to the poolside courtyard and tranquil water features. Private steps from the back patio lead directly to the sand, offering unmatched access to one of San Clemente’s most coveted family-friendly beaches—ideal for surfing, paddleboarding, swimming, or sunset strolls. All just minutes from downtown San Clemente, the pier, local dining, shopping, the train station, and the coastal amenities of Dana Point and San Juan Capistrano. NO MELLO ROOS or HOA

    Zillow last checked:

    Listing updated:

    Listed by:

    Darlene Jamroz DRE #01085926 949-363-3825,

    First Team Real Estate,

    Preston Wilson DRE #01705191 949-632-1500,

    First Team Real Estate

    Bought with:

    Darlene Jamroz, DRE #01085926

    First Team Real Estate

    Preston Wilson, DRE #01705191

    First Team Real Estate

    Source: CRMLS,MLS#: OC25129962MLS LogoOriginating MLS: California Regional MLS

    Facts & features

    Interior

    Bedrooms & bathrooms
    • Bedrooms: 3
    • Bathrooms: 5
    • Full bathrooms: 2
    • 3/4 bathrooms: 1
    • 1/2 bathrooms: 2
    • Main level bathrooms: 2
    • Main level bedrooms: 1
    Rooms
    • Room types: Bedroom, Entry/Foyer, Family Room, Kitchen, Library, Living Room, Primary Bathroom, Primary Bedroom, Office, Other, Dining Room
    Bedroom
    • Features: Bedroom on Main Level
    Bathroom
    • Features: Bidet, Bathroom Exhaust Fan, Bathtub, Closet, Dual Sinks, Jetted Tub, Multiple Shower Heads, Quartz Counters, Remodeled, Soaking Tub
    Family room
    • Features: Separate Family Room
    Kitchen
    • Features: Built-in Trash/Recycling, Granite Counters, Kitchen Island, Pots & Pan Drawers, Remodeled, Self-closing Cabinet Doors, Self-closing Drawers, Updated Kitchen, Utility Sink
    Heating
    • Central, Fireplace(s)
    Cooling
    • None
    Appliances
    • Included: 6 Burner Stove, Convection Oven, Double Oven, Dishwasher, Disposal, Microwave, Refrigerator, Self Cleaning Oven, Water Heater
    • Laundry: Washer Hookup, In Garage
    Features
    • Wet Bar, Balcony, Breakfast Area, Ceiling Fan(s), Cathedral Ceiling(s), Central Vacuum, Separate/Formal Dining Room, Granite Counters, High Ceilings, Intercom, In-Law Floorplan, Open Floorplan, Recessed Lighting, Storage, Unfurnished, Bedroom on Main Level, Walk-In Closet(s)
    • Flooring: Tile, Wood
    • Windows: Double Pane Windows, Screens, Skylight(s), Wood Frames
    • Has fireplace: Yes
    • Fireplace features: Bath, Family Room, Gas, Gas Starter, Library, Living Room, Primary Bedroom, Outside, Wood Burning
    • Common walls with other units/homes: No Common Walls
    Interior area
    • Total interior livable area: 3,693 sqft

    Property

    Parking
    • Total spaces: 2
    • Parking features: Concrete, Door-Multi, Garage, On Street
    • Attached garage spaces: 2
    Accessibility
    • Accessibility features: None
    Features
    • Levels: One
    • Stories: 1
    • Entry location: Main
    • Patio & porch: Concrete, Covered, Enclosed, Open, Patio, Wrap Around
    • Exterior features: Barbecue, Lighting, Rain Gutters, Fire Pit
    • Has private pool: Yes
    • Pool features: Fenced, Filtered, Gunite, Heated, In Ground, Private, Waterfall
    • Has spa: Yes
    • Spa features: Heated, In Ground, Bath, Private
    • Fencing: Block,Glass,Stucco Wall
    • Has view: Yes
    • View description: Catalina, City Lights, Coastline, Harbor, Ocean, Panoramic, Pool, Water
    • Has water view: Yes
    • Water view: Coastline,Harbor,Ocean,Water
    • Waterfront features: Beach Access, Beach Front, Ocean Access, Ocean Front, Ocean Side Of Freeway
    Lot
    • Size: 0.29 Acres
    • Features: 0-1 Unit/Acre, Sprinklers In Rear, Sprinklers In Front, Landscaped, Sprinklers Timer, Sprinkler System, Street Level, Value In Land
    Details
    • Parcel number: 69230418
    • Special conditions: Standard
    • Other equipment: Intercom

    Construction

    Type & style
    • Home type: SingleFamily
    • Architectural style: Custom
    • Property subtype: Single Family Residence
    Materials
    • Block, Drywall, Glass, Concrete, Plaster, Stone, Stucco
    • Foundation: Slab
    • Roof: Concrete
    Condition
    • Updated/Remodeled
    • New construction: No
    • Year built: 1955

    Utilities & green energy

    • Electric: Electricity - On Property, 220 Volts For Spa, Standard
    • Sewer: Public Sewer
    • Water: Public
    • Utilities for property: Cable Available, Electricity Connected, Natural Gas Connected, Phone Available, Sewer Connected, Underground Utilities, Water Connected

    Community & HOA

    Community
    • Features: Curbs, Gutter(s), Storm Drain(s), Street Lights
    • Security: Carbon Monoxide Detector(s)
    • Subdivision: None
    Location
    • Region: San Clemente

    Financial & listing details

    • Price per square foot: $1,692/sqft
    • Tax assessed value: $6,250,000
    • Date on market: 6/27/2025
    • Cumulative days on market: 115 days
    • Listing terms: Cash,Cash to New Loan
    • Road surface type: Paved

    Price history

    DateEventPrice
    11/26/2025Sold$6,250,000-10.7%$1,692/sqft
    Source: CRMLS #OC25129962 Report a problem
    11/4/2025Pending sale$6,995,000$1,894/sqft
    Source: CRMLS #OC25129962 Report a problem
    10/23/2025Contingent$6,995,000$1,894/sqft
    Source: CRMLS #OC25129962 Report a problem
    10/14/2025Price change$6,995,000-6.6%$1,894/sqft
    Source: CRMLS #OC25129962 Report a problem
    8/30/2025Price change$7,490,000-5.1%$2,028/sqft
    Source: CRMLS #OC25129962 Report a problem
    6/27/2025Listed for sale$7,890,000$2,136/sqft
    Source: CRMLS #OC25129962 Report a problem

    Public tax history

    YearProperty taxesTax assessment
    2026-- $6,250,000 +875%
    2025$6,416 +1.7%$641,033 +2%
    2024$6,308 +2.2%$628,464 +2%
    2023$6,173 +2%$616,142 +2%
    2022$6,055 +2%$604,061 +2%
    2021$5,936 -0.2%$592,217 +1%
    2020$5,947 $586,145 +2%
    2019$5,947 +3.3%$574,652 +2%
    2018$5,760 -7.5%$563,385 +2%
    2017$6,230 $552,339 +2%
    2016$6,230 +0.4%$541,509 +1.5%
    2015$6,206 +4.1%$533,376 +2%
    2014$5,964 $522,928 +0.5%
    2013-- $520,565 +2%
    2012-- $510,358 +2%
    2011-- $500,351 +0.8%
    2010-- $496,612 -0.2%
    2009-- $497,793 +2%
    2008-- $488,033 +2%
    2007-- $478,464 +2%
    2006-- $469,083 +2%
    2005-- $459,886 +2%
    2004-- $450,869 +1.9%
    2003-- $442,606 +2%
    2002-- $433,928 +2%
    2001$5,564 +4.6%$425,420 +11.4%
    2000$5,318 $381,925
    Find assessor info on the county website

    Neighborhood: 92672

    Nearby schools

    GreatSchools rating
    Schools provided by the listing agent
    • Elementary: Concordia
    • Middle: Shorecliff
    • High: San Clemente

    Source: CRMLS. This data may not be complete. We recommend contacting the local school district to confirm school assignments for this home.

    Get a cash offer in 3 minutes
    Find out how much your home could sell for in as little as 3 minutes with a no-obligation cash offer.
    Estimated market value
    $6,253,600
    Get a cash offer in 3 minutes
    Find out how much your home could sell for in as little as 3 minutes with a no-obligation cash offer.
    Estimated market value
    $6,253,600