Skip main navigation
Sold for $6,650,000
  • Listed by: ERA North Orange County • William Taraschi • Contact: 714-222-3111
    Bought with: ERA North Orange County
    $6,650,000

    2014 Calle De Los Alamos, San Clemente, CA 92672

    4beds
    3,639sqft
    Single Family Residence
    Built in 1986
    0.28 Acres Lot
    $6,870,000 Zestimate®
    $1,827/sqft
    $8,157 Estimated rent

    Home value

    $6,870,000

    $6.25M - $7.63M

    $8,157/mo

    Zestimate® history
    Loading
    Loading...

    Owner options

    List your home for rent

    $8,157/mo

    Rent Zestimate®

    Find your next renter with Zillow Rental Manager. Plus, with online applications, you can quickly screen prospective tenants – for free.

    Learn more

    $8,157/mo

    Rent Zestimate®

    Refinance and save

    $41,447/mo

    Est. payment

    Refinancing to a lower rate could help reduce your monthly payments and save thousands over the life of the loan.

    See today's rates

    $41,447/mo

    Est. payment

    Explore your selling options

    Work with a Zillow partner agent

    Leverage their expertise and Zillow's premium Showcase listings to get your home seen by more buyers.

    Get started

    List with your own agent

    Get your home in front of millions of buyers by listing it on Zillow.

    Learn how to do it

    Sell it yourself

    Take full control of how buyers see your home on Zillow by listing For Sale by Owner (FSBO).

    List your home

    What's special

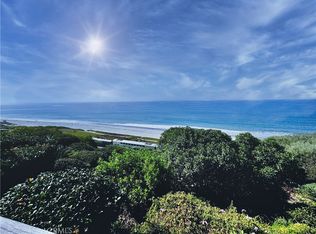
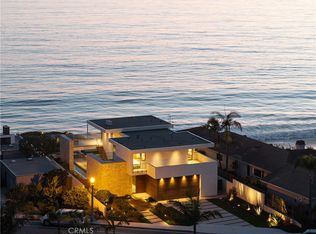
    Spectacular Single Family Residence property with an awesome panoramic view of the ocean. Residing on a bluff that has a walkway from the back of the property down to the beach. Custom built back in 1986. Enter the property on the first level and step in to enjoy the Living Room with fireplace. A bar area then separates the Living Room from the Family Room with gorgeous views to the outdoor paitio. There is also a fireplace in this room. The Dining Room also overlooks the patio and has its own beautiful view of the Ocean. The Kitchen includes an eat-in area that also overllooks the patio and ocean view. Appliances include a refrigerator, gas oven, microwave. dishwasher, trash compactor and wine/ beverage cooler. A bay window above the double sink adds to the ambiance of this area. Two bathrooms are on the first level. One is a full bathroom and the other is a half bathroom. Inside laundry with a sink and plenty of storage completes the first level interior. Step out back to the outdoor patio to enjoy the soothing views from the seating areas or the inground rectangular spa. We travel upstairs to the second level and walk in to the primary bedroom that once again overlooks the Pacific Ocean. This room also has its own fireplace and opens out to the second level deck. The deck includes a new glass wall for your safety and security. The primary full bathroom includes a spa tub and a separate shower. There are three additional bedrooms on this level with one of the bedrooms set up as an office with stunning views of the ocean. There is another full bathroom on the level as well. there are many other features that are available to come and see with an onsite visit to this spectacular property. Oh by the way, we also have a three car garage and a circular driveway that provides plenty of parking (8-9 spacws) and inside storage. Come take a look at this riveting opportunity to enjoy the dream of living here! WELCOME INVESTORS!

    Zillow last checked:

    Listing updated:

    Listed by:

    William Taraschi DRE #01425635 714-222-3111,

    ERA North Orange County

    Bought with:

    William Taraschi, DRE #01425635

    ERA North Orange County

    Source: CRMLS,MLS#: PW24098010MLS LogoOriginating MLS: California Regional MLS

    Facts & features

    Interior

    Bedrooms & bathrooms
    • Bedrooms: 4
    • Bathrooms: 4
    • Full bathrooms: 3
    • 1/2 bathrooms: 1
    • Main level bathrooms: 2
    Rooms
    • Room types: Bedroom, Family Room, Kitchen, Laundry, Living Room, Primary Bathroom, Primary Bedroom, Other, Pantry, Dining Room
    Primary bedroom
    • Features: Primary Suite
    Bedroom
    • Features: All Bedrooms Up
    Family room
    • Features: Separate Family Room
    Kitchen
    • Features: Kitchen Island, Tile Counters, Walk-In Pantry
    Other
    • Features: Walk-In Closet(s)
    Heating
    • Central, Forced Air, Natural Gas
    Cooling
    • Central Air
    Appliances
    • Included: Dishwasher, Disposal, Gas Oven, Microwave, Refrigerator, Range Hood, Trash Compactor, Water Heater
    • Laundry: Washer Hookup, Gas Dryer Hookup, Inside, Laundry Room
    Features
    • Wet Bar, Built-in Features, Ceiling Fan(s), Crown Molding, Cathedral Ceiling(s), Separate/Formal Dining Room, High Ceilings, Open Floorplan, Pantry, Recessed Lighting, See Remarks, Storage, Tile Counters, Wired for Sound, All Bedrooms Up, Primary Suite, Walk-In Pantry, Walk-In Closet(s)
    • Flooring: Carpet, Tile
    • Doors: Mirrored Closet Door(s), Sliding Doors
    • Windows: Blinds, Bay Window(s)
    • Has fireplace: Yes
    • Fireplace features: Family Room, Living Room, Primary Bedroom, See Remarks
    • Common walls with other units/homes: No Common Walls
    Interior area
    • Total interior livable area: 3,639 sqft

    Property

    Parking
    • Total spaces: 3
    • Parking features: Concrete, Door-Multi, Direct Access, Door-Single, Driveway, Garage Faces Front, Garage, Garage Door Opener, Paved
    • Attached garage spaces: 3
    Accessibility
    • Accessibility features: Grab Bars
    Features
    • Levels: Two
    • Stories: 2
    • Entry location: 1
    • Patio & porch: Concrete, Covered, Deck, Patio
    • Exterior features: Lighting, Rain Gutters
    • Pool features: None
    • Has spa: Yes
    • Spa features: Gunite, Heated, In Ground
    • Fencing: Block
    • Has view: Yes
    • View description: Bluff, Coastline, Ocean, Panoramic
    • Has water view: Yes
    • Water view: Coastline,Ocean
    • Waterfront features: Beach Front
    Lot
    • Size: 0.28 Acres
    • Features: Front Yard, Garden, Sprinklers In Rear, Sprinklers In Front, Steep Slope, Sprinklers Timer, Yard
    Details
    • Parcel number: 69230417
    • Special conditions: Standard

    Construction

    Type & style
    • Home type: SingleFamily
    • Architectural style: Custom,See Remarks
    • Property subtype: Single Family Residence
    Materials
    • Stucco, Copper Plumbing
    • Foundation: Slab
    • Roof: Tile
    Condition
    • Turnkey
    • New construction: No
    • Year built: 1986

    Utilities & green energy

    • Electric: 220 Volts in Garage
    • Sewer: Public Sewer, Sewer Assessment(s), Sewer Tap Paid
    • Water: Public
    • Utilities for property: Electricity Connected, Natural Gas Connected, Sewer Connected, Water Connected

    Community & HOA

    Community
    • Features: Street Lights, Suburban, Sidewalks
    • Security: Prewired, Security System, Carbon Monoxide Detector(s), Fire Sprinkler System, Smoke Detector(s)
    Location
    • Region: San Clemente

    Financial & listing details

    • Price per square foot: $1,827/sqft
    • Tax assessed value: $6,783,000
    • Date on market: 5/15/2024
    • Cumulative days on market: 199 days
    • Listing terms: Cash,Cash to New Loan
    • Exclusions: Washer and Dryer in Laundry Room, Chandelier in Dining Room
    • Road surface type: Paved

    Price history

    DateEventPrice
    1/15/2025Sold$6,650,000-3.6%$1,827/sqft
    Source: CRMLS #PW24098010 Report a problem
    12/2/2024Contingent$6,900,000$1,896/sqft
    Source: CRMLS #PW24098010 Report a problem
    11/26/2024Price change$6,900,000-2.8%$1,896/sqft
    Source: CRMLS #PW24098010 Report a problem
    10/2/2024Price change$7,100,000-4.1%$1,951/sqft
    Source: CRMLS #PW24098010 Report a problem
    9/5/2024Price change$7,400,000-4.5%$2,034/sqft
    Source: CRMLS #PW24098010 Report a problem
    5/16/2024Listed for sale$7,750,000$2,130/sqft
    Source: CRMLS #PW24098010 Report a problem

    Public tax history

    YearProperty taxesTax assessment
    2026-- $6,783,000 +5.6%
    2025$65,506 +445.1%$6,426,000 +438.6%
    2024$12,018 +2.2%$1,193,173 +2%
    2023$11,764 +2%$1,169,778 +2%
    2022$11,539 +2%$1,146,842 +2%
    2021$11,315 +1%$1,124,355 +1%
    2020$11,202 $1,112,827 +2%
    2019$11,202 +2%$1,091,007 +2%
    2018$10,980 +4%$1,069,615 +2%
    2017$10,556 $1,048,643 +2%
    2016$10,556 +2%$1,028,082 +1.5%
    2015$10,353 +3.5%$1,012,640 +2%
    2014$10,000 $992,804 +0.5%
    2013-- $988,318 +2%
    2012-- $968,940 +2%
    2011-- $949,942 +0.8%
    2010-- $942,843 -0.2%
    2009-- $945,084 +2%
    2008-- $926,553 +2%
    2007-- $908,386 +2%
    2006-- $890,575 +2%
    2005-- $873,113 +2%
    2004-- $855,994 +1.9%
    2003-- $840,306 +2%
    2002-- $823,830 +2%
    2001$8,239 +1.9%$807,677 +2%
    2000$8,088 $791,841
    Find assessor info on the county website

    Neighborhood: 92672

    Nearby schools

    GreatSchools rating
    Schools provided by the listing agent
    • High: San Clemente

    Source: CRMLS. This data may not be complete. We recommend contacting the local school district to confirm school assignments for this home.

    Get a cash offer in 3 minutes
    Find out how much your home could sell for in as little as 3 minutes with a no-obligation cash offer.
    Estimated market value
    $6,870,000
    Get a cash offer in 3 minutes
    Find out how much your home could sell for in as little as 3 minutes with a no-obligation cash offer.
    Estimated market value
    $6,870,000