Set on over an acre in a desirable Hickory Township location just outside of Eastbrook, this charming ranch offers a blend of character, modern updates, and exceptional outbuildings, perfect for hobbyists, car enthusiasts, or those needing extra space. Step through the front door into a welcoming enclosed porch that transitions seamlessly into a sun-drenched living room, highlighted by beautifully refinished original hardwood floors. A dramatic arched opening draws you into the dining area, where a farmhouse-style chandelier creates the perfect setting for gatherings. Another charming arched entry leads to the centrally located kitchen, featuring a farmhouse sink and a granite-tiled island that combines style and functionality. A thoughtfully designed 2023 addition expands the home’s versatility, offering a third bedroom, a cozy sitting room with a large storage closet (ideal for a future full bath), and an impressive 18x10 loft, perfect for a teenager’s retreat, office, or creative space. Two additional comfortable bedrooms and an updated full bathroom complete the main level. The lower level extends the living space with a spacious family room finished in newer laminate flooring, along with a dedicated laundry area and abundant storage. Outdoors, the property truly shines with a standout 30x42 detached metal building featuring a durable 6-inch concrete floor, an incredible space for workshops, equipment, or storage. A separate one-car detached garage adds even more convenience. Additional highlights include public water and sewer, a metal roof, updated 200-amp electrical service in the home and 100-amp service in the garage, furnace and A/C (2021), and mostly all new windows (2022). Located within the Laurel School District, this property offers the perfect balance of peaceful space and convenient access, ready to welcome you home.
For sale
$239,900
2017 Eastbrook Rd, New Castle, PA 16101
3beds
--sqft
Single Family Residence
Built in 1940
1.12 Acres Lot
$240,700 Zestimate®
$--/sqft
$-- HOA
What's special
Separate one-car detached garageFarmhouse-style chandelierFarmhouse sinkWelcoming enclosed porchCozy sitting roomThird bedroomDramatic arched opening
- 5 days
- 1,423
- 177
Zillow last checked:
Listing updated:
Listed by:
Renee Dean 724-654-5555,
HOWARD HANNA REAL ESTATE SERVICES 724-654-5555
Source: WPMLS,MLS#: 1750986 Originating MLS: West Penn Multi-List
Originating MLS: West Penn Multi-ListFacts & features
Interior
Bedrooms & bathrooms
- Bedrooms: 3
- Bathrooms: 2
- Full bathrooms: 1
- 1/2 bathrooms: 1
Primary bedroom
- Level: Main
- Dimensions: 15x12
Bedroom 2
- Level: Main
- Dimensions: 12x12
Bedroom 3
- Level: Main
- Dimensions: 11x8
Bonus room
- Level: Main
- Dimensions: 19x7
Bonus room
- Level: Upper
- Dimensions: 18x10
Dining room
- Level: Main
- Dimensions: 11x9
Entry foyer
- Level: Main
- Dimensions: 15x11
Family room
- Level: Basement
- Dimensions: 26x11
Kitchen
- Level: Main
- Dimensions: 11x10
Living room
- Level: Main
- Dimensions: 19x12
Heating
- Forced Air, Gas
Cooling
- Central Air
Appliances
- Included: Some Electric Appliances, Dryer, Dishwasher, Refrigerator, Stove, Washer
Features
- Kitchen Island
- Flooring: Hardwood
- Windows: Multi Pane
- Basement: Interior Entry
- Number of fireplaces: 2
Video & virtual tour
Property
Parking
- Total spaces: 3
- Parking features: Detached, Garage
- Has garage: Yes
Features
- Levels: One
- Stories: 1
- Pool features: None
Lot
- Size: 1.12 Acres
- Dimensions: 150 x 325
Details
- Parcel number: 22093700
Construction
Type & style
- Home type: SingleFamily
- Architectural style: Ranch
- Property subtype: Single Family Residence
Materials
- Vinyl Siding
- Roof: Metal
Condition
- Resale
- Year built: 1940
Utilities & green energy
- Sewer: Public Sewer
- Water: Public
Community & HOA
Location
- Region: New Castle
Financial & listing details
- Tax assessed value: $69,600
- Annual tax amount: $1,706
- Date on market: 9/8/2026
Estimated market value
$240,700
$229,000 - $253,000
$1,467/mo
Price history
| Date | Event | Price |
|---|---|---|
| 9/8/2026 | Listed for sale | $239,900-4% |
Source:  WPMLS #1750986 Report a problem WPMLS #1750986 Report a problem | ||
| 8/31/2026 | Listing removed | $249,900 |
Source: WPMLS #1750986 Report a problem | ||
| 7/22/2026 | Price change | $249,900-3.8% |
Source: WPMLS #1750986 Report a problem | ||
| 7/8/2026 | Price change | $259,900-5.5% |
Source: WPMLS #1750986 Report a problem | ||
| 6/20/2026 | Price change | $275,000-3.5% |
Source: WPMLS #1750986 Report a problem | ||
| 6/2/2026 | Price change | $284,900-5% |
Source: WPMLS #1750986 Report a problem | ||
| 5/23/2026 | Listed for sale | $299,900 |
Source: WPMLS #1750986 Report a problem | ||
| 5/5/2026 | Contingent | $299,900 |
Source: WPMLS #1750986 Report a problem | ||
| 4/29/2026 | Listed for sale | $299,900+149.9% |
Source: WPMLS #1750986 Report a problem | ||
| 1/20/2021 | Sold | $120,000-7.6% |
Source: WPMLS #1470286 Report a problem | ||
| 1/5/2021 | Contingent | $129,900 |
Source: WPMLS #1470286 Report a problem | ||
| 11/20/2020 | Pending sale | $129,900 |
Source: KELLER WILLIAMS REALTY #1470286 Report a problem | ||
| 10/11/2020 | Price change | $129,900-3.7% |
Source: KELLER WILLIAMS REALTY #1470286 Report a problem | ||
| 9/26/2020 | Listed for sale | $134,900 |
Source: KELLER WILLIAMS REALTY #1470286 Report a problem | ||
Public tax history
| Year | Property taxes | Tax assessment |
|---|---|---|
| 2024 | $1,779 +4.3% | $69,600 |
| 2023 | $1,706 +1.9% | $69,600 |
| 2022 | $1,675 +223.5% | $69,600 +11.7% |
| 2021 | $518 -64.2% | $62,300 -1.6% |
| 2020 | $1,447 -0.9% | $63,300 |
| 2019 | $1,460 +0.9% | $63,300 |
| 2018 | $1,447 +216.9% | $63,300 |
| 2017 | $457 | $63,300 |
| 2016 | $457 | $63,300 |
| 2015 | $457 | $63,300 |
| 2014 | $457 | $63,300 |
| 2013 | $457 | $63,300 |
| 2012 | $457 | $63,300 |
| 2011 | -- | $63,300 |
| 2010 | -- | $63,300 |
| 2007 | -- | $63,300 |
Find assessor info on the county website
Monthly payment
Est. payment
Payment breakdown
Explore the cost of this home by adjusting the details. Changes won't be saved.Climate risks
Neighborhood: 16101
Nearby schools
Schools provided by the listing agent
- District: Laurel
Source: WPMLS. This data may not be complete. We recommend contacting the local school district to confirm school assignments for this home.
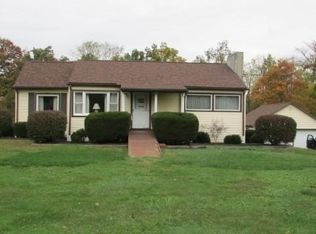
Similar homes
- $240,0003 bd1 ba1.5k sqft1127 Old Princeton Rd, New Castle, PA 16101For Sale
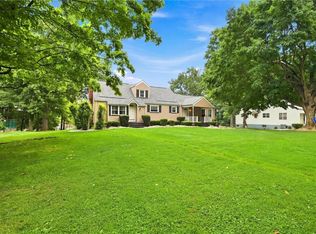 MLS ID #1771312, Karen Coulter. WPMLS
 - $269,9005 bd3 ba1.9k sqft625 Rich Dr, New Castle, PA 16101For Sale
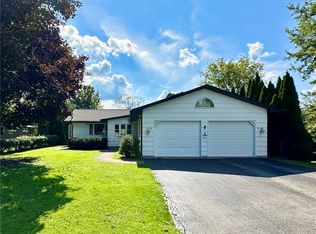 MLS ID #1772883, Shellie Staph. WPMLS
 - $259,9003 bd2 ba1.5k sqft3132 Lake Rd, New Castle, PA 16102For Sale
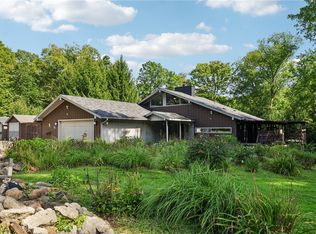 MLS ID #1773843, Renee Dean. WPMLS
 - $255,0004 bd2 ba-- sqft2233 Mercer West Middlesex Rd, West Middlesex, PA 16159For Sale
 MLS ID #1774005, Sara McCauley. WPMLS
