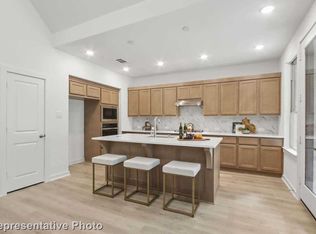
Best value per square foot in Solterra - Built by Highland Homes in 2023, located just 25 minutes from Dallas in the amenity-rich Solterra community, zoned to Mesquite ISD! This Craftsman home boasts great appeal inside & out, with abundant natural light, versatile flex space & built-in ready appliances—making it fully move-in ready! Step inside to a wide open floor plan with soaring vaulted ceilings, LVP flooring & charming built-in accents, including a stylish central fireplace. Upgraded kitchen features a large island with storage, gas range, herringbone backsplash & pantry. First-floor primary complete with a Hollywood bath, glass shower & huge walk-in closet. Second bedroom & full bath on the opposite end of the main floor is perfect as a guest room or office space. Second floor opens to a lofted den or game room, with remaining bedrooms sharing a Jack & Jill bath. Recent updates include new blinds throughout, refrigerator, washer & dryer (2024) + raised concrete flower beds in the backyard. Covered back patio overlooks a scenic yard fully enclosed by privacy fencing—perfect for pets, play, gardening & more! One of a few homes with a back gate providing direct access to Gentry Elementary across the street. Residents enjoy access to miles of scenic trails, parks, playgrounds, resort-style pools, sports courts, co-working spaces, a fitness facility, a 25-acre stocked fishing lake, and more! Lookout Treehouse Park is also nestled within the community—a truly unique feature crafted by the renowned ‘Treehouse Masters’ of Animal Planet. Don’t miss this rare opportunity to live in an incredible community steps from highly rated schools & every amenity imaginable!
Sold
Price Unknown
2017 Fall Creek Cv, Mesquite, TX 75181
4beds
2,814sqft
Single Family Residence
Built in 2023
6,098 Square Feet Lot
$412,900 Zestimate®
$--/sqft
$3,405 Estimated rent
Home value
$412,900
$392,000 - $434,000
$3,405/mo
Zestimate® history
Owner options
List your home for rent
$3,405/mo
Rent Zestimate®
Find your next renter with Zillow Rental Manager. Plus, with online applications, you can quickly screen prospective tenants – for free.
$3,405/mo
Rent Zestimate®
Refinance and save
$600/mo
Est. payment
Refinancing to a lower rate could help reduce your monthly payments and save thousands over the life of the loan.
$600/mo
Est. payment
Explore your selling options
Work with a Zillow partner agent
Leverage their expertise and Zillow's premium Showcase listings to get your home seen by more buyers.
Get startedList with your own agent
Get your home in front of millions of buyers by listing it on Zillow.
Learn how to do itSell it yourself
Take full control of how buyers see your home on Zillow by listing For Sale by Owner (FSBO).
List your homeWhat's special
Stylish central fireplaceWide open floor planCharming built-in accentsAbundant natural lightBuilt-in ready appliancesLvp flooringCovered back patio
Zillow last checked:
Listing updated:
Listed by:
Matt Templeton 0680490 214-549-7645,
Keller Williams Urban Dallas 214-234-8000
Bought with:
Bardha Lloncari, 0708676
Jessica Koltun Home
Source: NTREIS,MLS#: 21102792
Facts & features
Interior
Bedrooms & bathrooms
- Bedrooms: 4
- Bathrooms: 3
- Full bathrooms: 3
Primary bedroom
- Features: En Suite Bathroom, Walk-In Closet(s)
- Level: First
- Dimensions: 13 x 14
Bedroom
- Features: Walk-In Closet(s)
- Level: First
- Dimensions: 12 x 10
Bedroom
- Features: En Suite Bathroom, Split Bedrooms
- Level: Second
- Dimensions: 11 x 12
Bedroom
- Features: En Suite Bathroom, Split Bedrooms
- Level: Second
- Dimensions: 11 x 12
Primary bathroom
- Features: Built-in Features, Dual Sinks, Double Vanity, En Suite Bathroom, Granite Counters, Hollywood Bath, Separate Shower
- Level: First
- Dimensions: 13 x 10
Dining room
- Level: First
- Dimensions: 15 x 12
Family room
- Level: Second
- Dimensions: 20 x 14
Other
- Features: Built-in Features, Garden Tub/Roman Tub
- Level: First
- Dimensions: 9 x 8
Other
- Features: Built-in Features, En Suite Bathroom, Garden Tub/Roman Tub, Jack and Jill Bath
- Level: Second
- Dimensions: 8 x 10
Kitchen
- Features: Breakfast Bar, Built-in Features, Granite Counters, Kitchen Island, Pantry
- Level: First
- Dimensions: 17 x 12
Laundry
- Features: Built-in Features
- Level: First
- Dimensions: 7 x 8
Living room
- Features: Ceiling Fan(s), Fireplace
- Level: First
- Dimensions: 15 x 12
Storage room
- Level: First
- Dimensions: 12 x 7
Heating
- Central, Natural Gas
Cooling
- Central Air, Ceiling Fan(s), Electric
Appliances
- Included: Dishwasher, Electric Oven, Disposal, Gas Range, Ice Maker, Microwave, Refrigerator, Tankless Water Heater, Vented Exhaust Fan
- Laundry: Washer Hookup, Electric Dryer Hookup, Laundry in Utility Room
Features
- Built-in Features, Decorative/Designer Lighting Fixtures, Eat-in Kitchen, Granite Counters, High Speed Internet, Kitchen Island, Loft, Open Floorplan, Pantry, Cable TV, Vaulted Ceiling(s), Walk-In Closet(s)
- Flooring: Luxury Vinyl Plank, Tile
- Windows: Window Coverings
- Has basement: No
- Number of fireplaces: 1
- Fireplace features: Insert, Living Room
Interior area
- Total interior livable area: 2,814 sqft
Property
Parking
- Total spaces: 2
- Parking features: Direct Access, Enclosed, Garage Faces Front, Garage, Garage Door Opener, Private
- Attached garage spaces: 2
Features
- Levels: Two
- Stories: 2
- Patio & porch: Front Porch, Patio, Covered
- Exterior features: Garden, Lighting, Private Entrance, Private Yard, Rain Gutters
- Pool features: None, Community
- Fencing: Back Yard,Gate,Privacy,Wood
Lot
- Size: 6,098 Square Feet
- Features: Interior Lot, Landscaped, Subdivision
Details
- Parcel number: 381945500R0050000
Construction
Type & style
- Home type: SingleFamily
- Architectural style: Craftsman,Traditional,Detached
- Property subtype: Single Family Residence
Materials
- Brick
- Foundation: Slab
- Roof: Composition
Condition
- Year built: 2023
Utilities & green energy
- Sewer: Public Sewer
- Water: Public
- Utilities for property: Natural Gas Available, Sewer Available, Separate Meters, Underground Utilities, Water Available, Cable Available
Community & HOA
Community
- Features: Clubhouse, Fitness Center, Fishing, Lake, Playground, Park, Pickleball, Pool, Trails/Paths, Curbs, Sidewalks
- Subdivision: Solterra Ph 1c
HOA
- Has HOA: Yes
- Services included: All Facilities, Maintenance Grounds
- HOA fee: $600 semi-annually
- HOA name: Ccmc-Solterra
- HOA phone: 888-257-1388
Location
- Region: Mesquite
Financial & listing details
- Annual tax amount: $7,666
- Date on market: 11/6/2025
- Cumulative days on market: 195 days
- Listing terms: Cash,Conventional,FHA,VA Loan
- Exclusions: Negotiable items: dining table, kitchen barstools, ping pong table, mounted TV, fridge, washer & dryer convey with strong offer.
Price history
| Date | Event | Price |
|---|---|---|
| 6/25/2026 | Sold | -- |
Source: NTREIS #21102792 Report a problem | ||
| 5/29/2026 | Pending sale | $415,000$147/sqft |
Source: NTREIS #21102792 Report a problem | ||
| 4/29/2026 | Price change | $415,000+1.2%$147/sqft |
Source: NTREIS #21102792 Report a problem | ||
| 3/18/2026 | Price change | $409,900-2.2%$146/sqft |
Source: NTREIS #21102792 Report a problem | ||
| 1/14/2026 | Price change | $419,000-2.3%$149/sqft |
Source: NTREIS #21102792 Report a problem | ||
| 1/2/2026 | Price change | $429,000-5.7%$152/sqft |
Source: NTREIS #21102792 Report a problem | ||
| 11/19/2025 | Price change | $455,000-1.1%$162/sqft |
Source: NTREIS #21102792 Report a problem | ||
| 11/6/2025 | Listed for sale | $460,000-3.1%$163/sqft |
Source: NTREIS #21102792 Report a problem | ||
| 2/23/2024 | Sold | -- |
Source: NTREIS #20429999 Report a problem | ||
| 12/12/2023 | Pending sale | $474,830$169/sqft |
Source: NTREIS #20429999 Report a problem | ||
| 11/6/2023 | Price change | $474,830-2.1%$169/sqft |
Source: NTREIS #20429999 Report a problem | ||
| 10/18/2023 | Price change | $484,830+0.1%$172/sqft |
Source: NTREIS #20429999 Report a problem | ||
| 10/10/2023 | Price change | $484,405+1%$172/sqft |
Source: NTREIS #20429999 Report a problem | ||
| 9/12/2023 | Listed for sale | $479,405$170/sqft |
Source: NTREIS #20429999 Report a problem | ||
Public tax history
Tax history is unavailable.
Neighborhood: 75181
Nearby homes
- $--4 bd2 ba1.9k sqft2021 Fall Creek Cv, Mesquite, TX 75181Sold

- $422,5004 bd3 ba2.5k sqft2013 Fall Creek Cv, Mesquite, TX 75181For Sale

- $--4 bd3 ba2.1k sqft2025 Fall Creek Cv, Mesquite, TX 75181Sold
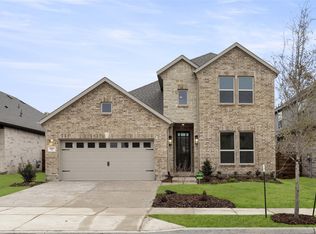
- $--4 bd4 ba2.4k sqft2029 Fall Creek Cv, Mesquite, TX 75181Sold
- $558,9504 bd4 ba3.1k sqft1909 Fall Creek Cv, Mesquite, TX 75181New Construction
- $--4 bd4 ba3.2k sqft1905 Fall Creek Cv, Mesquite, TX 75181Sold
- $--4 bd3 ba2.1k sqft2005 Fall Creek Cv, Mesquite, TX 75181Sold
- $378,8004 bd2 ba2k sqft2016 Fall Creek Cv, Mesquite, TX 75181Off Market
Nearby schools
GreatSchools rating
- 6/10Gentry Elementary SchoolGrades: PK-5Distance: 0.1 mi
- 4/10Berry Middle SchoolGrades: 6-8Distance: 0.8 mi
- 3/10Horn High SchoolGrades: 9-12Distance: 1.2 mi
Schools provided by the listing agent
- Elementary: Gentry
- Middle: Berry
- High: Horn
- District: Mesquite ISD
Source: NTREIS. This data may not be complete. We recommend contacting the local school district to confirm school assignments for this home.
Get a cash offer in 3 minutes
Find out how much your home could sell for in as little as 3 minutes with a no-obligation cash offer.
Estimated market value
$412,900
Get a cash offer in 3 minutes
Find out how much your home could sell for in as little as 3 minutes with a no-obligation cash offer.
Estimated market value
$412,900
- Texas
- Dallas County
- Mesquite
- 75181
- 2017 Fall Creek Cv
