Skip main navigation
Off market
  • $4,446,800

    2017 Lilac Ln, Frisco, TX 75034

    5beds
    7,046sqft
    SingleFamily
    Built in 2017
    0.84 Acres Lot
    $4,446,800 Zestimate®
    $631/sqft
    $7,819 Estimated rent

    Home value

    $4,446,800

    $4.00M - $4.94M

    $7,819/mo

    Zestimate® history
    Loading
    Loading...

    Owner options

    List your home for rent

    $7,819/mo

    Rent Zestimate®

    Find your next renter with Zillow Rental Manager. Plus, with online applications, you can quickly screen prospective tenants – for free.

    Learn more

    $7,819/mo

    Rent Zestimate®

    Refinance and save

    $24,645/mo

    Est. payment

    Refinancing to a lower rate could help reduce your monthly payments and save thousands over the life of the loan.

    See today's rates

    $24,645/mo

    Est. payment

    Explore your selling options

    Work with a Zillow partner agent

    Leverage their expertise and Zillow's premium Showcase listings to get your home seen by more buyers.

    Get started

    List with your own agent

    Get your home in front of millions of buyers by listing it on Zillow.

    Learn how to do it

    Sell it yourself

    Take full control of how buyers see your home on Zillow by listing For Sale by Owner (FSBO).

    List your home

    What's special

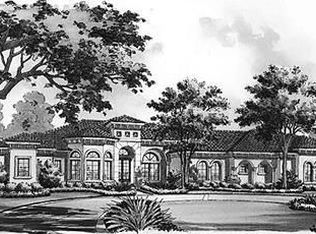
    Flawlessly-designed and precisely-executed with meticulous detail is this luxurious residence built by Monaco Homes located on nearly 1 acre. The home is located in the exclusive gated community of The Hills of Kingswood which is tucked away amid the wooded terrain that borders Lake Lewisville. The lot location is perfectly situated directly across from the greenbelt which offers unobstructed views of the rolling terrain along with direct access to walking trails. Completed in January 2019, the home boasts a modern architectural style and interior finish that will amaze you. The striking exterior of white stucco and white Boral concrete tile roof introduce you to this magnificent home. A gated motor court accesses the 10 garage spaces. The garage spaces have 12 foot ceilings which allows for the car enthusiast to install lifts to accommodate up to 20 cars. Above the detached garage is a 1,300 sq.ft. plumbed bonus area that can be finished out as desired. Upon entering the home you are surrounded by clean lines, sizable open areas, glass railings, walls of windows, soaring ceilings and 5” white oak wood floors. The Entry offers stunning glass panel double doors and book matched Neolith Estatuario slab flooring. From here the home opens to an oversized Living Room drenched with natural light from the wall of windows and 22 foot ceilings. The fireplace wall is accented with Venis Roma white tiles and gorgeous hand-blown tubular glass chandeliers adorn the ceiling. One of the unique features of this home is the private front facing patio. With its power shades, it is perfect for al fresco dining and entertaining. The round Wine Room is near and is enhanced with stacked stone walls. The state-of-the-art Kitchen is anchored by two large islands with Platino marble slabs. Appliances include Wolf 60” gas range, side-by-side Sub Zero 36” refrigerator and freezer, dual Miele dishwashers, and Sub Zero beverage center and wine unit. There is abundant flat panel white cabinetry, slab marble counters and backsplash, Butler’s Pantry, E-Space, and a walk-in pantry with rolling ladder. The Dining Room will easily accommodate seating for 10 and opens to an outdoor living space with fireplace, vaulted bead board ceiling, built-in Wolf grill and power shades. The hallway from this area leads to a Guest Bath with pool access, sizable Laundry Room, mud area with built-ins, attached garage and motor court access. The secluded Owner’s Retreat offers a spacious Bedroom with wonderful views of the backyard, coffered ceiling and fireplace wall accented with Venis Pearl white tiles. No expense was spared in the magnificently designed bathroom. Particulars include polished Carrara marble tile floors, Empyrean Ice marble tile walls, dual walk-in shower surrounded by coordinating marbles, dual vanities, Ravello freestanding tub, designer chandeliers, coffee bar and a splendid closet enclosed with floor to ceiling glass with custom lighting and automated wardrobe lifts. The second floor is accessed by the floating staircase with a glass railing that continues around the length of the walkways. There is a Dolby Atmos Media Room with a 130” screen, Game Room with wet bar and half bath and Exercise Room along with two Bedrooms and two full private Baths. There is also a front balcony with a spiral staircase that leads to the front patio. The resort-style backyard offers a stunning Pool and a raised mirrored Spa that is surrounded by multiple sprawling patio areas which are covered and uncovered. The pool area is further enhanced by an Episode 16 speaker sound system any audiophile would appreciate. The Pool features color-changing lights, arched water fountains and two tanning ledges. The backyard is surrounded by 80 trees, beautiful landscaping and large lawn space.

    This property is off market, which means it's not currently listed for sale or rent on Zillow. This may be different from what's available on other websites or public sources.

    Facts & features

    Interior

    Bedrooms & bathrooms
    • Bedrooms: 5
    • Bathrooms: 5
    • Full bathrooms: 5
    • 1/2 bathrooms: 2
    Heating
    • Forced air, Electric, Gas
    Cooling
    • Central
    Appliances
    • Included: Dishwasher, Dryer, Freezer, Garbage disposal, Microwave, Range / Oven, Refrigerator, Washer
    Features
    • Cable TV Available, Decorative Lighting, High Speed Internet Available, Window Coverings, Flat Screen Wiring, Sound System Wiring, Built-in Wine Cooler, Wet Bar, Electric Shades, Smart Home System, Water Filter
    • Flooring: Tile, Hardwood
    • Has fireplace: Yes
    • Fireplace features: Gas Starter, Stone
    Interior area
    • Structure area source: Appraiser
    • Total interior livable area: 7,046 sqft

    Property

    Parking
    • Total spaces: 8
    • Parking features: Garage - Attached, Garage - Detached
    Features
    • Exterior features: Stucco, Brick
    • Pool features: In Ground Gunite, Attached Spa, Cleaning System, Heated, Water Feature
    • Fencing: Iron
    • Has view: Yes
    • View description: Park
    Lot
    • Size: 0.84 Acres
    • Features: Lrg. Backyard Grass, Some Trees, Adjacent to Greenbelt, Interior Lot, Subdivision, Park View, Landscaped
    Details
    • Parcel number: R611669
    • Other equipment: Built-in Microwave, Drop in Range/Oven - Gas, Vent Mechanism, Dishwasher, Disposal, Built-in Refrigerator/Freezer, Double Oven, Warmer Oven Drawer, Commercial Grade Range, Dual Dishwashers

    Construction

    Type & style
    • Home type: SingleFamily
    • Architectural style: Contemporary/Modern
    Materials
    • Foundation: Slab
    • Roof: Tile
    Condition
    • Year built: 2017

    Utilities & green energy

    • Utilities for property: City Sewer, City Water, Sidewalk, Curbs
    Green energy
    • Energy efficient items: Recirculating Hot Water, Enhanced Air Filtration

    Community & neighborhood

    Security
    • Security features: Smoke Detector, Burglar, Fire/Smoke, Carbon Monoxide Detector, Fire Sprinkler System, Exterior Security Light(s)
    Location
    • Region: Frisco

    HOA & financial

    HOA
    • Has HOA: Yes
    • HOA fee: $250 monthly
    • Services included: Management Fees, Maintenance of Common Areas

    Other

    Other facts
    • Financing Proposed: Cash, Conventional
    • Community Features: Gated Entrance, Greenbelt, Guarded Entrance, Perimeter Fencing
    • Lot Size Units: Acres
    • Parking Features: Other Parking/Garage, Garage, Garage Door Opener, Attached, Covered, Detached, Oversized, Side, Tandem Style, Epoxy Flooring, 2-Car Double Door
    • Other Equipment: Built-in Microwave, Drop in Range/Oven - Gas, Vent Mechanism, Dishwasher, Disposal, Built-in Refrigerator/Freezer, Double Oven, Warmer Oven Drawer, Commercial Grade Range, Dual Dishwashers
    • Utilities: City Sewer, City Water, Sidewalk, Curbs
    • County Or Parish: Denton
    • Energy Saving Features: Ceiling Fans, Programmable Thermostat, Low E Windows, 13-15 SEER AC, Tankless Water Heater
    • Exterior Features: Lighting System, Patio Open, Covered Porch(es), Gutters, Patio Covered, Sprinkler System, Balcony, Outdoor Living Center, Attached Grill
    • Heating: Central Heat-Gas, Central Air-Elec, Zoned
    • Interior Features: Cable TV Available, Decorative Lighting, High Speed Internet Available, Window Coverings, Flat Screen Wiring, Sound System Wiring, Built-in Wine Cooler, Wet Bar, Electric Shades, Smart Home System, Water Filter
    • Fireplace Features: Gas Starter, Stone
    • Flooring: Carpet, Ceramic Tile, Wood, Marble
    • Green Energy Efficient: Recirculating Hot Water, Enhanced Air Filtration
    • Association Type: Mandatory
    • Lot Features: Lrg. Backyard Grass, Some Trees, Adjacent to Greenbelt, Interior Lot, Subdivision, Park View, Landscaped
    • Security Features: Smoke Detector, Burglar, Fire/Smoke, Carbon Monoxide Detector, Fire Sprinkler System, Exterior Security Light(s)
    • Structural Style: Single Detached
    • Architectural Style: Contemporary/Modern
    • Pool Features: In Ground Gunite, Attached Spa, Cleaning System, Heated, Water Feature
    • Building Area Source: Appraiser
    • Lot Size: .5 Acre to .99 Acre
    • Special Notes: Deed Restrictions, Aerial Photo
    • Construction Materials: Stucco
    • Foundation Details: Slab
    • Possession: Closing/Funding
    • Roof: Other, Concrete
    • Association Fee Includes: Management Fees, Maintenance of Common Areas
    • Fencing: Iron
    • Transaction Type: For Sale
    • Accessory Unit Type: Other
    • Waterfront YN: 0
    • Multi Parcel IDYN: 0
    • Country: United States

    Price history

    DateEventPrice
    9/9/2020Listing removed$3,549,900$504/sqft
    Source: Keller Williams Realty #14340797 Report a problem
    9/2/2020Listed for sale$3,549,900$504/sqft
    Source: Keller Williams Realty #14340797 Report a problem
    7/2/2020Pending sale$3,549,900$504/sqft
    Source: Keller Williams Frisco Stars #14340797 Report a problem
    5/14/2020Listed for sale$3,549,900$504/sqft
    Source: Keller Williams Frisco Stars #14340797 Report a problem

    Public tax history

    YearProperty taxesTax assessment
    2025$50,626 +9.1%$4,009,500 +10%
    2024$46,405 -10.9%$3,645,000 -9.7%
    2023$52,056 -1.4%$4,037,351 +10%
    2022$52,791 +3.4%$3,670,319 +10%
    2021$51,039 +43.9%$3,336,654 +47.9%
    2020$35,469 -0.8%$2,255,878 -1.4%
    2019$35,748 +172.3%$2,287,447 +184.5%
    2018$13,130 +183.6%$804,000 +29.9%
    2017$4,629 $619,174 +183.3%
    2016$4,629 +91.8%$218,532 +20%
    2015$2,414 $182,110 +66.7%
    2014$2,414 $109,266
    2013-- $109,266
    2012-- $109,266
    2011-- $109,266
    2010-- $109,266 +33.3%
    2009-- $81,992

    Find assessor info on the county website

    Neighborhood: 75034

    Nearby schools

    GreatSchools rating
    Schools provided by the listing agent
    • Elementary: Hicks
    • Middle: Arborcreek
    • High: Hebron
    • District: Lewisville ISD

    Source: The MLS. This data may not be complete. We recommend contacting the local school district to confirm school assignments for this home.

    Get a cash offer in 3 minutes
    Find out how much your home could sell for in as little as 3 minutes with a no-obligation cash offer.
    Estimated market value
    $4,446,800
    Get a cash offer in 3 minutes
    Find out how much your home could sell for in as little as 3 minutes with a no-obligation cash offer.
    Estimated market value
    $4,446,800