Nestled in the heart of one of Frisco's most sought-after communities, this stunning home combines luxury and comfort in an expansive, thoughtfully designed layout. Featuring 6 spacious bedrooms, 7 elegantly appointed bathrooms, and a 4-car garage, the residence is perfect for both family living and entertaining. The gourmet kitchen, with its modern appliances and generous island, opens seamlessly to the family room, where large windows and high ceilings create an airy, light-filled space. The master suite offers a serene retreat, complete with a spa-like bath and walk-in closet. Upstairs, a versatile game room and additional bedrooms provide ample space for everyone. The backyard, with its lush landscaping, invites relaxation and outdoor gatherings. With proximity to top-rated schools, shopping, and dining, this home is the epitome of upscale living in Frisco.
Sold
Price Unknown
2032 Courtland Dr, Frisco, TX 75034
6beds
6,819sqft
Single Family Residence
Built in 2011
0.47 Acres Lot
$3,346,100 Zestimate®
$--/sqft
$6,688 Estimated rent
Home value
$3,346,100
$3.18M - $3.51M
$6,688/mo
Zestimate® history
Owner options
List your home for rent
$6,688/mo
Rent Zestimate®
Find your next renter with Zillow Rental Manager. Plus, with online applications, you can quickly screen prospective tenants – for free.
$6,688/mo
Rent Zestimate®
Refinance and save
$2,500/mo
Est. payment
Refinancing to a lower rate could help reduce your monthly payments and save thousands over the life of the loan.
$2,500/mo
Est. payment
Explore your selling options
Work with a Zillow partner agent
Leverage their expertise and Zillow's premium Showcase listings to get your home seen by more buyers.
Get startedList with your own agent
Get your home in front of millions of buyers by listing it on Zillow.
Learn how to do itSell it yourself
Take full control of how buyers see your home on Zillow by listing For Sale by Owner (FSBO).
List your homeWhat's special
Zillow last checked:
Listing updated:
Listed by:
Tommy Williams 0798317 214-609-0596,
Monument Realty 214-705-7827
Bought with:
Non-Mls Member
NON MLS
Source: NTREIS,MLS#: 20827546
Facts & features
Interior
Bedrooms & bathrooms
- Bedrooms: 6
- Bathrooms: 9
- Full bathrooms: 7
- 1/2 bathrooms: 2
Primary bedroom
- Features: Double Vanity, En Suite Bathroom, Jetted Tub, Linen Closet, Bath in Primary Bedroom
- Level: First
- Dimensions: 17 x 21
Bedroom
- Features: En Suite Bathroom, Walk-In Closet(s)
- Level: First
- Dimensions: 13 x 11
Bedroom
- Features: Ceiling Fan(s), En Suite Bathroom, Walk-In Closet(s)
- Level: First
- Dimensions: 13 x 11
Bedroom
- Features: En Suite Bathroom, Walk-In Closet(s)
- Level: Second
- Dimensions: 17 x 13
Bedroom
- Features: En Suite Bathroom, Walk-In Closet(s)
- Level: Second
- Dimensions: 17 x 13
Breakfast room nook
- Level: First
- Dimensions: 17 x 10
Dining room
- Level: First
- Dimensions: 14 x 11
Game room
- Level: Second
- Dimensions: 19 x 12
Laundry
- Features: Built-in Features, Utility Sink
- Level: First
- Dimensions: 8 x 17
Living room
- Features: Ceiling Fan(s)
- Level: First
- Dimensions: 29 x 13
Media room
- Level: First
- Dimensions: 18 x 11
Office
- Features: Built-in Features, Ceiling Fan(s)
- Level: First
- Dimensions: 21 x 13
Other
- Features: Built-in Features
- Level: First
- Dimensions: 12 x 13
Appliances
- Included: Built-In Refrigerator
Features
- Wet Bar, Granite Counters, High Speed Internet, Kitchen Island, Multiple Staircases, Pantry, Cable TV
- Has basement: No
- Has fireplace: No
Interior area
- Total interior livable area: 6,819 sqft
Property
Parking
- Total spaces: 8
- Parking features: Garage
- Attached garage spaces: 4
- Carport spaces: 4
- Covered spaces: 8
Features
- Levels: Two
- Stories: 2
- Pool features: None
Lot
- Size: 0.47 Acres
Details
- Parcel number: R611664
Construction
Type & style
- Home type: SingleFamily
- Architectural style: Detached
- Property subtype: Single Family Residence
Condition
- Year built: 2011
Utilities & green energy
- Sewer: Public Sewer
- Water: Public
- Utilities for property: Sewer Available, Water Available, Cable Available
Community & HOA
Community
- Features: Gated
- Security: Security Gate, Gated Community, Security Guard
- Subdivision: The Hills Of Kingswood Ph 1
HOA
- Has HOA: Yes
- Services included: Association Management, Maintenance Grounds, Security
- HOA fee: $2,500 semi-annually
- HOA name: Hills of Kingswood
- HOA phone: 972-359-1548
Location
- Region: Frisco
Financial & listing details
- Tax assessed value: $3,994,429
- Annual tax amount: $37,513
- Date on market: 1/27/2025
Price history
| Date | Event | Price |
|---|---|---|
| 7/11/2026 | Listing removed | $3,595,000$527/sqft |
Source: NTREIS #21084678 Report a problem | ||
| 3/26/2026 | Listed for sale | $3,595,000+19.8%$527/sqft |
Source: NTREIS #21084678 Report a problem | ||
| 9/1/2025 | Listing removed | $3,000,000$440/sqft |
Source: NTREIS #21007267 Report a problem | ||
| 7/31/2025 | Listed for sale | $3,000,000+26.6%$440/sqft |
Source: NTREIS #21007267 Report a problem | ||
| 1/28/2025 | Sold | -- |
Source: NTREIS #20827546 Report a problem | ||
| 1/27/2025 | Pending sale | $2,370,000$348/sqft |
Source: NTREIS #20827546 Report a problem | ||
| 1/27/2025 | Listed for sale | $2,370,000-18%$348/sqft |
Source: NTREIS #20827546 Report a problem | ||
| 12/19/2024 | Listing removed | $2,890,000$424/sqft |
Source: NTREIS #20765498 Report a problem | ||
| 12/9/2024 | Price change | $2,890,000-3.7%$424/sqft |
Source: NTREIS #20765498 Report a problem | ||
| 10/29/2024 | Listed for sale | $3,000,000$440/sqft |
Source: NTREIS #20765498 Report a problem | ||
| 9/30/2024 | Listing removed | $3,000,000$440/sqft |
Source: NTREIS #20709486 Report a problem | ||
| 8/22/2024 | Listed for sale | $3,000,000$440/sqft |
Source: NTREIS #20709486 Report a problem | ||
Public tax history
| Year | Property taxes | Tax assessment |
|---|---|---|
| 2025 | $48,014 +77.1% | $3,682,800 +70% |
| 2024 | $27,117 +9.3% | $2,166,868 +10% |
| 2023 | $24,800 -2.7% | $1,969,880 +10% |
| 2022 | $25,499 +3.1% | $1,790,800 +10% |
| 2021 | $24,726 +8% | $1,628,000 +10% |
| 2020 | $22,900 +2.6% | $1,480,000 +2.1% |
| 2019 | $22,326 -0.8% | $1,450,000 +3.6% |
| 2018 | $22,511 -10.2% | $1,400,000 +6.1% |
| 2017 | $25,066 | $1,320,000 +10% |
| 2016 | $25,066 +8.1% | $1,200,000 +12.7% |
| 2015 | $23,178 | $1,065,000 +1.5% |
| 2014 | $23,178 | $1,049,147 +48.9% |
| 2013 | $23,178 | $704,719 +144.8% |
| 2012 | -- | $287,888 +365.9% |
| 2011 | -- | $61,797 |
| 2010 | -- | $61,797 |
| 2009 | -- | $61,797 |
Find assessor info on the county website
Neighborhood: 75034
Nearby homes
- $2,392,7004 bd5 ba5.7k sqft2064 Courtland Dr, Frisco, TX 75034Off Market

- $2,150,2004 bd4 ba4.5k sqft2000 Courtland Dr, Frisco, TX 75034Off Market
- $4,442,9006 bd8 ba9.3k sqft1971 Lilac Ln, Frisco, TX 75034Off Market
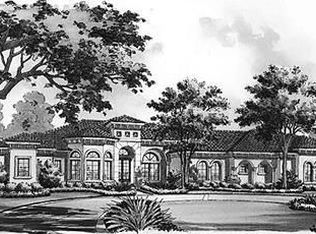
- $2,435,8006 bd6 ba7.4k sqft2031 Courtland Dr, Frisco, TX 75034Off Market
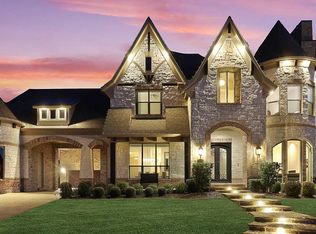
- $1,905,0005 bd6 ba4.8k sqft2003 Courtland Dr, Frisco, TX 75034Off Market
- $2,734,1006 bd5 ba7.2k sqft2096 Courtland Dr, Frisco, TX 75034Off Market
- $2,837,7005 bd6 ba6.8k sqft1968 Courtland Dr, Frisco, TX 75034Off Market
- $4,338,5005 bd5 ba7k sqft2017 Lilac Ln, Frisco, TX 75034Off Market
Nearby schools
GreatSchools rating
- 9/10Tom Hicks Elementary SchoolGrades: PK-5Distance: 1.6 mi
- 8/10Arbor Creek Middle SchoolGrades: 6-8Distance: 5.2 mi
- 7/10Hebron High SchoolGrades: 9-12Distance: 5.3 mi
Schools provided by the listing agent
- Elementary: Hicks
- Middle: Arbor Creek
- High: Hebron
- District: Lewisville ISD
Source: NTREIS. This data may not be complete. We recommend contacting the local school district to confirm school assignments for this home.
Get a cash offer in 3 minutes
Find out how much your home could sell for in as little as 3 minutes with a no-obligation cash offer.
Estimated market value
$3,346,100
Get a cash offer in 3 minutes
Find out how much your home could sell for in as little as 3 minutes with a no-obligation cash offer.
Estimated market value
$3,346,100
- Texas
- Denton County
- Frisco
- 75034
- 2032 Courtland Dr
Nearby cities
Nearby neighborhoods
Nearby zip codes
Other Frisco Topics
