Skip main navigation
Off market
  • $559,300

    2017 S Woodmill Dr, Wilmington, DE 19808

    3beds
    2,100sqft
    SingleFamily
    Built in 1988
    1.56 Acres Lot
    $559,300 Zestimate®
    $266/sqft
    $2,757 Estimated rent

    Home value

    $559,300

    $526,000 - $598,000

    $2,757/mo

    Zestimate® history
    Loading
    Loading...

    Owner options

    List your home for rent

    $2,757/mo

    Rent Zestimate®

    Find your next renter with Zillow Rental Manager. Plus, with online applications, you can quickly screen prospective tenants – for free.

    Learn more

    $2,757/mo

    Rent Zestimate®

    Refinance and save

    $3,386/mo

    Est. payment

    Refinancing to a lower rate could help reduce your monthly payments and save thousands over the life of the loan.

    See today's rates

    $3,386/mo

    Est. payment

    Explore your selling options

    Work with a Zillow partner agent

    Leverage their expertise and Zillow's premium Showcase listings to get your home seen by more buyers.

    Get started

    List with your own agent

    Get your home in front of millions of buyers by listing it on Zillow.

    Learn how to do it

    Sell it yourself

    Take full control of how buyers see your home on Zillow by listing For Sale by Owner (FSBO).

    List your home

    What's special

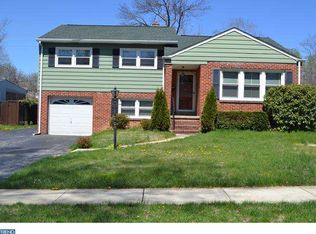
    Just in time for summer this exceptionally well maintained home situated on a premium 1.5 acre lot with a luxurious saltwater pool and plenty of outdoor entertaining space can be yours. The property also includes a separate 875 square foot outbuilding with 100 amp electric, water, a/c, pellet stove and bathroom that has endless possibilities for home business, hobbyist, car enthusiast or guest house. The home features an ideal open layout offering the flexibility to tailor each space to suit your lifestyle - perfect for everyday life or entertaining. The generously-sized great room with a vaulted ceiling and dining area flows into the gourmet kitchen. A craftsman custom built wall unit with open shelving and cabinets frame the wall allowing up to 75 in television is the focal point of the great room that has a pellet stove as well. No expense was spared in the spacious kitchen featuring a sophisticated balance of classic and functional with white handmade custom cabinetry, porcelain tile flooring, beadboard vaulted ceiling, subway tiled backsplash, sleek stainless-steel energy efficient appliances, two pantries with flexible shelving and a fabulous coffee/ wine bar completes this open but intimate space. From the kitchen or great room you will step out to a large deck that overlooks the pool and the well manicured fenced yard with mature landscaping. Steps from the deck lead to the pool area surrounded by pavers, mature landscaping, palm trees, a hanging swing, and an overall tropical feel throughout for outdoor gatherings with family and friends. The current owners have had a successful vegetable garden that can be expanded if desired. Two sheds add more storage options. There is also a powder room and office with custom built-in shelving and cabinetry ideal for home office or flex space on the first floor. The primary suite boasts a vaulted ceiling, expansive walk-in closet, private updated full bath including a tiled shower, Jacuzzi tub, upgraded vanity, faucets & lighting. Not to be missed is the conveniently placed laundry room in the oversized primary closet. Also, on the second floor you'll find two additional bedrooms that share the updated full hall bath. Additional upgrades throughout include updated crown molding, baseboard, window and door trim, wainscoting, Pella and Anderson windows, recessed lighting, wired security cameras and alarm, whole house and outdoor stereo system and ceiling fans. A full partially finished basement with a powder room offers a tremendous amount of storage space with the option to create even more living space for you to design. This home must be seen to appreciate the extensive quality renovations the original owners have completed. Conveniently located off Kirkwood Highway in the Red Clay School District and centrally located between Newark and Wilmington.

    This property is not currently displayed as for sale or rent on Zillow. This may be different from what's on other websites or public sources.

    Facts & features

    Interior

    Bedrooms & bathrooms
    • Bedrooms: 3
    • Bathrooms: 4
    • Full bathrooms: 2
    • 1/2 bathrooms: 2
    Heating
    • Forced air, Gas
    Cooling
    • Central
    Features
    • Flooring: Carpet
    • Basement: Partially finished
    • Has fireplace: Yes
    Interior area
    • Total interior livable area: 2,100 sqft

    Property

    Parking
    • Total spaces: 2
    • Parking features: Garage - Attached
    Features
    • Exterior features: Other
    Lot
    • Size: 1.56 Acres
    Details
    • Parcel number: 0805010181

    Construction

    Type & style
    • Home type: SingleFamily
    • Architectural style: Colonial
    Materials
    • Foundation: Crawl/Raised
    • Roof: Asphalt
    Condition
    • Year built: 1988

    Community & HOA

    HOA
    • Has HOA: Yes
    • HOA fee: $3 monthly
    Location
    • Region: Wilmington

    Financial & listing details

    • Price per square foot: $266/sqft
    • Tax assessed value: $482,900

    Price history

    DateEventPrice
    5/24/2023Sold$500,000+11.1%$238/sqft
    Source: Bright MLS #DENC2041544 Report a problem
    4/25/2023Pending sale$450,000$214/sqft
    Source: Bright MLS #DENC2041544 Report a problem
    4/20/2023Listed for sale$450,000$214/sqft
    Source: Bright MLS #DENC2041544 Report a problem

    Public tax history

    YearProperty taxesTax assessment
    2025-- $482,900 +425.5%
    2024$3,521 +12.8%$91,900
    2023$3,122 +322.2%$91,900
    2022$740 -76.4%$91,900
    2021$3,136 +325.4%$91,900
    2020$737 +12.1%$91,900
    2019$658 -78.4%$91,900
    2017$3,046 +5.1%$91,900
    2016$2,897 $91,900
    2015$2,897 +6.4%$91,900
    2014$2,723 $91,900
    2013-- $91,900
    2012-- $91,900
    2011-- $91,900
    2010-- $91,900
    2009-- $91,900
    2008-- $91,900
    2007-- $91,900
    2006-- $91,900
    2005-- $91,900
    2004-- $91,900 +5%
    2003-- $87,500
    2002-- $87,500
    2001-- $87,500
    Find assessor info on the county website

    Neighborhood: 19808

    Nearby schools

    GreatSchools rating
    Schools provided by the listing agent
    • Elementary: Forest Oak
    • Middle: Stanton
    • High: John Dickinson
    • District: Red Clay Consolidated

    Source: The MLS. This data may not be complete. We recommend contacting the local school district to confirm school assignments for this home.

    Get a cash offer in 3 minutes
    Find out how much your home could sell for in as little as 3 minutes with a no-obligation cash offer.
    Estimated market value
    $559,300
    Get a cash offer in 3 minutes
    Find out how much your home could sell for in as little as 3 minutes with a no-obligation cash offer.
    Estimated market value
    $559,300