Welcome to 2244 Saint James Drive, where your dream home isn't just a place to live, it’s a place to thrive! Nestled in the heart of Wilmington, this home is a delightful blend of style, comfort, and personality—it's a little bit cozy, a little bit unique, and 100% ready for you to make it your own. Step through the front door, and you'll immediately feel at home. The spacious living room is a sun-drenched haven—perfect for lounging, reading, or starting your next Netflix binge. Whether you're hosting a book club or just hanging out with your favorite people, this room’s got the space and the vibe to make it all happen. The adjoining dining area is the perfect spot for family dinners, board games, or a cocktail party. Off of the dining room you will find a spacious kitchen, with lots of personality, large windows, and the opportunity to really make it the perfect home chef's sanctuary. This home also has a fantastic screened in porch, which is the ideal retreat on a nice evening to enjoy some outdoor living. Looking for more room to spread out, get creative, or just escape from it all? The downstairs living area is a blank canvas, ready to transform into whatever your heart desires. It’s not just a space—it’s an opportunity to design the perfect addition to your lifestyle! This space also includes a recently updated half bathroom. Don't forget to venture down into the expansive basement. This gem of a space provides a copious amount of storage, or can one day be finished into another additional living space. It's a fantastic addition to this already charming home. Now, let’s talk about those bedrooms. We know you’re looking for more than just a place to sleep—you want an oasis, a retreat, a space to recharge. The master bedroom is the perfect spot to retreat from the chaos of the world and sink into sweet, sweet relaxation. There are 2 additional well-sized bedrooms rounding out the top floor, and the recently updated hall bathroom is sparkling and serene. The neighborhood of Penn Drew Manor is quiet, but close enough to everything you need—shopping, dining, parks, and major roads for when you just have to leave your cozy nest. You’ll never be far from your favorite things, but you’ll always feel like you’re coming home to a peaceful retreat. So, what are you waiting for? This home is waiting for someone to fill it with laughter, love, and, of course, your style. Schedule a tour today, and let’s make this dream home yours! Note: sellers will be repairing small areas of missing flooring by the TV, to be completed prior to settlement.
Sold for $351,000
$351,000
2244 Saint James Dr, Wilmington, DE 19808
3beds
2,000sqft
Single Family Residence
Built in 1958
0.28 Acres Lot
$360,400 Zestimate®
$176/sqft
$2,458 Estimated rent
Home value
$360,400
$321,000 - $404,000
$2,458/mo
Zestimate® history
Owner options
List your home for rent
$2,458/mo
Rent Zestimate®
Find your next renter with Zillow Rental Manager. Plus, with online applications, you can quickly screen prospective tenants – for free.
$2,458/mo
Rent Zestimate®
Refinance and save
$1,683/mo
Est. payment
Refinancing to a lower rate could help reduce your monthly payments and save thousands over the life of the loan.
$1,683/mo
Est. payment
Explore your selling options
Work with a Zillow partner agent
Leverage their expertise and Zillow's premium Showcase listings to get your home seen by more buyers.
Get startedList with your own agent
Get your home in front of millions of buyers by listing it on Zillow.
Learn how to do itSell it yourself
Take full control of how buyers see your home on Zillow by listing For Sale by Owner (FSBO).
List your homeWhat's special
Recently updated half bathroomRecently updated hall bathroomSun-drenched havenMaster bedroomExpansive basementAdjoining dining areaSpacious kitchen
Zillow last checked:
Listing updated:
Listed by:
Megan Holloway 302-690-7152,
Long & Foster Real Estate, Inc.,
Listing Team: Christopher Levy Group, Co-Listing Team: Christopher Levy Group,Co-Listing Agent: Andrew Kruzienski 302-373-4804,
Long & Foster Real Estate, Inc.
Bought with:
Benjamin White, RS0037498
Compass
Source: Bright MLS,MLS#: DENC2074632
Facts & features
Interior
Bedrooms & bathrooms
- Bedrooms: 3
- Bathrooms: 2
- Full bathrooms: 1
- 1/2 bathrooms: 1
Basement
- Area: 623
Heating
- Forced Air, Natural Gas
Cooling
- Central Air, Electric
Appliances
- Included: Dishwasher, Dryer, Microwave, Washer, Oven, Cooktop, Refrigerator, Disposal, Gas Water Heater
- Laundry: In Basement
Features
- Ceiling Fan(s)
- Flooring: Hardwood, Luxury Vinyl, Vinyl
- Windows: Window Treatments
- Basement: Unfinished
- Has fireplace: No
Interior area
- Total structure area: 2,000
- Total interior livable area: 2,000 sqft
- Finished area above ground: 1,377
- Finished area below ground: 623
Property
Parking
- Total spaces: 3
- Parking features: Garage Faces Front, Attached, Driveway
- Attached garage spaces: 1
- Uncovered spaces: 2
Accessibility
- Accessibility features: None
Features
- Levels: Multi/Split,Three
- Stories: 3
- Pool features: None
Lot
- Size: 0.28 Acres
- Dimensions: 58.00 x 151.00
Details
- Additional structures: Above Grade, Below Grade
- Parcel number: 08050.10003
- Zoning: NC6.5
- Special conditions: Standard
Construction
Type & style
- Home type: SingleFamily
- Property subtype: Single Family Residence
Materials
- Brick
- Foundation: Permanent
- Roof: Shingle
Condition
- New construction: No
- Year built: 1958
Utilities & green energy
- Electric: 100 Amp Service
- Sewer: Public Sewer
- Water: Public
Community & HOA
Community
- Subdivision: Penn Drew Manor
HOA
- Has HOA: No
Location
- Region: Wilmington
Financial & listing details
- Price per square foot: $176/sqft
- Tax assessed value: $67,000
- Annual tax amount: $2,335
- Date on market: 1/20/2025
- Listing agreement: Exclusive Right To Sell
- Listing terms: Cash,Conventional,FHA,VA Loan
- Ownership: Fee Simple
Price history
| Date | Event | Price |
|---|---|---|
| 2/27/2025 | Sold | $351,000+3.3%$176/sqft |
Source:  Bright MLS #DENC2074632 Report a problem Bright MLS #DENC2074632 Report a problem | ||
| 1/25/2025 | Pending sale | $339,900$170/sqft |
Source: Bright MLS #DENC2074632 Report a problem | ||
| 1/20/2025 | Listed for sale | $339,900+55.6%$170/sqft |
Source: Bright MLS #DENC2074632 Report a problem | ||
| 9/12/2014 | Sold | $218,500+1.6%$109/sqft |
Source: Agent Provided Report a problem | ||
| 7/22/2014 | Listed for sale | $215,000$108/sqft |
Source: Tom Livizos Real Estate Company #6427796 Report a problem | ||
| 9/17/2012 | Sold | $215,000-2.2%$108/sqft |
Source: Public Record Report a problem | ||
| 4/25/2012 | Price change | $219,900-4.3%$110/sqft |
Source: Patterson-Schwartz Real Estate #6006311 Report a problem | ||
| 2/16/2012 | Listed for sale | $229,900$115/sqft |
Source: Patterson-Schwartz Real Estate #6006311 Report a problem | ||
Public tax history
| Year | Property taxes | Tax assessment |
|---|---|---|
| 2025 | -- | $378,500 +464.9% |
| 2024 | $2,476 +13.4% | $67,000 |
| 2023 | $2,184 -1.2% | $67,000 |
| 2022 | $2,210 +0% | $67,000 |
| 2021 | $2,210 -0.3% | $67,000 |
| 2020 | $2,217 +0.2% | $67,000 |
| 2019 | $2,213 +25.7% | $67,000 +7.5% |
| 2017 | $1,761 +50.3% | $62,300 |
| 2016 | $1,172 | $62,300 |
| 2015 | $1,172 +11.4% | $62,300 |
| 2014 | $1,052 | $62,300 |
| 2013 | -- | $62,300 |
| 2012 | -- | $62,300 |
| 2011 | -- | $62,300 |
| 2010 | -- | $62,300 |
| 2009 | -- | $62,300 |
| 2008 | -- | $62,300 |
| 2007 | -- | $62,300 |
| 2006 | -- | $62,300 |
| 2005 | -- | $62,300 |
| 2004 | -- | $62,300 |
| 2003 | -- | $62,300 |
| 2002 | -- | $62,300 |
| 2001 | -- | $62,300 |
Find assessor info on the county website
Neighborhood: 19808
Nearby homes
- $361,6003 bd1 ba2k sqft2242 Saint James Dr, Wilmington, DE 19808Off Market
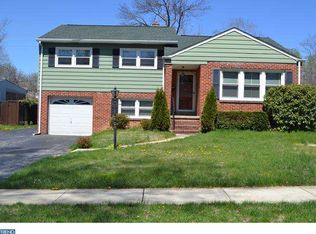
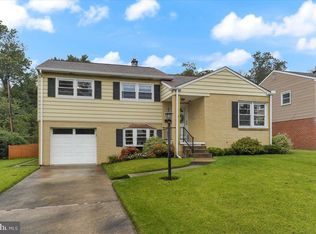
- $390,7003 bd2 ba1.7k sqft2246 Saint James Dr, Wilmington, DE 19808Off Market
- $363,0003 bd2 ba1.5k sqft2240 Saint James Dr, Wilmington, DE 19808Sold
- $561,5003 bd4 ba2.1k sqft2017 S Woodmill Dr, Wilmington, DE 19808Off Market
- $412,2003 bd2 ba2.2k sqft2248 Saint James Dr, Wilmington, DE 19808Off Market
- $379,2003 bd1 ba2.1k sqft2233 Saint James Dr, Wilmington, DE 19808Off Market
- $339,7003 bd1 ba1.8k sqft2231 Saint James Dr, Wilmington, DE 19808Off Market
- $333,6003 bd1 ba1.5k sqft2238 Saint James Dr, Wilmington, DE 19808Off Market
Nearby schools
GreatSchools rating
- 5/10Forest Oak Elementary SchoolGrades: K-5Distance: 1.4 mi
- 3/10Dickinson (John) High SchoolGrades: 6-12Distance: 0.8 mi
- 3/10Stanton Middle SchoolGrades: 6-8Distance: 0.8 mi
Schools provided by the listing agent
- District: Red Clay Consolidated
Source: Bright MLS. This data may not be complete. We recommend contacting the local school district to confirm school assignments for this home.
Get a cash offer in 3 minutes
Find out how much your home could sell for in as little as 3 minutes with a no-obligation cash offer.
Estimated market value
$360,400
Get a cash offer in 3 minutes
Find out how much your home could sell for in as little as 3 minutes with a no-obligation cash offer.
Estimated market value
$360,400
- Delaware
- New Castle County
- Wilmington
- 19808
- 2244 Saint James Dr
Nearby cities
Nearby neighborhoods
Nearby zip codes
Other Wilmington Topics
