Nestled behind a thick, protective vegetated dune in North Swan Beach, where wild horses roam freely along the famous 4WD beaches, this custom-built oceanfront sanctuary offers an extraordinary blend of coastal luxury and unspoiled nature. Constructed in 2013 and spanning nearly 3,000 square feet, this home has been exclusively enjoyed as a private second residence and never rented. Professionally decorated with exquisite furnishings sourced from Exotic Home, the home is offered mostly furnished (with some personal exclusions), presenting a turnkey opportunity to move right in. Built to withstand the elements with virtually zero/low maintenance, the exterior features durable NuCedar PVC siding and trim, a standing seam metal roof, high-end Ipe hardwood decking, and stainless steel cable railings. The property is designed for the ultimate beach lifestyle, complete with a separate dedicated shed to store ATVs and side-by-sides.
The ground level serves as a private outdoor resort, centered around a massive paver patio, a sparkling private pool, a gas fire pit, and a custom tiki bar for evening entertaining, complete with an outdoor shower and toilet for effortless convenience. Entering the main foyer on the first level, you are welcomed into a cool, ceramic-tiled sitting room designed for relaxed gatherings. This level features four spacious bedrooms, including three en suites with high ceilings, custom-tiled baths, direct deck access, and custom stained-glass transom windows over every entry. A fourth guest bedroom has access to a full bath servicing the entire floor, while the shaded Ipe deck outside invites you to soak in the hot tub after a sun-soaked day on the shore.
The top floor reveals a grand great room with soaring vaulted ceilings and expansive walls of glass that flood the home with natural light and panoramic ocean views. The heart of the living space features a unique two-way interior/exterior gas fireplace, a large dining area, and a screened-in porch that opens directly onto the east-side sundeck to capture the coastal breezes. The chef’s kitchen boasts a massive granite eat-in island, side-by-side refrigerator/freezer, double ovens, an electric range, abundant cabinetry, and a dedicated coffee and cocktail wet bar with a beverage fridge. The top-floor primary suite offers a spa-like bath with dual vanities, a custom walk-in tile shower, and a walk-in closet with custom built-ins, along with bay windows designed to showcase ocean views right from the bed. For buyers seeking the ultimate privacy buffer or room to expand, the vacant oceanfront lot directly next door is also available for purchase with the home.
For sale
$1,699,000
2017 Sandfiddler Rd Lot B, Corolla, NC 27927
5beds
2,930sqft
Single Family Residence, Residential
Built in 2013
-- sqft lot
$1,609,200 Zestimate®
$580/sqft
$-- HOA
What's special
Sparkling private poolShaded ipe deckHot tubMassive paver patioHigh-end ipe hardwood deckingStainless steel cable railingsCustom walk-in tile shower
- 45 days
- 607
- 47
Likely to sell faster than
Zillow last checked:
Listing updated:
Listed by:
Jason E Summerton 252-202-0105,
Twiddy and Company - Wash Woods,
Emily N Morris 703-624-2737,
Twiddy and Company - Wash Woods
Source: OBAR,MLS#: 133610
Facts & features
Interior
Bedrooms & bathrooms
- Bedrooms: 5
- Bathrooms: 6
- Full bathrooms: 5
- Partial bathrooms: 1
Heating
- Central, Heat Pump
Cooling
- Central Air, Heat Pump
Appliances
- Included: Dishwasher, Dryer, Freezer, Microwave, Refrigerator, Oven, Washer, Wine Cooler
Features
- Cathedral Ceiling(s), Pantry, Walk-In Closet(s), Wet Bar
- Flooring: Carpet, Ceramic Tile, Tile, Wood
- Furnished: Yes
Interior area
- Total structure area: 2,930
- Total interior livable area: 2,930 sqft
Property
Features
- Has private pool: Yes
- Pool features: Outdoor Pool, In Ground, Private
- Has view: Yes
- View description: Ocean
- Has water view: Yes
- Water view: Ocean
- Waterfront features: Ocean Front, Beach Front, Waterfront
Lot
- Features: Beach Frontage, Waterfront
Details
- Zoning: SFR
Construction
Type & style
- Home type: SingleFamily
- Architectural style: Reverse Floor Plan,Coastal
- Property subtype: Single Family Residence, Residential
Materials
- Frame, Wood Siding, Composite Siding
- Foundation: Pillar/Post/Pier
- Roof: Metal
Condition
- Year built: 2013
Details
- Builder name: Tab Winborne Corporation
Utilities & green energy
- Sewer: Septic Tank
- Water: Private, Well
Community & HOA
Community
- Subdivision: North Swan Bch
Location
- Region: Corolla
Financial & listing details
- Price per square foot: $580/sqft
- Annual tax amount: $5,879
- Date on market: 8/2/2026
- Cumulative days on market: 46 days
- Listing agreement: Exclusive Right To Sell
- Ownership: Owned More than 12 Months
- Road surface type: Unimproved
Estimated market value
$1,609,200
$1.53M - $1.69M
$3,878/mo
Price history
| Date | Event | Price |
|---|---|---|
| 8/2/2026 | Listed for sale | $1,699,000+517.8%$580/sqft |
Source:  OBAR #133610 Report a problem OBAR #133610 Report a problem | ||
| 12/20/2012 | Sold | $275,000$94/sqft |
Source: OBAR #76887 Report a problem | ||
Public tax history
Tax history is unavailable.
Monthly payment
Est. payment
Payment breakdown
Explore the cost of this home by adjusting the details. Changes won't be saved.Climate risks
Neighborhood: 27927
Similar homes
- $1,900,0006 bd6 ba4k sqft1971 Sandfiddler Rd Lot N, Corolla, NC 27927For Sale
 MLS ID #133275, Alan Creech, Outer Banks Realty Group. OBAR
 - $1,799,0007 bd9 ba3.5k sqft2230 Sandfiddler Road, Corolla, NC 27927For Sale
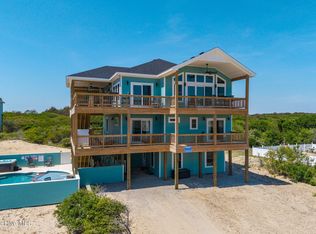
 MLS ID #100571129, Grace Anlauf, Ocean Pearl Realty, LLC. Hive MLS
 - $1,599,0005 bd5 ba2.9k sqft1024 Cruz Bay Ln Lot 13, Corolla, NC 27927For Sale
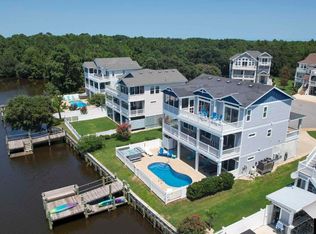 MLS ID #133592, Mary K Murphy, Outer Banks Realty Group. OBAR
 - $1,199,0008 bd9 ba3.6k sqft2146 Sandfiddler Rd Lot 115, Corolla, NC 27927For Sale
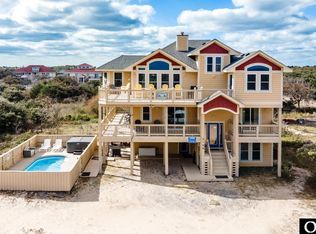 MLS ID #133779, Steven W Gross, Twiddy and Company - Corolla. OBAR
 - $1,600,0006 bd6 ba3k sqft768 Hunt Club Drive, Corolla, NC 27927For SaleMLS ID #100552305, Melony Rogers, Salted Pines Real Estate. Hive MLS
