Tucked away on a huge cul-de-sac lot, this home checks all the boxes—and then some. Fresh interior paint and updated flooring within the last two years give it a clean, modern feel from the moment you step inside.
Enjoy morning coffee or evening relaxation on the screened porch, overlooking a yard with room to breathe. The oversized double garage plus parking for 6+ vehicles makes hosting, hobbies, and everyday life effortless.
The lower-level guest suite with handicap accessibility offers flexibility for multigenerational living, guests, or a private home office. Upstairs, the spacious primary suite impresses with a large walk-in closet and a bath with plenty of room to unwind.
Need even more space? The expansive bonus room—or true 5th bedroom—features double access entry, perfect for a playroom, media room, or guest retreat and also a small office right outside the primary bedroom entry.
This is the kind of home that adapts to your life—roomy, thoughtful, and ready to impress. This can be a 4 or 5 bedroom home, even the bonus room has a walk in closet. Paint, carpet and luxury vinyl tile have all been updated in the last couple years.
Cul-de-sac living never looked and felt so good.
Closed
$540,000
2017 Shadwell Ct, Gastonia, NC 28056
5beds
3,239sqft
Single Family Residence
Built in 1995
0.68 Acres Lot
$537,400 Zestimate®
$167/sqft
$2,982 Estimated rent
Home value
$537,400
$484,000 - $597,000
$2,982/mo
Zestimate® history
Owner options
List your home for rent
$2,982/mo
Rent Zestimate®
Find your next renter with Zillow Rental Manager. Plus, with online applications, you can quickly screen prospective tenants – for free.
$2,982/mo
Rent Zestimate®
Refinance and save
$3,459/mo
Est. payment
Refinancing to a lower rate could help reduce your monthly payments and save thousands over the life of the loan.
$3,459/mo
Est. payment
Explore your selling options
Work with a Zillow partner agent
Leverage their expertise and Zillow's premium Showcase listings to get your home seen by more buyers.
Get startedList with your own agent
Get your home in front of millions of buyers by listing it on Zillow.
Learn how to do itSell it yourself
Take full control of how buyers see your home on Zillow by listing For Sale by Owner (FSBO).
List your homeWhat's special
Oversized double garageFresh interior paintDouble access entryHuge cul-de-sac lotScreened porchLarge walk-in closetSpacious primary suite
Zillow last checked:
Listing updated:
Listed by:
John R Bolin john.bolin@howardhannatate.com,
Howard Hanna Allen Tate Gastonia
Bought with:
Bobbie McMahan
Howard Hanna Beverly-Hanks Burnville
Source: Canopy MLS as distributed by MLS GRID,MLS#: 4334610
Facts & features
Interior
Bedrooms & bathrooms
- Bedrooms: 5
- Bathrooms: 4
- Full bathrooms: 3
- 1/2 bathrooms: 1
- Main level bedrooms: 1
Primary bedroom
- Level: Upper
Bedroom s
- Level: Upper
Bedroom s
- Level: Upper
Bedroom s
- Level: Main
Bathroom half
- Level: Main
Bathroom full
- Level: Main
Bathroom full
- Level: Upper
Bathroom full
- Level: Upper
Bonus room
- Level: Upper
Breakfast
- Level: Main
Den
- Level: Main
Dining room
- Level: Main
Kitchen
- Level: Main
Laundry
- Level: Main
Living room
- Level: Main
Heating
- Central, Forced Air, Natural Gas
Cooling
- Central Air, Electric
Appliances
- Included: Dishwasher, Electric Oven, Electric Range, Microwave
- Laundry: Electric Dryer Hookup, Inside, Main Level, Sink
Features
- Attic Other, Built-in Features, Walk-In Closet(s), Walk-In Pantry
- Flooring: Carpet, Vinyl, Wood
- Doors: Insulated Door(s)
- Windows: Insulated Windows
- Has basement: No
- Attic: Other,Pull Down Stairs
- Fireplace features: Den, Gas Log
Interior area
- Total structure area: 3,239
- Total interior livable area: 3,239 sqft
- Finished area above ground: 3,239
- Finished area below ground: 0
Property
Parking
- Total spaces: 2
- Parking features: Driveway, Attached Garage, Garage Door Opener, Garage Faces Side, Garage on Main Level
- Attached garage spaces: 2
- Has uncovered spaces: Yes
Accessibility
- Accessibility features: Door Width 32 Inches or More, Accessible Hallway(s), Kitchen 60 Inch Turning Radius, Accessible Electrical and Environmental Controls
Features
- Levels: Two
- Stories: 2
- Patio & porch: Covered, Front Porch, Rear Porch, Screened
Lot
- Size: 0.68 Acres
- Features: Cul-De-Sac, Level, Sloped
Details
- Parcel number: 148558
- Zoning: R2
- Special conditions: Standard
Construction
Type & style
- Home type: SingleFamily
- Architectural style: Traditional
- Property subtype: Single Family Residence
Materials
- Brick Full
- Foundation: Crawl Space
Condition
- New construction: No
- Year built: 1995
Utilities & green energy
- Sewer: Public Sewer
- Water: City
Community & HOA
Community
- Features: Street Lights
- Security: Security System, Smoke Detector(s)
- Subdivision: Jefferson Woods
HOA
- Has HOA: Yes
- HOA fee: $10 annually
- HOA name: Gene Ratchford
Location
- Region: Gastonia
Financial & listing details
- Price per square foot: $167/sqft
- Tax assessed value: $493,380
- Annual tax amount: $5,274
- Date on market: 1/20/2026
- Cumulative days on market: 21 days
- Listing terms: Cash,Conventional,FHA,VA Loan
- Road surface type: Concrete, Paved
Price history
| Date | Event | Price |
|---|---|---|
| 3/6/2026 | Sold | $540,000-1.8%$167/sqft |
Source:  Canopy MLS as distributed by MLS GRID #4334610 Report a problem Canopy MLS as distributed by MLS GRID #4334610 Report a problem | ||
| 2/10/2026 | Pending sale | $549,900$170/sqft |
Source: Canopy MLS as distributed by MLS GRID #4334610 Report a problem | ||
| 1/20/2026 | Listed for sale | $549,900$170/sqft |
Source: Canopy MLS as distributed by MLS GRID #4334610 Report a problem | ||
Public tax history
| Year | Property taxes | Tax assessment |
|---|---|---|
| 2025 | $5,274 | $493,380 |
| 2024 | $5,274 -1% | $493,380 |
| 2023 | $5,329 +41.7% | $493,380 +74.5% |
| 2022 | $3,760 -1.5% | $282,700 |
| 2021 | $3,816 | $282,700 |
| 2020 | $3,816 -0.7% | $282,700 |
| 2019 | $3,845 +10.4% | $282,700 +13.6% |
| 2018 | $3,484 | $248,858 |
| 2017 | $3,484 | $248,858 |
| 2016 | $3,484 | $248,858 +2.3% |
| 2014 | $3,484 | $243,333 |
| 2012 | -- | $243,333 |
| 2011 | -- | $243,333 0% |
| 2010 | -- | $243,342 |
| 2009 | -- | $243,342 |
| 2008 | -- | $243,342 -9.1% |
| 2007 | -- | $267,640 |
| 2006 | -- | $267,640 |
| 2005 | -- | $267,640 |
| 2004 | -- | $267,640 |
| 2003 | -- | $267,640 -1.8% |
| 2002 | -- | $272,650 +25.6% |
| 2001 | -- | $217,100 |
| 2000 | -- | $217,100 |
Find assessor info on the county website
Neighborhood: Jefferson Woods
Nearby homes
- $429,8004 bd2 ba2.2k sqft2025 Shadwell Ct, Gastonia, NC 28056Off Market
- $501,2005 bd3 ba2.9k sqft2009 Shadwell Ct, Gastonia, NC 28056Off Market
- $422,5004 bd3 ba2.7k sqft2008 Shadwell Ct, Gastonia, NC 28056Sold
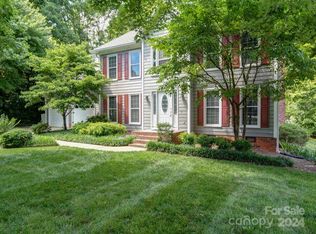
- $415,0004 bd4 ba2.3k sqft2000 Shadwell Ct, Gastonia, NC 28056Sold
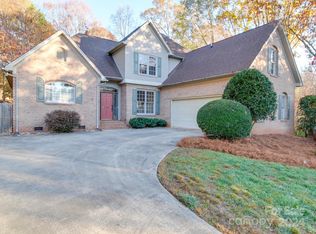
- $425,0004 bd3 ba2.3k sqft2000 Shadwell Ct #26, Gastonia, NC 28056For Sale
- $405,7004 bd2 ba2.1k sqft2033 Shadwell Ct, Gastonia, NC 28056Off Market
- $385,3004 bd3 ba2.1k sqft2620 Petersburg Ct, Gastonia, NC 28056Off Market
- $412,5004 bd2 ba2.8k sqft2630 Petersburg Ct, Gastonia, NC 28056Off Market
Nearby schools
GreatSchools rating
- 7/10Lowell Elementary SchoolGrades: PK-5Distance: 2.3 mi
- 3/10Holbrook Middle SchoolGrades: 6-8Distance: 1.2 mi
- 3/10Ashbrook High SchoolGrades: 9-12Distance: 1 mi
Schools provided by the listing agent
- Elementary: Lowell
- Middle: Holbrook
- High: Ashbrook
Source: Canopy MLS as distributed by MLS GRID. This data may not be complete. We recommend contacting the local school district to confirm school assignments for this home.
Get a cash offer in 3 minutes
Find out how much your home could sell for in as little as 3 minutes with a no-obligation cash offer.
Estimated market value
$537,400
Get a cash offer in 3 minutes
Find out how much your home could sell for in as little as 3 minutes with a no-obligation cash offer.
Estimated market value
$537,400
- North Carolina
- Gaston County
- Gastonia
- 28056
- Jefferson Woods
- 2017 Shadwell Ct
