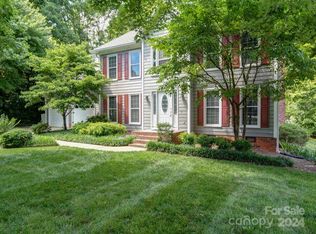
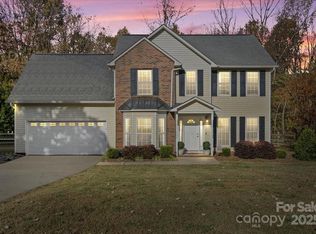
Discover the potential of this all brick wonderfully designed floorplan, nestled in one of Gastonia's most convenient and popular neighborhoods. Whether you're looking to create your dream home or seeking a blank canvas for your personal touch, this property is ready to shine!
Highlights include a main-Level Primary Suite, perfect for easy living, offering privacy and convenience.
Three spacious upstairs bedrooms, one could easily transform into a second primary suite—ideal for multi-generational living or guest accommodations. High, open ceilings on the lower level gibve this an open feeling.
Expansive cul-de-sac lot with plenty of room for outdoor activities, gardening, or adding your personal oasis.
The partially covered rear deck is a great spot to unwind, rain or shine, with views of the large yard.
Closed
$415,000
2000 Shadwell Ct, Gastonia, NC 28056
4beds
2,353sqft
Single Family Residence
Built in 1996
0.67 Acres Lot
$417,100 Zestimate®
$176/sqft
$2,505 Estimated rent
Home value
$417,100
$371,000 - $471,000
$2,505/mo
Zestimate® history
Owner options
List your home for rent
$2,505/mo
Rent Zestimate®
Find your next renter with Zillow Rental Manager. Plus, with online applications, you can quickly screen prospective tenants – for free.
$2,505/mo
Rent Zestimate®
Refinance and save
$2,513/mo
Est. payment
Refinancing to a lower rate could help reduce your monthly payments and save thousands over the life of the loan.
$2,513/mo
Est. payment
Explore your selling options
Work with a Zillow partner agent
Leverage their expertise and Zillow's premium Showcase listings to get your home seen by more buyers.
Get startedList with your own agent
Get your home in front of millions of buyers by listing it on Zillow.
Learn how to do itSell it yourself
Take full control of how buyers see your home on Zillow by listing For Sale by Owner (FSBO).
List your homeWhat's special
Open ceilingsAll brickPrivacy and convenienceExpansive cul-de-sac lotMain-level primary suiteWonderfully designed floorplanSpacious upstairs bedrooms
Zillow last checked:
Listing updated:
Listing Provided by:
John R Bolin john.bolin@allentate.com,
Howard Hanna Allen Tate Gastonia,
Jake Bolin,
Howard Hanna Allen Tate Gastonia
Bought with:
Emerson Erb
Carolina Real Estate Experts The Dan Jones Group
Source: Canopy MLS as distributed by MLS GRID,MLS#: 4203389
Facts & features
Interior
Bedrooms & bathrooms
- Bedrooms: 4
- Bathrooms: 4
- Full bathrooms: 3
- 1/2 bathrooms: 1
- Main level bedrooms: 1
Primary bedroom
- Level: Main
Primary bedroom
- Level: Main
Bedroom s
- Level: Upper
Bedroom s
- Level: Upper
Bedroom s
- Level: Upper
Bedroom s
- Level: Upper
Bedroom s
- Level: Upper
Bedroom s
- Level: Upper
Bathroom full
- Level: Main
Bathroom half
- Level: Main
Bathroom full
- Level: Upper
Bathroom full
- Level: Upper
Bathroom full
- Level: Main
Bathroom half
- Level: Main
Bathroom full
- Level: Upper
Bathroom full
- Level: Upper
Den
- Level: Main
Den
- Level: Main
Dining room
- Level: Main
Dining room
- Level: Main
Kitchen
- Level: Main
Kitchen
- Level: Main
Laundry
- Level: Main
Laundry
- Level: Main
Heating
- Central, Natural Gas
Cooling
- Central Air, Electric
Appliances
- Included: Dishwasher, Gas Oven, Gas Range, Microwave, Plumbed For Ice Maker, Refrigerator
- Laundry: Laundry Room, Main Level
Features
- Walk-In Closet(s), Whirlpool
- Flooring: Bamboo, Carpet, Laminate
- Doors: Insulated Door(s)
- Windows: Insulated Windows
- Has basement: No
- Attic: Pull Down Stairs
- Fireplace features: Den, Wood Burning
Interior area
- Total structure area: 2,353
- Total interior livable area: 2,353 sqft
- Finished area above ground: 2,353
- Finished area below ground: 0
Property
Parking
- Total spaces: 2
- Parking features: Attached Garage, Garage Faces Front, Keypad Entry, Parking Space(s), Garage on Main Level
- Attached garage spaces: 2
Features
- Levels: Two
- Stories: 2
- Patio & porch: Covered, Deck
- Fencing: Partial,Privacy
Lot
- Size: 0.67 Acres
- Features: Cul-De-Sac, Level, Sloped
Details
- Parcel number: 148560
- Zoning: R1H
- Special conditions: Standard
Construction
Type & style
- Home type: SingleFamily
- Architectural style: Traditional
- Property subtype: Single Family Residence
Materials
- Brick Full
- Foundation: Crawl Space
- Roof: Shingle
Condition
- New construction: No
- Year built: 1996
Utilities & green energy
- Sewer: Public Sewer
- Water: City
- Utilities for property: Electricity Connected
Community & neighborhood
Security
- Security features: Smoke Detector(s)
Location
- Region: Gastonia
- Subdivision: Jefferson Woods
Other
Other facts
- Road surface type: Concrete, Paved
Price history
| Date | Event | Price |
|---|---|---|
| 1/14/2025 | Sold | $415,000-5.7%$176/sqft |
Source:  Canopy MLS as distributed by MLS GRID #4203389 Report a problem Canopy MLS as distributed by MLS GRID #4203389 Report a problem | ||
| 11/27/2024 | Listed for sale | $439,900$187/sqft |
Source: Canopy MLS as distributed by MLS GRID #4203389 Report a problem | ||
Public tax history
| Year | Property taxes | Tax assessment |
|---|---|---|
| 2025 | $4,761 | $445,400 |
| 2024 | $4,761 -1% | $445,400 |
| 2023 | $4,810 +42.6% | $445,400 +75.6% |
| 2022 | $3,373 -1.5% | $253,580 |
| 2021 | $3,423 | $253,580 |
| 2020 | $3,423 -0.7% | $253,580 |
| 2019 | $3,449 +9.7% | $253,580 +12.9% |
| 2018 | $3,143 | $224,518 |
| 2017 | $3,143 | $224,518 |
| 2016 | $3,143 | $224,518 -0.5% |
| 2014 | $3,143 | $225,638 |
| 2012 | -- | $225,638 |
| 2011 | -- | $225,638 +0% |
| 2010 | -- | $225,620 |
| 2009 | -- | $225,620 |
| 2008 | -- | $225,620 +1.6% |
| 2007 | -- | $222,110 |
| 2006 | -- | $222,110 |
| 2005 | -- | $222,110 |
| 2004 | -- | $222,110 |
| 2003 | -- | $222,110 -9.8% |
| 2002 | -- | $246,220 +27.1% |
| 2001 | -- | $193,700 |
| 2000 | -- | $193,700 |
Find assessor info on the county website
Neighborhood: Jefferson Woods

Nearby schools
GreatSchools rating
- 7/10Lowell Elementary SchoolGrades: PK-5Distance: 2.2 mi
- 3/10Holbrook Middle SchoolGrades: 6-8Distance: 1.2 mi
- 3/10Ashbrook High SchoolGrades: 9-12Distance: 1 mi
Schools provided by the listing agent
- Elementary: Lowell
- Middle: Holbrook
Source: Canopy MLS as distributed by MLS GRID. This data may not be complete. We recommend contacting the local school district to confirm school assignments for this home.
Get a cash offer in 3 minutes
Find out how much your home could sell for in as little as 3 minutes with a no-obligation cash offer.
Estimated market value
$417,100
Get a cash offer in 3 minutes
Find out how much your home could sell for in as little as 3 minutes with a no-obligation cash offer.
Estimated market value
$417,100
- North Carolina
- Gaston County
- Gastonia
- 28056
- Jefferson Woods
- 2000 Shadwell Ct
Nearby cities
Nearby neighborhoods
Nearby zip codes
Other Gastonia Topics
