Skip main navigation
Closed
  • $380,000

    2016 Shadwell Ct, Gastonia, NC 28056

    4beds
    2,049sqft
    Single Family Residence
    Built in 1996
    0.41 Acres Lot
    $380,400 Zestimate®
    $185/sqft
    $2,238 Estimated rent

    Home value

    $380,400

    $346,000 - $418,000

    $2,238/mo

    Zestimate® history
    Loading
    Loading...

    Owner options

    List your home for rent

    $2,238/mo

    Rent Zestimate®

    Find your next renter with Zillow Rental Manager. Plus, with online applications, you can quickly screen prospective tenants – for free.

    Learn more

    $2,238/mo

    Rent Zestimate®

    Refinance and save

    $2,310/mo

    Est. payment

    Refinancing to a lower rate could help reduce your monthly payments and save thousands over the life of the loan.

    See today's rates

    $2,310/mo

    Est. payment

    Explore your selling options

    Work with a Zillow partner agent

    Leverage their expertise and Zillow's premium Showcase listings to get your home seen by more buyers.

    Get started

    List with your own agent

    Get your home in front of millions of buyers by listing it on Zillow.

    Learn how to do it

    Sell it yourself

    Take full control of how buyers see your home on Zillow by listing For Sale by Owner (FSBO).

    List your home

    What's special

    Separate showerSpacious kitchenSplit floorplanFenced backyard with deckQuiet cul-de-sacPrimary suiteWalk-in closet
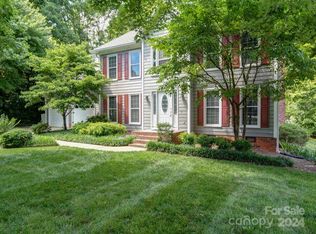
    Welcome Home to 2016 Shadwell Court, Gastonia, NC! This beautiful 4-bedroom home (2,049 sq. ft.) perfectly blends comfort, style, and convenience. Nestled on a quiet cul-de-sac with no HOA, it offers the space and privacy you’ve been looking for—just minutes from Franklin Blvd, shopping, and restaurants between Gastonia and Cramerton. Step inside to find brand-new LVP flooring throughout the main level and upper hall, plus new carpet in all bedrooms. The spacious kitchen features stainless steel appliances and opens to the inviting living area, making entertaining a breeze. Upstairs, the split floorplan provides an ideal layout with the primary suite on one side, offering a walk-in closet, separate shower, and soaking tub, while the remaining bedrooms—one large enough to double as a bonus room—are thoughtfully positioned on the other. Step out back to enjoy your fenced backyard with deck and storage shed, perfect for pets, play, or simply relaxing with your morning coffee or evening cocktail. Whether you’re hosting friends, working from home, or enjoying a peaceful evening walk through the neighborhood, this home offers the best of both comfort and location.

    Zillow last checked:

    Listing updated:

    Listed by:

    Charity McMinn charity.mcminnteam@gmail.com,

    Coldwell Banker Realty

    Bought with:

    Mckenzie Glover

    Howard Hanna Allen Tate Gastonia

    Source: Canopy MLS as distributed by MLS GRID,MLS#: 4329081MLS Logo

    Facts & features

    Interior

    Bedrooms & bathrooms
    • Bedrooms: 4
    • Bathrooms: 3
    • Full bathrooms: 2
    • 1/2 bathrooms: 1
    Primary bedroom
    • Level: Upper
    Bedroom s
    • Level: Upper
    Bedroom s
    • Level: Upper
    Bedroom s
    • Level: Upper
    Bathroom full
    • Level: Upper
    Bathroom full
    • Level: Upper
    Bathroom half
    • Level: Main
    Other
    • Level: Upper
    Breakfast
    • Level: Main
    Dining room
    • Level: Main
    Kitchen
    • Level: Main
    Laundry
    • Level: Main
    Living room
    • Level: Main
    Heating
    • Natural Gas
    Cooling
    • Central Air
    Appliances
    • Included: Dishwasher, Disposal, Electric Range, Electric Water Heater, Exhaust Fan, Ice Maker, Microwave
    • Laundry: Laundry Closet
    Features
    • Flooring: Carpet, Tile, Vinyl
    • Windows: Insulated Windows
    • Has basement: No
    • Attic: Pull Down Stairs
    • Fireplace features: Gas Log, Living Room
    Interior area
    • Total structure area: 2,049
    • Total interior livable area: 2,049 sqft
    • Finished area above ground: 2,049
    • Finished area below ground: 0

    Property

    Parking
    • Total spaces: 2
    • Parking features: Driveway, Attached Garage, Garage Door Opener, Garage on Main Level
    • Attached garage spaces: 2
    • Has uncovered spaces: Yes
    Features
    • Levels: Two
    • Stories: 2
    • Patio & porch: Deck
    • Fencing: Back Yard
    Lot
    • Size: 0.41 Acres
    • Features: Flood Fringe Area
    Details
    • Additional structures: Shed(s)
    • Parcel number: 148566
    • Zoning: R-2
    • Special conditions: Standard

    Construction

    Type & style
    • Home type: SingleFamily
    • Property subtype: Single Family Residence
    Materials
    • Brick Partial, Vinyl
    • Foundation: Slab
    Condition
    • New construction: No
    • Year built: 1996

    Utilities & green energy

    • Sewer: Public Sewer
    • Water: City

    Community & HOA

    Community
    • Subdivision: Jefferson Woods
    Location
    • Region: Gastonia

    Financial & listing details

    • Price per square foot: $185/sqft
    • Tax assessed value: $285,160
    • Annual tax amount: $3,048
    • Date on market: 12/11/2025
    • Cumulative days on market: 44 days
    • Listing terms: Cash,Conventional,FHA,VA Loan
    • Road surface type: Concrete, Paved

    Price history

    DateEventPrice
    1/28/2026Sold$380,000-6.2%$185/sqft
    Source: Canopy MLS as distributed by MLS GRID #4329081 Report a problem
    12/11/2025Listed for sale$405,000-1%$198/sqft
    Source: Canopy MLS as distributed by MLS GRID #4329081 Report a problem
    11/21/2025Listing removed$409,000$200/sqft
    Source: Canopy MLS as distributed by MLS GRID #4319692 Report a problem
    11/10/2025Listed for sale$409,000+88.5%$200/sqft
    Source: Canopy MLS as distributed by MLS GRID #4319692 Report a problem
    11/14/2018Sold$217,000-5.2%$106/sqft
    Source: Public Record Report a problem
    9/13/2018Pending sale$228,900$112/sqft
    Source: Allen Tate Gastonia #3428567 Report a problem
    8/31/2018Listed for sale$228,900+38.9%$112/sqft
    Source: Allen Tate Gastonia #3428567 Report a problem
    4/8/2008Sold$164,820+3%$80/sqft
    Source: Public Record Report a problem
    6/29/2005Sold$160,000+0.6%$78/sqft
    Source: Public Record Report a problem
    1/24/2005Sold$159,068-11.6%$78/sqft
    Source: Public Record Report a problem
    4/18/2000Sold$180,000$88/sqft
    Source: Public Record Report a problem

    Public tax history

    YearProperty taxesTax assessment
    2025$3,048 $285,160
    2024$3,048 -1%$285,160
    2023$3,080 +35.4%$285,160 +66.8%
    2022$2,274 -1.5%$170,960
    2021$2,308 $170,960
    2020$2,308 -0.7%$170,960
    2019$2,325 +1.2%$170,960 +4.2%
    2018$2,297 $164,046
    2017$2,297 $164,046
    2016$2,297 $164,046 -9.3%
    2014$2,297 $180,865
    2012-- $180,865
    2011-- $180,865
    2010-- $180,865 -6.8%
    2009-- $194,165
    2008-- $194,165 +2.6%
    2007-- $189,270
    2006-- $189,270
    2005-- $189,270
    2004-- $189,270
    2003-- $189,270 -2.6%
    2002-- $194,270 +30.8%
    2001-- $148,550 0%
    2000-- $148,600
    Find assessor info on the county website

    Neighborhood: Jefferson Woods

    Nearby schools

    GreatSchools rating
    Schools provided by the listing agent
    • Elementary: Lowell
    • Middle: Holbrook
    • High: Ashbrook

    Source: Canopy MLS as distributed by MLS GRID. This data may not be complete. We recommend contacting the local school district to confirm school assignments for this home.

    Get a cash offer in 3 minutes
    Find out how much your home could sell for in as little as 3 minutes with a no-obligation cash offer.
    Estimated market value
    $380,400
    Get a cash offer in 3 minutes
    Find out how much your home could sell for in as little as 3 minutes with a no-obligation cash offer.
    Estimated market value
    $380,400