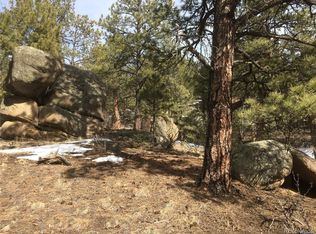
20173 Spring Creek Trail, Buffalo Creek, CO 80425
Home value
$1,137,300
$978,000 - $1.32M
$5,523/mo
Owner options
$5,523/mo
Rent Zestimate®
Find your next renter with Zillow Rental Manager. Plus, with online applications, you can quickly screen prospective tenants – for free.
$5,523/mo
Rent Zestimate®
$4,267/mo
Est. payment
Refinancing to a lower rate could help reduce your monthly payments and save thousands over the life of the loan.
$4,267/mo
Est. payment
Explore your selling options
Work with a Zillow partner agent
Leverage their expertise and Zillow's premium Showcase listings to get your home seen by more buyers.
Get startedList with your own agent
Get your home in front of millions of buyers by listing it on Zillow.
Learn how to do itSell it yourself
Take full control of how buyers see your home on Zillow by listing For Sale by Owner (FSBO).
List your homeWhat's special
Zillow last checked:
Listing updated:
Randy Avila 720-935-0248 Randy@RSquaredRealEstate.com,
R Squared Realty Experts,
Rudy Avila 303-809-6472,
R Squared Realty Experts
Brogan Rossi, 100084029
Compass - Denver
Facts & features
Interior
Bedrooms & bathrooms
- Bedrooms: 4
- Bathrooms: 4
- Full bathrooms: 3
- 1/2 bathrooms: 1
- Main level bathrooms: 3
- Main level bedrooms: 4
Primary bedroom
- Description: 12 Ft. Ceilings | Two Walk-In Closets | Back Deck Access
- Level: Main
Bedroom
- Description: En Suite Bathroom | Window Seating W/ Storage Underneath
- Level: Main
Bedroom
- Description: En Suite Bathroom
- Level: Main
Bedroom
- Description: Bonus Room Over Garage | Juliet Balcony | 4 Closets
- Level: Main
Primary bathroom
- Description: Jet Action Tub, Large Walk-In Shower W/ Dual Showerheads
- Level: Main
Bathroom
- Description: Garden Window
- Level: Main
Bathroom
- Description: Window For Natural Lighting
- Level: Main
Bathroom
- Description: Toilet & Shower Plumbed
- Level: Basement
Dining room
- Description: Tray Ceilings & Custom Antler Chandelier
- Level: Main
Family room
- Description: Wood Burning Stove
- Level: Main
Kitchen
- Description: Rolling Island | Trash Compactor | Two Large Pantry
- Level: Main
Laundry
- Description: Built-In Ironing Board In The Wall With A Cabinet Door That Encloses It.
- Level: Main
Living room
- Description: Access To Deck | Beautiful Views Of Mount Raleigh Peak
- Level: Main
Office
- Description: 12 Ft. Ceilings
- Level: Main
Heating
- Baseboard, Hot Water, Propane
Cooling
- None
Appliances
- Included: Cooktop, Dishwasher, Disposal, Dryer, Microwave, Range Hood, Refrigerator, Trash Compactor, Washer
Features
- Built-in Features, Ceiling Fan(s), Entrance Foyer, Granite Counters, High Ceilings, Kitchen Island, Open Floorplan, Pantry, Primary Suite, Radon Mitigation System, Walk-In Closet(s)
- Flooring: Carpet, Laminate, Tile
- Windows: Double Pane Windows
- Basement: Full,Unfinished,Walk-Out Access
- Number of fireplaces: 1
- Fireplace features: Circulating, Family Room, Insert, Wood Burning Stove
Interior area
- Total structure area: 7,713
- Total interior livable area: 7,713 sqft
- Finished area above ground: 4,057
- Finished area below ground: 0
Property
Parking
- Total spaces: 3
- Parking features: Circular Driveway, Concrete, Dry Walled, Heated Garage, Insulated Garage, Lighted
- Attached garage spaces: 3
- Has uncovered spaces: Yes
Features
- Levels: One
- Stories: 1
- Patio & porch: Deck, Front Porch, Patio
- Exterior features: Balcony, Gas Valve, Lighting
- Fencing: None
- Has view: Yes
- View description: Meadow, Mountain(s)
Lot
- Size: 10.83 Acres
- Features: Borders National Forest, Many Trees, Mountainous, Open Space, Secluded, Sloped, Suitable For Grazing
Details
- Parcel number: 512157
- Special conditions: Standard
- Other equipment: Satellite Dish
- Horses can be raised: Yes
- Horse amenities: Well Allows For
Construction
Type & style
- Home type: SingleFamily
- Architectural style: Tudor
- Property subtype: Single Family Residence
Materials
- Stucco, Wood Siding
- Foundation: Slab
- Roof: Composition
Condition
- Year built: 1998
Utilities & green energy
- Water: Private, Well
- Utilities for property: Electricity Connected, Propane
Community & HOA
Community
- Security: Carbon Monoxide Detector(s), Security Entrance, Smart Locks
- Subdivision: Spring Creek Ranch
HOA
- Has HOA: Yes
- Amenities included: Pond Seasonal
- HOA fee: $50 annually
- HOA name: Spring Creek Ranch HOA
- HOA phone: 720-400-7123
Location
- Region: Pine
Financial & listing details
- Price per square foot: $94/sqft
- Tax assessed value: $1,245,906
- Annual tax amount: $5,389
- Date on market: 10/7/2023
- Listing terms: Cash,Conventional
- Exclusions: 1) Removal By Closing Date: Seller Agrees To Make A Diligent Effort To Remove Personal Property From The Premises By The Closing Date. 2) Post-Closing Property Management: Should Any Items Remain Post-Closing, Seller Retains The Right To Remove Additional Personal Property During The Term Of The Post-Closing Occupancy Agreement (Seller Rent-Back Agreement), So Long As It Does Not Interfere With Buyer`s Intended Use Of The Property. 3) Final Removal And Condition: Any Personal Property Remaining After The Expiration Of The Post-Closing Occupancy Agreement (Seller Rent-Back Agreement) Will Be Deemed Abandoned And May Be Disposed Of At The Buyer`s Discretion. 4) No Additional Costs: No Additional Fees Will Be Incurred By The Seller For The Storage Of Remaining Personal Property During The Term Of The Post-Closing Occupancy Agreement (Seller Rent-Back Agreement).
- Ownership: Individual
- Electric utility on property: Yes
- Road surface type: Gravel
Price history
| Date | Event | Price |
|---|---|---|
| 11/17/2023 | Sold | $725,107-9.4%$94/sqft |
Source: | ||
| 10/19/2023 | Pending sale | $799,999$104/sqft |
Source: | ||
| 10/7/2023 | Listed for sale | $799,999-11.1%$104/sqft |
Source: | ||
| 9/1/2022 | Listing removed | -- |
Source: Owner Report a problem | ||
| 8/26/2022 | Price change | $900,000-1.6%$117/sqft |
Source: Owner Report a problem | ||
| 8/21/2022 | Price change | $915,000-3.7%$119/sqft |
Source: Owner Report a problem | ||
| 8/17/2022 | Listed for sale | $950,000+322.2%$123/sqft |
Source: Owner Report a problem | ||
| 8/8/2019 | Sold | $225,000$29/sqft |
Source: Public Record Report a problem | ||
Public tax history
| Year | Property taxes | Tax assessment |
|---|---|---|
| 2025 | $6,749 -1.3% | $77,869 -0.9% |
| 2024 | $6,838 +26.9% | $78,565 |
| 2023 | $5,389 -0.9% | $78,565 +28.9% |
| 2022 | $5,439 +29.6% | $60,972 -2.8% |
| 2021 | $4,198 | $62,727 |
| 2020 | $4,198 | -- |
| 2019 | -- | -- |
Neighborhood: 80425
Nearby homes
- $791,1884 bd5 ba4k sqft20173 Spring Creek Trl, Buffalo Creek, CO 80470Off Market
- $1,186,9003 bd4 ba3k sqft20122 Spring Creek Trl, Pine, CO 80425Off Market
- $201,42110 Acres20153 Spring Creek Trl, Buffalo Creek, CO 80425Off Market

- $1,014,6004 bd3 ba4.1k sqft20273 Spring Creek Trl, Pine, CO 80425Off Market
- $936,1003 bd3 ba1.6k sqft20133 Spring Creek Trl, Buffalo Creek, CO 80433Off Market
- $995,5004 bd3 ba2.7k sqft20202 Spring Creek Trl, Pine, CO 80425Off Market
- $900,0004 bd3 ba2.7k sqft20202 Spring Creek Trl, Buffalo Creek, CO 80425For Sale
- $4,456,267-- bd-- ba384 sqft20203 Spring Creek Trl, Pine, CO 80425Off Market
Nearby schools
GreatSchools rating
- 9/10Elk Creek Elementary SchoolGrades: PK-5Distance: 11.1 mi
- 5/10West Jefferson Middle SchoolGrades: 6-8Distance: 13.6 mi
- 10/10Conifer High SchoolGrades: 9-12Distance: 12.7 mi
Schools provided by the listing agent
- Elementary: Elk Creek
- Middle: West Jefferson
- High: Conifer
- District: Jefferson County R-1
Source: REcolorado as distributed by MLS GRID. This data may not be complete. We recommend contacting the local school district to confirm school assignments for this home.
Get pre-qualified for a loan
At Zillow Home Loans, we can pre-qualify you in as little as 5 minutes with no impact to your credit score.An equal housing lender. NMLS #10287.
- Colorado
- Jefferson County
- Sedalia
- 80425
- 20173 Spring Creek Trail