Skip main navigation
Off market
  • $727,600

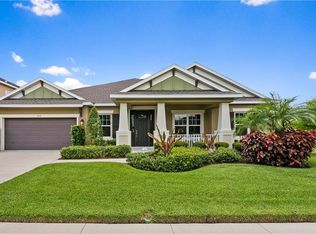
    2018 Arbor Mist Dr, Brandon, FL 33510

    6beds
    4,263sqft
    Single Family Residence
    Built in 2016
    9,125 Square Feet Lot
    $727,600 Zestimate®
    $171/sqft
    $4,400 Estimated rent

    Home value

    $727,600

    $691,000 - $764,000

    $4,400/mo

    Zestimate® history
    Loading
    Loading...

    Owner options

    List your home for rent

    $4,400/mo

    Rent Zestimate®

    Find your next renter with Zillow Rental Manager. Plus, with online applications, you can quickly screen prospective tenants – for free.

    Learn more

    $4,400/mo

    Rent Zestimate®

    Refinance and save

    $5,099/mo

    Est. payment

    Refinancing to a lower rate could help reduce your monthly payments and save thousands over the life of the loan.

    See today's rates

    $5,099/mo

    Est. payment

    Explore your selling options

    Work with a Zillow partner agent

    Leverage their expertise and Zillow's premium Showcase listings to get your home seen by more buyers.

    Get started

    List with your own agent

    Get your home in front of millions of buyers by listing it on Zillow.

    Learn how to do it

    Sell it yourself

    Take full control of how buyers see your home on Zillow by listing For Sale by Owner (FSBO).

    List your home

    What's special

    This luxurious, beautiful home offers a modern floor plan on a premium lot which features 6 bedrooms, 3 1/2 baths, and a 3-car tandem garage. Featuring a master bedroom with en suite on the first floor of the home. With high-end upgrades throughout the home it feels like a model home from the moment you step in the front door, plus an entertainment space that makes you feel like you're at a 5-star resort. Take a break from the hustle and bustle of your day to enjoy quiet evenings by the custom fire wall or grill out in the outdoor kitchen. The first floor of the home has an exceptional formal dining area with a pass through butler area into a kitchen that would make any chef envious, featuring a gas stove, double ovens, two islands and a breakfast nook. The family room features cathedral ceilings, custom woodwork and decorative framing. Custom Hardwood floors, 5" baseboards, crown molding and so many more custom upgrades throughout the home. Not only does this home have beauty, but it also has many energy saving qualities including a tankless water heater and energy efficient windows. Also, as one of Brandon's only neighborhoods with reclaimed water, the cost for maintaining a lovely, landscaped yard is inexpensive. Low electric bills are welcomed for a home this size. Arbor Oaks by Taylor Morrison is a gated community of beautiful homes in a highly sought-after area that offers exceptional access to transportation, commercial centers, schools and parks. Located in Brandon along Woodberry Road just north of State Road 60, Arbor Oaks is ideally situated on 25 acres with an existing lake and a shady tree canopy of mature oaks. This and more is tucked away in the quiet gated 49 home community, just a hop, skip and jump to major highways, shopping malls, movie theaters, restaurants and all the main thoroughfares in Tampa Bay - 15 minutes to downtown Tampa, 20 minutes to Tampa International Airport, and 18 minutes to USF. NO CDD Fees!

    This property is off market, which means it's not currently listed for sale or rent on Zillow. This may be different from what's available on other websites or public sources.

    Originating MLS: Tampa

    Facts & features

    Interior

    Bedrooms & bathrooms
    • Bedrooms: 6
    • Bathrooms: 4
    • Full bathrooms: 3
    • 1/2 bathrooms: 1
    Heating
    • Heat pump
    Cooling
    • Central
    Appliances
    • Included: Dishwasher, Microwave, Range / Oven
    • Laundry: Inside
    Features
    • Ceiling Fans(s), Eating Space In Kitchen, High Ceiling(s), Master Bedroom Downstairs, Split Bedroom, Stone Counters, Walk-In Closet(s), Crown Molding, Solid Wood Cabinets, Thermostat, Kitchen/Family Room Combo, Solid Surface Counters, Window Treatments, In Wall Pest System, Dry Bar, Pest Guard System
    • Flooring: Tile, Carpet
    • Windows: Window Treatments, Rods
    Interior area
    • Structure area source: Public Records
    • Total interior livable area: 4,263 sqft

    Property

    Parking
    • Total spaces: 3
    • Parking features: Carport, Garage - Attached
    Features
    • Levels: Two
    • Patio & porch: Patio, Covered, Front Porch, Rear Porch
    • Exterior features: Stucco
    Lot
    • Size: 9,125 sqft
    • Dimensions: 70.2x130
    • Features: In County, Sidewalk, Street Paved
    • Residential vegetation: Trees/Landscaped
    Details
    • Parcel number: 2029169XH000000000150U
    • Zoning: PD

    Construction

    Type & style
    • Home type: SingleFamily
    • Architectural style: Contemporary
    • Property subtype: Single Family Residence
    Materials
    • masonry
    • Roof: Composition
    Condition
    • Completed
    • Year built: 2016

    Utilities & green energy

    • Sewer: Public Sewer
    • Water: Public
    • Utilities for property: Electricity Connected, Natural Gas Connected, Phone Available, Sewer Connected, Cable Available, Public, Cable Connected, Electricity Available, Water Available, Sewer Available, Natural Gas Available, Water Connected
    Green energy
    • Energy efficient items: Thermostat, Insulation, Windows, Roof
    • Water conservation: Irrigation-Reclaimed Water

    Community & neighborhood

    Security
    • Security features: Smoke Detector(s), Security System, Security System Owned, Gated Community
    Location
    • Region: Brandon
    • Subdivision: Arbor Oaks

    HOA & financial

    HOA
    • Has HOA: Yes
    • HOA fee: $150 monthly
    • Services included: Security, Manager

    Other

    Other facts
    • Additional Parcels YN: 0
    • Additional Rooms: Inside Utility, Loft, Den/Library/Office, Family Room, Formal Dining Room Separate, Media Room
    • Appliances: Dishwasher, Disposal, Refrigerator, Built-In Oven, Convection Oven, Cooktop, Microwave, Tankless Water Heater, Washer, Dryer, Ice Maker, Water Purifier
    • Association Approval Required YN: 0
    • Association Fee Requirement: Required
    • Attached Garage YN: 1
    • Available For Lease YN: 1
    • Community Features: Deed Restrictions, Sidewalk, Irrigation-Reclaimed Water
    • Construction Materials: Block, Stucco, Vinyl Siding, Stone
    • Cooling: Central Air
    • Country: US
    • Building Area Source: Public Records
    • Disclosures: Seller Property Disclosure, HOA/PUD/Condo Disclosure
    • Exist Lse Tenant YN: 0
    • Fireplace YN: 0
    • Flood Zone Code: X
    • Flooring: Carpet, Tile, Engineered Hardwood
    • Foundation Details: Slab
    • Direction Faces: South
    • Garage YN: 1
    • Heating: Central, Heat Pump, Natural Gas
    • Exterior Features: Irrigation System, Sidewalk, Sliding Doors, Outdoor Grill, Outdoor Kitchen, Hurricane Shutters
    • Homestead YN: 1
    • Interior Features: Ceiling Fans(s), Eating Space In Kitchen, High Ceiling(s), Master Bedroom Downstairs, Split Bedroom, Stone Counters, Walk-In Closet(s), Crown Molding, Solid Wood Cabinets, Thermostat, Kitchen/Family Room Combo, Solid Surface Counters, Window Treatments, In Wall Pest System, Dry Bar, Pest Guard System
    • Furnished: Unfurnished
    • Lease Restrictions YN: 0
    • Levels: Two
    • Listing Service: Full Service
    • Listing Terms: Cash, Conventional, FHA, VA Loan
    • Lot Features: In County, Sidewalk, Street Paved
    • Major Change Type: Pending
    • Minimum Lease: No Minimum
    • Mls Status: Pending
    • New Construction YN: 0
    • Other Exemptions YN: 0
    • Ownership: Fee Simple
    • Parking Features: Garage Door Opener, Driveway, Tandem
    • Patio And Porch Features: Patio, Covered, Front Porch, Rear Porch
    • Stories Total: 2
    • Pets Allowed: Yes
    • Pool Private YN: 0
    • Utilities: Electricity Connected, Natural Gas Connected, Phone Available, Sewer Connected, Cable Available, Public, Cable Connected, Electricity Available, Water Available, Sewer Available, Natural Gas Available, Water Connected
    • Previous Status: Active
    • Property Sub Type: Single Family Residence
    • Property Type: Residential
    • Public Survey Section: 16
    • Roof: Shingle
    • Security Features: Smoke Detector(s), Security System, Security System Owned, Gated Community
    • Sewer: Public Sewer
    • Syndicate To: Homes.com, HomeSnap, Realtor.com, International MLS
    • Water Access YN: 0
    • Water Extras YN: 0
    • Waterfront Feet Total: 0
    • Waterfront YN: 0
    • Water Source: Public
    • Water View YN: 0
    • Association Fee Frequency: Quarterly
    • Laundry Features: Inside
    • Association Fee Includes: Security, Manager
    • Vegetation: Trees/Landscaped
    • Property Condition: Completed
    • Condo Fees: 0
    • Zoning: PD
    • Public Survey Range: 20
    • Room Count: 6
    • Representation: Seller Represented
    • Architectural Style: Traditional
    • County Or Parish: Hillsborough
    • List Agent AOR: Tampa
    • List AOR: Tampa
    • Building Elevator YN: 0
    • Year Built: 2016
    • Green Energy Efficient: Thermostat, Insulation, Windows, Roof
    • Green Water Conservation: Irrigation-Reclaimed Water
    • Window Features: Window Treatments, Rods
    • Disaster Mitigation: Above Flood Plain, Fire/Smoke Detection Integration
    • Green Landscaping: Fl. Friendly/Native Landscape
    • Property Description: Walk-Up
    • Flood Zone Panel: 12057C0380J
    • Association Fee: 450.00
    • MLS Area Major: 33510 - Brandon
    • Subdivision Name: Arbor Oaks
    • Living Area: 4263.00
    • Building Area Total: 5362.00
    • Building Name Number: TAYLOR MORRISON
    • Pet Restrictions: See homeowners association documents for restricti
    • Flood Zone Date: 2013-09-28
    • Tax Year: 2020
    • Total Acreage: 0 to less than 1/4
    • Association Name: Synergy RE & Assoc Mgmt Svcs
    • Additional Lease Restrictions: See Homeowners Association Documents for restrictions and/or allowan
    • Lot Size Dimensions: 70.2x130
    • Tax Annual Amount: 5613.86
    • Listing terms: Cash, Conventional, FHA, VA Loan
    • Ownership: Fee Simple

    Price history

    DateEventPrice
    5/7/2021Sold$680,000-0.7%$160/sqft
    Source: Public Record Report a problem
    3/10/2021Pending sale$685,000$161/sqft
    Source: INSTA REAL ESTATE SOLUTIONS #T3294741 Report a problem
    3/10/2021Listed for sale$685,000$161/sqft
    Source: INSTA REAL ESTATE SOLUTIONS #T3294741 Report a problem
    3/10/2021Pending sale$685,000+59.3%$161/sqft
    Source: Stellar MLS #T3294741 Report a problem
    6/2/2016Sold$430,000-9%$101/sqft
    Source: Stellar MLS #A4139761 Report a problem
    5/8/2016Pending sale$472,482$111/sqft
    Source: TAYLOR MORRISON RLTY OF FLA #A4139761 Report a problem
    5/8/2016Listed for sale$472,482$111/sqft
    Source: TAYLOR MORRISON RLTY OF FLA #A4139761 Report a problem

    Public tax history

    YearProperty taxesTax assessment
    2025$9,129 +8.2%$493,359 +2.9%
    2024$8,434 +2.5%$479,455 +2.3%
    2023$8,228 +5.5%$468,576 +5%
    2022$7,801 +36.4%$446,400 +39.1%
    2021$5,717 +1.8%$320,980 +1.4%
    2020$5,614 +2.4%$316,548 +2.3%
    2019$5,482 $309,431 +1.9%
    2018$5,482 +1.1%$303,661 -15.3%
    2017$5,423 +1.2%$358,720 +451.9%
    2016$5,358 +171.2%$64,996 +14%
    2015$1,976 $57,038

    Find assessor info on the county website

    Neighborhood: 33510

    Nearby schools

    GreatSchools rating
    Schools provided by the listing agent
    • Elementary: Schmidt-HB
    • Middle: McLane-HB
    • High: Brandon-HB

    Source: The MLS. This data may not be complete. We recommend contacting the local school district to confirm school assignments for this home.

    Get a cash offer in 3 minutes
    Find out how much your home could sell for in as little as 3 minutes with a no-obligation cash offer.
    Estimated market value
    $727,600
    Get a cash offer in 3 minutes
    Find out how much your home could sell for in as little as 3 minutes with a no-obligation cash offer.
    Estimated market value
    $727,600