Skip main navigation
Off market
  • Tax assessed value
    $367,594

    2016 Arbor Mist Dr, Brandon, FL 33510

    6beds
    3,886sqft
    Single Family Residence
    Built in 2015
    0.26 Acres Lot
    $-- Zestimate®
    $95/sqft
    $3,705 Estimated rent

    Home value

    Not available

    Estimated sales range

    Not available

    $3,705/mo

    Zestimate® history
    Loading
    Loading...

    Owner options

    List your home for rent

    $3,705/mo

    Rent Zestimate®

    Find your next renter with Zillow Rental Manager. Plus, with online applications, you can quickly screen prospective tenants – for free.

    Learn more

    $3,705/mo

    Rent Zestimate®

    Refinance and save

    $2,672/mo

    Est. payment

    Refinancing to a lower rate could help reduce your monthly payments and save thousands over the life of the loan.

    See today's rates

    $2,672/mo

    Est. payment

    Explore your selling options

    Work with a Zillow partner agent

    Leverage their expertise and Zillow's premium Showcase listings to get your home seen by more buyers.

    Get started

    List with your own agent

    Get your home in front of millions of buyers by listing it on Zillow.

    Learn how to do it

    Sell it yourself

    Take full control of how buyers see your home on Zillow by listing For Sale by Owner (FSBO).

    List your home

    What's special

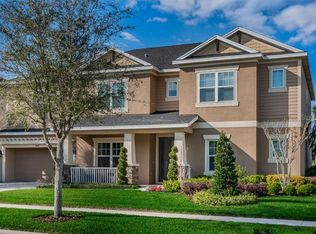
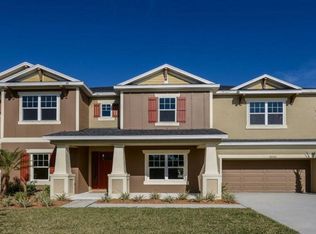

    HURRY TO SEE THIS AMAZING VALUE UNDER $500K BEFORE ITS GOING, GOING, GONE! - INCREDIBLE LOCATION - MINUTES TO MACDILL AFB, DOWNTOWN TAMPA, ENJOY BEING IN THE HEART OF TAMPA'S I-4 CORRIDOR! LUXURIOUS AND STUNNING NEWER CONSTRUCTION BY TAYLOR MORRISON CENTRALLY LOCATED IN GATED ARBOR OAKS THAT WILL TAKE YOUR BREATH AWAY WHEN YOU PULL UP! BEAUTIFUL FACADE AND ARCHITECTURAL DESIGN! A FLOORPLAN THAT LIVES LARGE - THE MOST POPULAR ONE STORY DESIGN TM BUILDS INCLUDING 5 BEDROOMS DOWNSTAIRS WITH THE 2ND FLOOR BONUS ROOM & GUEST SUITE OPTION SELECTED - MADE FOR FAMILY LIVING - UPGRADES INCLUDE INTERIOR FRENCH DOORS, WOOD LAMINATE FLOOR IN BEDROOMS, HEAVY BASE AND CROWN MOLDING THROUGHOUT, GRANITE THROUGHOUT, BOSCH STOVE AND BOSCH DISHWASHER, WATER FILTRATION/ALKALINE WATER SYSTEM, LOTS OF LUSH LANDSCAPING... ALL ON A CORNER LOT WITH ROOM FOR POOL, HUGE SIDE AND REAR YARD WHICH BACKS TO A PARK AREA WITH LOTS OF PRIVACY AND DISTANCE FROM REAR NEIGHBORS! MOMENTS FROM TAMPA'S LARGEST MALL BRANDON TOWNCENTER, TOPGOLF, iFLY, DAVE&BUSTERS, BASS PRO, HUNDREDS OF SHOPS/RESTAURANTS, GROCERY STORES, I-75, CROSSTOWN EXPRESSWAY, SR60 & MORE! 45 MIN TO DISNEY AND ATTRACTIONS! 15 MIN TO TAMPA AIRPORT & DOWNTOWN TAMPA! Brandon Academy (private) and Winthrop (charter) are two excellent schools just minutes away! Other features include - 5 bedrooms downstairs - master suite, "jack and jill" suites with private bath, two additional bedrooms with a bath which could be pool bath and one of the bedrooms is larger and has been used in other homes as a home theater room, home gym, large home office, etc. There is a powder bath off the kitchen. The room at the front which is set up as home office is sometimes used as a formal living room as well in this floor plan. Upstairs includes a large open bonus room in addition to a spacious bedroom and bath which is perfect for a teenager or guests. 8' doors throughout, large kitchen pantry, Rinnai Tankless Whole House Gas Hot Water System, Two HVAC Systems, Expansive Front Porch With Columns, Covered Lanai Outdoor Screen Enclosed Living, Reclaimed Water for Irrigation, Tandem 3 Car Garage AND MUCH MORE! Private Gated Community featuring only 49 home sites, no CDD, lush landscaping and private, park-like setting! Click on Virtual Tour link for Video Tour! MAKE YOUR APPT TODAY!!!

    This property is off market, which means it's not currently listed for sale or rent on Zillow. This may be different from what's available on other websites or public sources.
    Originating MLS: Tampa

    Facts & features

    Interior

    Bedrooms & bathrooms
    • Bedrooms: 6
    • Bathrooms: 5
    • Full bathrooms: 4
    • 1/2 bathrooms: 1
    Heating
    • Forced air, Electric, Gas
    Cooling
    • Central
    Appliances
    • Included: Dishwasher, Garbage disposal, Microwave, Range / Oven, Refrigerator
    • Laundry: Inside, Laundry Room
    Features
    • Ceiling Fans(s), Eating Space In Kitchen, High Ceiling(s), Master Bedroom Downstairs, Open Floorplan, Split Bedroom, Stone Counters, Walk-In Closet(s), Crown Molding, Solid Wood Cabinets, Thermostat, Kitchen/Family Room Combo, In Wall Pest System, Tray Ceiling(s), Coffered Ceiling(s), Pest Guard System
    • Flooring: Tile, Carpet, Hardwood
    • Windows: ENERGY STAR Qualified Windows, Insulated Windows, Low Emissivity Windows, Blinds, Thermal Windows
    Interior area
    • Structure area source: Public Records
    • Total interior livable area: 3,886 sqft

    Property

    Parking
    • Total spaces: 3
    • Parking features: Garage - Attached
    Features
    • Levels: Two
    • Patio & porch: Patio, Screened, Covered, Front Porch, Rear Porch
    • Exterior features: Stucco
    • Has view: Yes
    • View description: Park
    Lot
    • Size: 0.26 Acres
    • Dimensions: 85.46x130
    • Features: In County, Oversized Lot, Sidewalk, Street Paved, Corner Lot, Street Private, Unincorporated
    • Residential vegetation: Mature Landscaping, Trees/Landscaped
    Details
    • Parcel number: 2029169XH000000000160U
    • Zoning: PD
    • Other equipment: Irrigation Equipment

    Construction

    Type & style
    • Home type: SingleFamily
    • Architectural style: Contemporary
    • Property subtype: Single Family Residence
    Materials
    • Roof: Composition
    Condition
    • Completed
    • Year built: 2015
    Details
    • Builder name: Taylor Morrison Homes

    Utilities & green energy

    • Sewer: Public Sewer
    • Water: Public
    • Utilities for property: Electricity Connected, Natural Gas Connected, Sewer Connected, BB/HS Internet Available, Cable Available, Public, Street Lights, Underground Utilities, Cable Connected, Electricity Available, Fire Hydrant, Sprinkler Recycled, Sprinkler Meter, Water Connected
    Green energy
    • Energy efficient items: Appliances
    • Indoor air quality: Sealed Combustion
    • Water conservation: Irrigation-Reclaimed Water

    Community & neighborhood

    Security
    • Security features: Smoke Detector(s), Gated Community
    Location
    • Region: Brandon
    • Subdivision: Arbor Oaks

    HOA & financial

    HOA
    • Has HOA: Yes
    • HOA fee: $150 monthly
    • Amenities included: Fence Restrictions, Dock
    • Services included: Maintenance Grounds, Private Road, Escrow Reserves Fund, Manager

    Other

    Other facts
    • Additional Parcels YN: 0
    • Additional Rooms: Great Room, Inside Utility, Loft, Bonus Room, Den/Library/Office, Family Room, Formal Dining Room Separate, Breakfast Room Separate, Media Room, Interior In-Law Suite
    • Appliances: Dishwasher, Disposal, Range, Refrigerator, Convection Oven, Exhaust Fan, Microwave, Tankless Water Heater, Water Purifier, Water Filtration System, Kitchen Reverse Osmosis System
    • Association Approval Required YN: 0
    • Association Fee Requirement: Required
    • Attached Garage YN: 1
    • Available For Lease YN: 1
    • Community Features: Deed Restrictions, Park, Sidewalk, Gated Community, Fishing, Waterfront, Irrigation-Reclaimed Water
    • Construction Materials: Block, Wood Frame, Concrete
    • Cooling: Central Air
    • Country: US
    • Building Area Source: Public Records
    • Disclosures: Seller Property Disclosure, HOA/PUD/Condo Disclosure
    • DPRYN: 1
    • Exist Lse Tenant YN: 0
    • Fireplace YN: 0
    • Flood Zone Code: X
    • Flooring: Carpet, Ceramic Tile, Wood, Engineered Hardwood
    • Foundation Details: Slab
    • Direction Faces: South
    • Garage YN: 1
    • Heating: Central, Electric
    • Exterior Features: Irrigation System, Sidewalk, Rain Gutters, Sliding Doors, Hurricane Shutters, Sprinkler Metered
    • Homestead YN: 1
    • Interior Features: Ceiling Fans(s), Eating Space In Kitchen, High Ceiling(s), Master Bedroom Downstairs, Open Floorplan, Split Bedroom, Stone Counters, Walk-In Closet(s), Crown Molding, Solid Wood Cabinets, Thermostat, Kitchen/Family Room Combo, In Wall Pest System, Tray Ceiling(s), Coffered Ceiling(s), Pest Guard System
    • Furnished: Unfurnished
    • Levels: Two
    • Listing Service: Full Service
    • Listing Terms: Cash, Conventional, FHA, VA Loan
    • Lot Features: In County, Oversized Lot, Sidewalk, Street Paved, Corner Lot, Street Private, Unincorporated
    • Major Change Type: Pending
    • Mls Status: Pending
    • New Construction YN: 0
    • Other Exemptions YN: 0
    • Ownership: Fee Simple
    • Parking Features: Garage Door Opener, Driveway, Oversized, Guest, Tandem
    • Patio And Porch Features: Patio, Screened, Covered, Front Porch, Rear Porch
    • Stories Total: 2
    • Pets Allowed: Yes
    • Planned Unit Development YN: 1
    • Pool Private YN: 0
    • Utilities: Electricity Connected, Natural Gas Connected, Sewer Connected, BB/HS Internet Available, Cable Available, Public, Street Lights, Underground Utilities, Cable Connected, Electricity Available, Fire Hydrant, Sprinkler Recycled, Sprinkler Meter, Water Connected
    • Previous Status: Active
    • Property Sub Type: Single Family Residence
    • Property Type: Residential
    • Public Survey Section: 16
    • Vegetation: Mature Landscaping, Trees/Landscaped
    • Roof: Shingle
    • Window Features: ENERGY STAR Qualified Windows, Insulated Windows, Low Emissivity Windows, Blinds, Thermal Windows
    • Room Count: 11
    • Security Features: Smoke Detector(s), Gated Community
    • Sewer: Public Sewer
    • Syndicate To: Homes.com, HomeSnap, Realtor.com, Zillow/Trulia, International MLS
    • Water Access YN: 0
    • Water Extras YN: 0
    • Waterfront Feet Total: 0
    • Waterfront YN: 0
    • Water Source: Public
    • Water View YN: 0
    • Association Fee Frequency: Quarterly
    • Year Built: 2015
    • Laundry Features: Inside, Laundry Room
    • Lease Restrictions YN: 1
    • Minimum Lease: 7 Months
    • Num Of Own Years Prior To Lse: 0
    • Association Fee Includes: Maintenance Grounds, Private Road, Escrow Reserves Fund, Manager
    • View: Garden, Park
    • Property Condition: Completed
    • Zoning Compatible YN: 1
    • Condo Fees: 0
    • Zoning: PD
    • Pet Size: Extra Large (101+ Lbs.)
    • Property Description: Corner Unit
    • Public Survey Range: 20
    • Representation: Seller Represented
    • Architectural Style: Traditional, Florida, Key West, Craftsman, Bungalow
    • Tax Year: 2019
    • County Or Parish: Hillsborough
    • List Agent AOR: Tampa
    • List AOR: Tampa
    • Disaster Mitigation: Hurricane Shutters/Windows, Above Flood Plain
    • Green Water Conservation: Irrigation-Reclaimed Water
    • Num Timesper Year: 1
    • Association Amenities: Fence Restrictions, Dock
    • Flood Zone Date: 2013-09-27
    • Green Landscaping: Fl. Friendly/Native Landscape
    • Green Energy Efficient: Appliances
    • Approval Process: Contact HOA
    • Association Fee: 450.00
    • MLS Area Major: 33510 - Brandon
    • Green Indoor Air Quality: Sealed Combustion
    • Building Area Total: 4934.00
    • Subdivision Name: Arbor Oaks
    • Living Area: 3886.00
    • Garage Dimensions: 40X20
    • Flood Zone Panel: 12057C0380
    • Builder Name: Taylor Morrison Homes
    • Other Equipment: Irrigation Equipment
    • Additional Lease Restrictions: 7 Month Minimum per HOA (Confirm with HOA)
    • Association Name: Synergy RE & Assoc Mgmt Svcs/Chuck Scogin
    • Lot Size Dimensions: 85.46x130
    • Tax Annual Amount: 6374.85
    • Total Acreage: 1/4 to less than 1/2
    • Listing terms: Cash, Conventional, FHA, VA Loan
    • Ownership: Fee Simple

    Price history

    DateEventPrice
    11/9/2020Sold$440,000-12%$113/sqft
    Source: Stellar MLS #T3251719 Report a problem
    9/26/2020Pending sale$499,900$129/sqft
    Source: KELLER WILLIAMS REALTY SOUTH TAMPA #T3251719 Report a problem
    9/21/2020Price change$499,900-4.8%$129/sqft
    Source: KELLER WILLIAMS REALTY SOUTH TAMPA #T3251719 Report a problem
    9/1/2020Price change$525,000-2.8%$135/sqft
    Source: KELLER WILLIAMS REALTY SOUTH TAMPA #T3251719 Report a problem
    8/1/2020Price change$539,900-1.8%$139/sqft
    Source: KELLER WILLIAMS REALTY SOUTH TAMPA #T3251719 Report a problem
    7/19/2020Price change$549,900-2.7%$142/sqft
    Source: KELLER WILLIAMS REALTY SOUTH TAMPA #T3251719 Report a problem
    7/4/2020Price change$564,900-2.6%$145/sqft
    Source: KELLER WILLIAMS REALTY SOUTH TAMPA #T3251719 Report a problem
    6/19/2020Price change$579,7500%$149/sqft
    Source: INSTA REAL ESTATE SOLUTIONS #T3237088 Report a problem
    6/4/2020Price change$579,9000%$149/sqft
    Source: INSTA REAL ESTATE SOLUTIONS #T3237088 Report a problem
    4/17/2020Price change$580,000+5.6%$149/sqft
    Source: INSTA REAL ESTATE SOLUTIONS #T3237088 Report a problem
    3/18/2020Listed for sale$549,000+34.9%$141/sqft
    Source: Owner Report a problem
    4/22/2016Sold$406,915$105/sqft
    Source: Stellar MLS #O5409847 Report a problem

    Public tax history

    YearProperty taxesTax assessment
    2020$6,519 +2.3%$366,696 +2.3%
    2019$6,375 $358,452 +1.9%
    2018$6,375 +1%$351,768 +2.1%
    2017$6,314 +1.2%$344,533 -6.7%
    2016$6,242 -20.3%$369,081 +431.5%
    2015$7,832 $69,436

    Find assessor info on the county website

    Neighborhood: 33510

    Nearby schools

    GreatSchools rating
    Schools provided by the listing agent
    • Elementary: Schmidt-HB
    • Middle: McLane-HB
    • High: Brandon-HB

    Source: The MLS. This data may not be complete. We recommend contacting the local school district to confirm school assignments for this home.

    Get pre-qualified for a loan
    At Zillow Home Loans, we can pre-qualify you in as little as 5 minutes with no impact to your credit score.

    An equal housing lender. NMLS #10287.