In the picturesque, gated Arbor Oaks community, a executive style one-story energy efficient Taylor Morrison home loaded with upgrades awaits. The gourmet/chef kitchen boasts white cabinetry, luxurious white quartz countertops, a gas range, in-wall double ovens, and a commercial-style vent hood. There is a separate dining area right off the kitchen. From crown molding in the master and living areas to coffered ceilings with LED lighting, this residence seamlessly blends elegance with functionality. The extended tiled lanai is accessible through 9ft tall sliding doors that pocket that is great for entertaining. You will find plantation shutters throughout the home, UV window film, updated light fixtures, and custom landscaping. The carpet was recently replaced with 45 pound plush carpet on top of waterproof closed membrane padding. There was a whole house water softener system recently installed. The home is situated on a private lot without rear neighbors and offering ample space for a home office, this floor plan is ideal for remote work. Positioned conveniently near major highways, the home provides swift access to Tampa, MacDill AFB, and the airport. This sought-after property is value-packed, with proximity to hospitals, malls, and entertainment hubs like TopGolf and iFly. With so much to offer, this home stands as a gem in a desirable location—seller is open to Seller open to rate buydown programs or wrapping closing costs into the sales price.
Sold for $630,000
$630,000
903 HERITAGE GROVES DRIVE, BRANDON, FL 33510
4beds
2,923sqft
Single Family Residence
Built in 2017
9,477 Square Feet Lot
$611,700 Zestimate®
$216/sqft
$3,145 Estimated rent
Home value
$611,700
$581,000 - $642,000
$3,145/mo
Zestimate® history
Owner options
List your home for rent
$3,145/mo
Rent Zestimate®
Find your next renter with Zillow Rental Manager. Plus, with online applications, you can quickly screen prospective tenants – for free.
$3,145/mo
Rent Zestimate®
Refinance and save
$4,529/mo
Est. payment
Refinancing to a lower rate could help reduce your monthly payments and save thousands over the life of the loan.
$4,529/mo
Est. payment
Explore your selling options
Work with a Zillow partner agent
Leverage their expertise and Zillow's premium Showcase listings to get your home seen by more buyers.
Get startedList with your own agent
Get your home in front of millions of buyers by listing it on Zillow.
Learn how to do itSell it yourself
Take full control of how buyers see your home on Zillow by listing For Sale by Owner (FSBO).
List your homeWhat's special
Extended tiled lanaiUpdated light fixturesCommercial-style vent hoodGas rangeUv window filmLuxurious white quartz countertopsWaterproof closed membrane padding
Zillow last checked:
Listing updated:
Listed by:
Angie Lee 813-360-3330,
PINEYWOODS REALTY LLC 813-225-1890,
Kyle Myslakowski,
PINEYWOODS REALTY LLC
Bought with:
Julie Phan, LLC, 3490460
LPT REALTY, LLC
Source: Stellar MLS,MLS#: T3495336 Originating MLS: Pinellas Suncoast
Originating MLS: Pinellas Suncoast
Facts & features
Interior
Bedrooms & bathrooms
- Bedrooms: 4
- Bathrooms: 3
- Full bathrooms: 3
Primary bedroom
- Features: Walk-In Closet(s)
- Level: First
- Area: 255 Square Feet
- Dimensions: 17x15
Bedroom 2
- Features: Built-in Closet
- Level: First
- Area: 156 Square Feet
- Dimensions: 12x13
Bedroom 3
- Features: Built-in Closet
- Level: First
Bedroom 4
- Features: Built-in Closet
- Level: First
Great room
- Level: First
- Area: 440 Square Feet
- Dimensions: 22x20
Kitchen
- Level: First
- Area: 195 Square Feet
- Dimensions: 13x15
Heating
- Central
Cooling
- Central Air
Appliances
- Included: Oven, Dishwasher, Disposal, Microwave, Range, Range Hood, Water Softener
- Laundry: Inside, Laundry Room
Features
- Ceiling Fan(s), Crown Molding, In Wall Pest System, Kitchen/Family Room Combo, Primary Bedroom Main Floor, Solid Surface Counters, Split Bedroom, Stone Counters, Thermostat, Tray Ceiling(s)
- Flooring: Tile
- Doors: Sliding Doors
- Windows: Window Treatments, Hurricane Shutters
- Has fireplace: No
Interior area
- Total structure area: 3,964
- Total interior livable area: 2,923 sqft
Property
Parking
- Total spaces: 3
- Parking features: Driveway, Garage Door Opener, Oversized
- Attached garage spaces: 3
- Has uncovered spaces: Yes
Features
- Levels: One
- Stories: 1
- Exterior features: Balcony, Irrigation System, Sidewalk
Lot
- Size: 9,477 Square Feet
Details
- Parcel number: U1629209XH00000000018.0
- Zoning: PD
- Special conditions: None
Construction
Type & style
- Home type: SingleFamily
- Property subtype: Single Family Residence
Materials
- Block
- Foundation: Slab
- Roof: Shingle
Condition
- New construction: No
- Year built: 2017
Details
- Builder name: Taylor Morrison
Utilities & green energy
- Sewer: Public Sewer
- Water: Public
- Utilities for property: BB/HS Internet Available, Electricity Connected, Natural Gas Connected, Sewer Connected, Water Connected
Community & HOA
Community
- Pet fee: $0 monthly
- Subdivision: ARBOR OAKS
HOA
- Has HOA: Yes
- HOA fee: $167 monthly
- HOA name: Arbor Oaks Community management
- HOA phone: 334-721-5735
Location
- Region: Brandon
Financial & listing details
- Price per square foot: $216/sqft
- Tax assessed value: $500,463
- Annual tax amount: $6,927
- Date on market: 1/5/2024
- Cumulative days on market: 269 days
- Listing terms: Cash,Conventional,FHA,VA Loan
- Ownership: Fee Simple
- Total actual rent: 0
- Electric utility on property: Yes
- Road surface type: Paved
Price history
| Date | Event | Price |
|---|---|---|
| 7/9/2025 | Sold | $630,000-1.6%$216/sqft |
Source:  Stellar MLS #T3495336 Report a problem Stellar MLS #T3495336 Report a problem | ||
| 6/15/2025 | Pending sale | $640,000$219/sqft |
Source: Stellar MLS #T3495336 Report a problem | ||
| 6/2/2025 | Price change | $640,000-1.5%$219/sqft |
Source: Stellar MLS #T3495336 Report a problem | ||
| 5/15/2025 | Price change | $650,000-1.5%$222/sqft |
Source: Stellar MLS #T3495336 Report a problem | ||
| 5/2/2025 | Price change | $660,000-2.9%$226/sqft |
Source: Stellar MLS #T3495336 Report a problem | ||
| 2/12/2025 | Price change | $680,000-1.4%$233/sqft |
Source: Stellar MLS #T3495336 Report a problem | ||
| 11/11/2024 | Listed for sale | $690,000$236/sqft |
Source: Stellar MLS #T3495336 Report a problem | ||
| 9/3/2024 | Listing removed | $690,000$236/sqft |
Source: Stellar MLS #T3495336 Report a problem | ||
| 8/17/2024 | Pending sale | $690,000$236/sqft |
Source: Stellar MLS #T3495336 Report a problem | ||
| 7/12/2024 | Listed for sale | $690,000-1.3%$236/sqft |
Source: Stellar MLS #T3495336 Report a problem | ||
| 2/6/2024 | Listing removed | -- |
Source: Stellar MLS #T3495336 Report a problem | ||
| 1/18/2024 | Price change | $699,000-3.6%$239/sqft |
Source: Stellar MLS #T3495336 Report a problem | ||
| 1/6/2024 | Listed for sale | $725,000+51%$248/sqft |
Source: Stellar MLS #T3495336 Report a problem | ||
| 12/31/2020 | Sold | $480,000-1%$164/sqft |
Source: Stellar MLS #T3267194 Report a problem | ||
| 11/20/2020 | Pending sale | $485,000$166/sqft |
Source: KELLER WILLIAMS REALTY SOUTH TAMPA #T3267194 Report a problem | ||
| 11/12/2020 | Price change | $485,000-3%$166/sqft |
Source: KELLER WILLIAMS REALTY SOUTH TAMPA #T3267194 Report a problem | ||
| 10/12/2020 | Price change | $499,900-3.1%$171/sqft |
Source: KELLER WILLIAMS REALTY SOUTH TAMPA #T3267194 Report a problem | ||
| 10/9/2020 | Price change | $515,900-0.8%$176/sqft |
Source: KELLER WILLIAMS REALTY SOUTH TAMPA #T3267194 Report a problem | ||
| 9/26/2020 | Price change | $519,900+4%$178/sqft |
Source: KELLER WILLIAMS REALTY SOUTH TAMPA #T3267194 Report a problem | ||
| 9/14/2020 | Price change | $499,999-4.8%$171/sqft |
Source: REALTY ONE GROUP SUNSHINE #U8094621 Report a problem | ||
| 9/2/2020 | Price change | $525,000-2.8%$180/sqft |
Source: REALTY ONE GROUP SUNSHINE #U8094621 Report a problem | ||
| 8/24/2020 | Price change | $539,9000%$185/sqft |
Source: REALTY ONE GROUP SUNSHINE #U8094621 Report a problem | ||
| 8/22/2020 | Price change | $540,000-1.8%$185/sqft |
Source: REALTY ONE GROUP SUNSHINE #U8094621 Report a problem | ||
| 8/16/2020 | Price change | $550,000+0.9%$188/sqft |
Source: REALTY ONE GROUP SUNSHINE #U8094621 Report a problem | ||
| 7/22/2020 | Price change | $545,000-1.8%$186/sqft |
Source: DALTON WADE INC #T3248179 Report a problem | ||
| 7/9/2020 | Listed for sale | $554,999+34.4%$190/sqft |
Source: DALTON WADE INC #T3248179 Report a problem | ||
| 3/13/2017 | Sold | $412,996$141/sqft |
Source: Public Record Report a problem | ||
Public tax history
| Year | Property taxes | Tax assessment |
|---|---|---|
| 2025 | $7,736 +8.2% | $414,526 +2.9% |
| 2024 | $7,152 +3.3% | $402,844 +3% |
| 2023 | $6,927 +3.7% | $391,111 +3% |
| 2022 | $6,677 +1% | $379,719 +3% |
| 2021 | $6,611 +10.6% | $368,659 +8.6% |
| 2020 | $5,979 +2.4% | $339,556 +2.3% |
| 2019 | $5,841 | $331,922 -3.3% |
| 2018 | $5,841 -3.6% | $343,091 +376.7% |
| 2017 | $6,061 +194.2% | $71,978 +6.6% |
| 2016 | $2,060 +29.3% | $67,495 +14% |
| 2015 | $1,594 | $59,231 |
Find assessor info on the county website
Neighborhood: 33510
Nearby homes
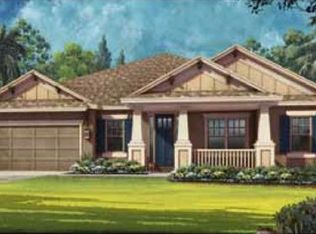
- $635,3004 bd4 ba3.2k sqft905 Heritage Groves Dr, Brandon, FL 33510Off Market

- $787,5004 bd4 ba3.1k sqft901 Heritage Groves Dr, Brandon, FL 33510Off Market
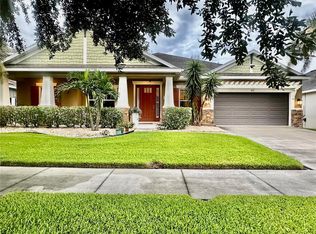
- $693,0005 bd4 ba3.2k sqft907 Heritage Groves Dr, Brandon, FL 33510Sold
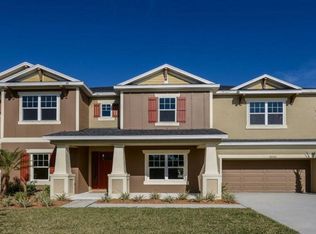
- $643,4006 bd4 ba4.1k sqft16100 Hemingway Oaks, Brandon, FL 33510Off Market
- $367,5946 bd5 ba3.8k sqft2016 Arbor Mist Dr, Brandon, FL 33510Off Market
- $739,3006 bd5 ba3.8k sqft909 Heritage Groves Dr, Brandon, FL 33510Off Market
- $604,3004 bd4 ba3.2k sqft909 Heritage Groves Drive, Tampa, FL 33510Off Market
- $1,023,0005 bd3 ba3.6k sqft1902 Woodberry Rd, Brandon, FL 33510Off Market
Nearby schools
GreatSchools rating
- 3/10Schmidt Elementary SchoolGrades: PK-5Distance: 0.4 mi
- 3/10Mann Middle SchoolGrades: 6-8Distance: 2.2 mi
- 3/10Brandon High SchoolGrades: 9-12Distance: 1.2 mi
Schools provided by the listing agent
- Elementary: Schmidt-HB
- Middle: McLane-HB
- High: Brandon-HB
Source: Stellar MLS. This data may not be complete. We recommend contacting the local school district to confirm school assignments for this home.
Get a cash offer in 3 minutes
Find out how much your home could sell for in as little as 3 minutes with a no-obligation cash offer.
Estimated market value
$611,700
Get a cash offer in 3 minutes
Find out how much your home could sell for in as little as 3 minutes with a no-obligation cash offer.
Estimated market value
$611,700
- Florida
- Hillsborough County
- Brandon
- 33510
- 903 HERITAGE GROVES DRIVE
Nearby cities
Nearby neighborhoods
Nearby zip codes
Other Brandon Topics
