NO CDD!! HIGHLY DESIRABLE GATED COMMUNITY WITH ONLY 49 LUXURY HOMES BUILT BY TAYLOR MORRISON LOCATED IN THE HEART OF BRANDON! THIS ELEGANT GORGEOUS SINGLE STORY HOME HAS 5 BEDROOMS, A DEN/OFFICE AND 3 1/2 BATHROOMS WITH 3 CAR TANDEM GARAGE, SCREENED LANAI, HEATED SALT WATER POOL AND SPA, WITH A BRAND NEW UPGRADED AUTOMATION WITH APP CONTROL AND NEW POOL AND SPA LIGHTS. AN INCREDIBLE CUSTOM LANDSCAPING DESIGN WITH MATURE PRODUCING AVOCADO TREE, AND A MORINGA TREE.. IRRIGATION SYSTEM IS SUPPLIED BY RECLAIMED WATER...ALSO COMES WITH A VERY COZY EXTENDED FRONT PORCH. THIS FLOOR PLAN WILL TAKE YOUR BREATH AWAY! THIS EXCLUSIVE COMMUNITY FEATURES A LAKE, A DRY POND AND BEAUTIFULLY LANDSCAPED EXTERIOR THAT MAKES IT FEEL SO SERENE. .TONS OF UPGRADES! 10 Ft Ceilings, 8 Ft Doors, Pocket Sliders, Expensive Remote Operated Hunter Douglas Window Shutters, Shades and Coverings, Crown Moulding And Tray Ceilings Throughout, 5' Baseboards, 42' Kitchen Cabinets, Higher End Quartz Countertops, Upgraded Ceramic Tiles, Upgraded Carpet, Under Cabinets Lightings, Gourmet Kitchen, Built In High End GE Stainless Steele Appliances, California Closets in the Primary Bedroom and Secondary Bedroom, Epoxy Floor in the Garage, Utility Sink In The Laundry Room, Reverse Osmosis, Water Softener, Tankless Water Heater , Surround Sound Speaker, and More! This Beautiful Home is So Spacious And Open. All The Bedrooms Are so Private And Tucked Away For More Quiet and Private Space. The Second Bedroom Can Be An In Law Suite Or Just Another Primary Bedroom.The 3 Car Tandem Garage Is Great to Keep Your Garage Organized.This ELEGANT HOME Is Only Minutes Away From The Mall(Brandon Town Center), Restaurants , Airport, Schools, Hospitals, and Hardrock Hotel and Casino. Easy Access To I-75, US-301, Highway 60, I-4 ,And Cross Town ExpressWay. MUST SEE IN PERSON TO REALLY APPRECIATE THE ELEGANCE AND THE UNIQUENESS OF THIS HOME AND THE EXCLUSIVE COMMUNITY..
Sold for $693,000
$693,000
907 HERITAGE GROVES DRIVE, BRANDON, FL 33510
5beds
3,228sqft
Single Family Residence
Built in 2017
9,477 Square Feet Lot
$683,500 Zestimate®
$215/sqft
$4,170 Estimated rent
Home value
$683,500
$636,000 - $738,000
$4,170/mo
Zestimate® history
Owner options
List your home for rent
$4,170/mo
Rent Zestimate®
Find your next renter with Zillow Rental Manager. Plus, with online applications, you can quickly screen prospective tenants – for free.
$4,170/mo
Rent Zestimate®
Refinance and save
$4,962/mo
Est. payment
Refinancing to a lower rate could help reduce your monthly payments and save thousands over the life of the loan.
$4,962/mo
Est. payment
Explore your selling options
Work with a Zillow partner agent
Leverage their expertise and Zillow's premium Showcase listings to get your home seen by more buyers.
Get startedList with your own agent
Get your home in front of millions of buyers by listing it on Zillow.
Learn how to do itSell it yourself
Take full control of how buyers see your home on Zillow by listing For Sale by Owner (FSBO).
List your homeWhat's special
Screened lanaiHigher end quartz countertopsUpgraded carpetUpgraded ceramic tilesSurround sound speakerWater softenerMoringa tree
Zillow last checked:
Listing updated:
Listed by:
Cristy Brooks 727-256-5505,
EZ CHOICE REALTY 813-653-9676
Bought with:
Jennifer Blackwell, 3246432
THE SEASIDE REAL ESTATE STORE
Source: Stellar MLS,MLS#: TB8414344 Originating MLS: Suncoast Tampa
Originating MLS: Suncoast Tampa
Facts & features
Interior
Bedrooms & bathrooms
- Bedrooms: 5
- Bathrooms: 4
- Full bathrooms: 3
- 1/2 bathrooms: 1
Rooms
- Room types: Den/Library/Office, Family Room, Dining Room, Living Room
Primary bedroom
- Features: Ceiling Fan(s), Built-in Closet
- Level: First
- Area: 238 Square Feet
- Dimensions: 17x14
Bedroom 2
- Features: Ceiling Fan(s), No Closet
- Level: First
- Area: 198 Square Feet
- Dimensions: 18x11
Bedroom 3
- Features: Built-In Shelving, Built-in Closet
- Level: First
- Area: 154 Square Feet
- Dimensions: 11x14
Bedroom 4
- Features: Ceiling Fan(s), Coat Closet
- Level: First
- Area: 224 Square Feet
- Dimensions: 16x14
Primary bathroom
- Features: Built-In Shelving, Ceiling Fan(s), Built-in Features, Dual Sinks, Exhaust Fan, Garden Bath, Granite Counters, Makeup/Vanity Space, Built-in Closet
- Level: First
- Area: 196 Square Feet
- Dimensions: 14x14
Bathroom 5
- Features: Ceiling Fan(s), Coat Closet
- Level: First
- Area: 156 Square Feet
- Dimensions: 12x13
Dining room
- Features: Ceiling Fan(s), No Closet
- Level: First
- Area: 154 Square Feet
- Dimensions: 14x11
Family room
- Features: Ceiling Fan(s), No Closet
- Level: First
- Area: 504 Square Feet
- Dimensions: 28x18
Kitchen
- Features: Exhaust Fan, Granite Counters, Kitchen Island, Storage Closet
- Level: First
- Area: 221 Square Feet
- Dimensions: 13x17
Living room
- Features: Ceiling Fan(s), No Closet
- Level: First
- Area: 289 Square Feet
- Dimensions: 17x17
Office
- Features: Ceiling Fan(s), No Closet
- Level: First
- Area: 130 Square Feet
- Dimensions: 13x10
Heating
- Central, Electric, Exhaust Fan, Natural Gas
Cooling
- Central Air
Appliances
- Included: Oven, Convection Oven, Cooktop, Disposal, Dryer, Electric Water Heater, Exhaust Fan, Freezer, Ice Maker, Microwave, Range Hood, Refrigerator, Washer, Water Softener
- Laundry: Inside, Laundry Room
Features
- Built-in Features, Ceiling Fan(s), Crown Molding, Dry Bar, High Ceilings, Open Floorplan, Primary Bedroom Main Floor, Solid Wood Cabinets, Split Bedroom, Thermostat, Tray Ceiling(s), Walk-In Closet(s), Wet Bar
- Flooring: Carpet, Ceramic Tile, Epoxy, Granite, Tile
- Doors: Outdoor Shower, Sliding Doors
- Windows: Blinds, Drapes, ENERGY STAR Qualified Windows, Insulated Windows, Rods, Shades, Shutters, Window Treatments
- Has fireplace: No
Interior area
- Total structure area: 4,341
- Total interior livable area: 3,228 sqft
Property
Parking
- Total spaces: 3
- Parking features: Garage - Attached
- Attached garage spaces: 3
Features
- Levels: One
- Stories: 1
- Exterior features: Garden, Irrigation System, Lighting, Outdoor Shower, Rain Gutters, Sidewalk, Sprinkler Metered
- Has private pool: Yes
- Pool features: Heated, In Ground, Lighting, Salt Water, Screen Enclosure, Tile
- Has spa: Yes
- Spa features: Heated, In Ground
- Waterfront features: Lake Privileges
Lot
- Size: 9,477 Square Feet
- Dimensions: 70.2 x 135
Details
- Parcel number: U1629209XH00000000020.0
- Zoning: PD
- Special conditions: None
Construction
Type & style
- Home type: SingleFamily
- Property subtype: Single Family Residence
Materials
- Block, Brick, Concrete, Metal Frame, Stucco
- Foundation: Block, Slab
- Roof: Shingle
Condition
- New construction: No
- Year built: 2017
Utilities & green energy
- Sewer: Public Sewer
- Water: Public
- Utilities for property: Cable Connected, Electricity Connected, Natural Gas Connected, Sewer Connected, Sprinkler Meter, Sprinkler Recycled, Sprinkler Well, Street Lights, Underground Utilities, Water Connected
Green energy
- Water conservation: Irrigation-Reclaimed Water
Community & HOA
Community
- Features: Community Mailbox, Gated Community - No Guard, Sidewalks
- Security: Gated Community, Smoke Detector(s)
- Pet fee: $0 monthly
- Subdivision: ARBOR OAKS
HOA
- Has HOA: Yes
- Amenities included: Gated
- HOA fee: $187 monthly
- HOA name: NEIGHBORLY COMMUNITY MANAGEMENT
- HOA phone: 334-721-5735
Location
- Region: Brandon
Financial & listing details
- Price per square foot: $215/sqft
- Tax assessed value: $572,120
- Annual tax amount: $10,096
- Date on market: 8/10/2025
- Cumulative days on market: 154 days
- Listing terms: Cash,Conventional,FHA,Other
- Ownership: Fee Simple
- Total actual rent: 0
- Electric utility on property: Yes
- Road surface type: Asphalt, Concrete, Paved
Price history
| Date | Event | Price |
|---|---|---|
| 2/13/2026 | Sold | $693,000-7.6%$215/sqft |
Source:  Stellar MLS #TB8414344 Report a problem Stellar MLS #TB8414344 Report a problem | ||
| 1/15/2026 | Pending sale | $750,000$232/sqft |
Source: Stellar MLS #TB8414344 Report a problem | ||
| 1/7/2026 | Price change | $750,000-4.9%$232/sqft |
Source: Stellar MLS #TB8414344 Report a problem | ||
| 11/16/2025 | Price change | $789,000-1.3%$244/sqft |
Source: Stellar MLS #TB8414344 Report a problem | ||
| 10/12/2025 | Price change | $799,000-2.4%$248/sqft |
Source: Stellar MLS #TB8414344 Report a problem | ||
| 9/23/2025 | Price change | $819,000-2.3%$254/sqft |
Source: Stellar MLS #TB8414344 Report a problem | ||
| 9/1/2025 | Price change | $838,000-1.3%$260/sqft |
Source: Stellar MLS #TB8414344 Report a problem | ||
| 8/10/2025 | Listed for sale | $848,888+13.2%$263/sqft |
Source: Stellar MLS #TB8414344 Report a problem | ||
| 9/19/2022 | Sold | $750,000-3.2%$232/sqft |
Source: Public Record Report a problem | ||
| 8/13/2022 | Pending sale | $775,000$240/sqft |
Source: Stellar MLS #T3392949 Report a problem | ||
| 8/4/2022 | Listed for sale | $775,000+33.6%$240/sqft |
Source: Stellar MLS #T3392949 Report a problem | ||
| 7/14/2020 | Listing removed | $579,900$180/sqft |
Source: COLDWELL BANKER RESIDENTIAL #T3236751 Report a problem | ||
| 5/31/2020 | Pending sale | $579,900+213.8%$180/sqft |
Source: COLDWELL BANKER RESIDENTIAL #T3236751 Report a problem | ||
| 5/27/2020 | Sold | $184,800-68.1%$57/sqft |
Source: Public Record Report a problem | ||
| 4/17/2020 | Listed for sale | $579,900+32.1%$180/sqft |
Source: COLDWELL BANKER RESIDENTIAL #T3236751 Report a problem | ||
| 1/9/2018 | Sold | $439,000$136/sqft |
Source: Public Record Report a problem | ||
| 11/7/2017 | Price change | $439,000-0.7%$136/sqft |
Source: Taylor Morrison Report a problem | ||
| 9/22/2017 | Price change | $442,000-0.7%$137/sqft |
Source: TAYLOR MORRISON RLTY OF FLA #T2862458 Report a problem | ||
| 6/17/2017 | Price change | $445,000-1.1%$138/sqft |
Source: Taylor Morrison Report a problem | ||
| 4/29/2017 | Price change | $450,000-3.3%$139/sqft |
Source: Taylor Morrison Report a problem | ||
| 4/6/2017 | Price change | $465,170-4.1%$144/sqft |
Source: Taylor Morrison Report a problem | ||
| 3/31/2017 | Price change | $485,170+0.4%$150/sqft |
Source: Taylor Morrison Report a problem | ||
| 3/31/2017 | Pending sale | $483,170$150/sqft |
Source: Taylor Morrison Report a problem | ||
| 2/2/2017 | Listed for sale | $483,170$150/sqft |
Source: TAYLOR MORRISON RLTY OF FLA #T2862458 Report a problem | ||
Public tax history
| Year | Property taxes | Tax assessment |
|---|---|---|
| 2025 | $10,613 +5.1% | $572,120 -0.1% |
| 2024 | $10,097 +1.4% | $572,694 +1.3% |
| 2023 | $9,956 +36.4% | $565,291 +36.2% |
| 2022 | $7,297 +2.2% | $415,134 +3% |
| 2021 | $7,138 +1.6% | $403,043 +1.4% |
| 2020 | $7,024 +2.2% | $397,478 +2.3% |
| 2019 | $6,873 | $388,542 +6.4% |
| 2018 | $6,873 +6.2% | $365,272 +407.5% |
| 2017 | $6,472 +226.4% | $71,978 +6.6% |
| 2016 | $1,983 +24.4% | $67,495 +14% |
| 2015 | $1,594 | $59,231 |
Find assessor info on the county website
Neighborhood: 33510
Nearby homes
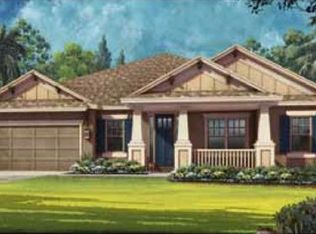
- $632,2004 bd4 ba3.2k sqft905 Heritage Groves Dr, Brandon, FL 33510Off Market
- $739,3006 bd5 ba3.8k sqft909 Heritage Groves Dr, Brandon, FL 33510Off Market

- $612,0004 bd4 ba3.2k sqft909 Heritage Groves Drive, Tampa, FL 33510Off Market
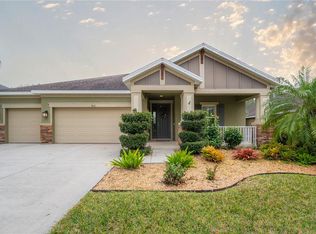
- $630,0004 bd3 ba2.9k sqft903 Heritage Groves Dr, Brandon, FL 33510Sold
- $610,4004 bd4 ba3.2k sqft911 Heritage Groves Dr, Brandon, FL 33510Off Market
- $870,0006 bd4 ba4.9k sqft955 Heritage Groves Dr, Brandon, FL 33510Off Market
- $782,5006 bd4 ba4.1k sqft913 Heritage Groves Dr, Brandon, FL 33510Off Market
- $787,5004 bd4 ba3.1k sqft901 Heritage Groves Dr, Brandon, FL 33510Off Market
Nearby schools
GreatSchools rating
- 3/10Schmidt Elementary SchoolGrades: PK-5Distance: 0.4 mi
- 3/10Mann Middle SchoolGrades: 6-8Distance: 2.2 mi
- 3/10Brandon High SchoolGrades: 9-12Distance: 1.2 mi
Schools provided by the listing agent
- Elementary: Schmidt-HB
- Middle: McLane-HB
- High: Brandon-HB
Source: Stellar MLS. This data may not be complete. We recommend contacting the local school district to confirm school assignments for this home.
Get a cash offer in 3 minutes
Find out how much your home could sell for in as little as 3 minutes with a no-obligation cash offer.
Estimated market value
$683,500
Get a cash offer in 3 minutes
Find out how much your home could sell for in as little as 3 minutes with a no-obligation cash offer.
Estimated market value
$683,500
- Florida
- Hillsborough County
- Brandon
- 33510
- 907 HERITAGE GROVES DRIVE
Nearby cities
Nearby neighborhoods
Nearby zip codes
Other Brandon Topics
