Skip main navigation
Off market
  • $739,300

    909 Heritage Groves Dr, Brandon, FL 33510

    6beds
    3,830sqft
    Single Family Residence
    Built in 2017
    9,478 Square Feet Lot
    $739,300 Zestimate®
    $193/sqft
    $4,628 Estimated rent

    Home value

    $739,300

    $695,000 - $784,000

    $4,628/mo

    Zestimate® history
    Loading
    Loading...

    Owner options

    List your home for rent

    $4,628/mo

    Rent Zestimate®

    Find your next renter with Zillow Rental Manager. Plus, with online applications, you can quickly screen prospective tenants – for free.

    Learn more

    $4,628/mo

    Rent Zestimate®

    Refinance and save

    $5,237/mo

    Est. payment

    Refinancing to a lower rate could help reduce your monthly payments and save thousands over the life of the loan.

    See today's rates

    $5,237/mo

    Est. payment

    Explore your selling options

    Work with a Zillow partner agent

    Leverage their expertise and Zillow's premium Showcase listings to get your home seen by more buyers.

    Get started

    List with your own agent

    Get your home in front of millions of buyers by listing it on Zillow.

    Learn how to do it

    Sell it yourself

    Take full control of how buyers see your home on Zillow by listing For Sale by Owner (FSBO).

    List your home

    What's special

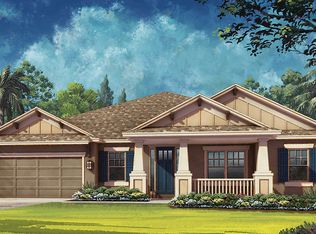
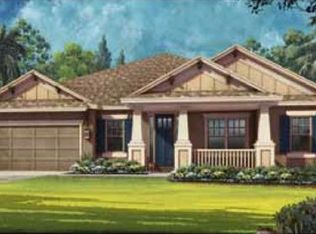
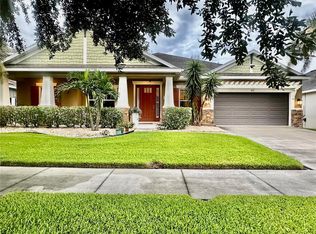
    PRICE ADJUSTMENT TO BELOW $500,000 on this beautiful... 2½ year old Taylor Morrison "Windover III" Model home in a gated community of Arbor Oaks. YOU WILL NOT FIND A HOME THIS SIZE AT THIS PRICE AND QUALITY ANYWHERE IN HILLSBOROUGH COUNTY. The sellers are saying SELL! ADD A POOL AND THE HOUSE WOULD SELL IN THE HIGH 500'S TO LOW 600'S. The moment you enter this home, you will amazed by the attention to detail that has been taken to make this a stunning home! This spectacularly updated, spacious & open floorplan, features 3830 sq. ft. with 6 bedrooms, 4 full and 1½ bath, an upstairs loft area converted to a fully functional Mother-In Law suite with sitting area, private bedroom #6 and full bath. There's lots of ambient natural lighting throughout the home. Upgraded tile throughout, PLUSH carpeting in all bedrooms, beautiful rotunda in foyer, 8' Interior doors throughout and tray ceilings confirm it shows like a model home! UPGRADES INCLUDE LED LIGHTING, TANKLESS WATER HEATER, GRANITE COUNTERTOPS AND WATER PURIFICATION SYSTEM THAT STAYS WITH THE HOME. When entering this home, you are immediately drawn to the amazingly open feel of the high tray ceilings. The gourmet kitchen features 42" Espresso cabinets with immaculate stainless-steel, high-end appliances including a recently upgraded 3 door French refrigerator, double wall oven, built in microwave and 36" gas cooktop with designer hood. The kitchen floorplan features a granite breakfast bar, surrounded by a tiled breakfast sitting area and family entertainment area pre-wired for surround sound. With the split bedroom floor plan, your spacious master bedroom suite with built in custom lighting pendants includes a huge master bath with access to a large walk-in closet, two opposing granite counter sinks & vanity areas. The master bath area is completed by a free-standing enclosed glass shower and independent soaking tub. Bedrooms #2 and #3 are also located strategically in a private wing on the same side of house where the guest 1/2 bath with pedestal sink resides. Directly opposite from the master, is another private wing featuring bedrooms number 4 & 5 and adjoining full bath. With the master and 4 bedrooms downstairs, this house is perfect for large families & overnight guests. Moving upstairs is a completely renovated sitting area with closet and built in kitchenette area. Bedroom #6 is connected to this sitting area with its own full bath. This area is perfect for an In-law suite and is fully sustainable on its own with a zoned A/C & heating unit. More upgrades include a tankless water heater, a water conditioner treatment in the 3-car tandem garage with finished epoxy floors and Pest Defense bait system installed in the walls at the time of construction. At the rear of the home is a covered patio leading to a spacious back yard with a plumbed area for a kitchen. Even the decorative concrete wall backdrop is beautiful! The irrigation system is supplied by reclaimed water. The home includes 3 highly energy efficient HVAC systems designed to keep your energy bills low. This privately gated community of Arbor Oaks features only 49 homes, a fishing dock overlooking a small lake across the street and conveniently offers easy access to I-75, surrounding medical offices and hospitals and unlimited shopping and specialty restaurants.

    This property is not currently displayed as for sale or rent on Zillow. This may be different from what's on other websites or public sources.

    Originating MLS: Tampa

    Facts & features

    Interior

    Bedrooms & bathrooms
    • Bedrooms: 6
    • Bathrooms: 5
    • Full bathrooms: 4
    • 1/2 bathrooms: 1
    Heating
    • Forced air, Electric, Gas
    Cooling
    • Central
    Appliances
    • Included: Dishwasher, Dryer, Garbage disposal, Microwave, Refrigerator, Washer
    • Laundry: Inside
    Features
    • Ceiling Fans(s), Eating Space In Kitchen, High Ceiling(s), Master Bedroom Downstairs, Split Bedroom, Stone Counters, Walk-In Closet(s), Crown Molding, Solid Wood Cabinets, Thermostat, Kitchen/Family Room Combo, Built in Features, Window Treatments, Cathedral Ceiling(s), In Wall Pest System, Tray Ceiling(s), Coffered Ceiling(s)
    • Flooring: Tile, Carpet
    • Windows: Blinds, Thermal Windows, Drapes, Shutters
    Interior area
    • Total interior livable area: 3,830 sqft

    Property

    Parking
    • Total spaces: 3
    • Parking features: Garage - Attached
    Features
    • Levels: Multi/Split
    • Patio & porch: Patio, Porch, Covered, Front Porch, Rear Porch
    • Exterior features: Stucco
    • Has spa: Yes
    • Fencing: Stone
    Lot
    • Size: 9,478 Square Feet
    • Dimensions: 70.2x135
    • Residential vegetation: Fruit Trees, Mature Landscaping
    Details
    • Parcel number: 2029169XH000000000210U
    • Zoning: PD

    Construction

    Type & style
    • Home type: SingleFamily
    • Architectural style: Contemporary
    • Property subtype: Single Family Residence
    Materials
    • masonry
    • Roof: Composition
    Condition
    • Year built: 2017

    Utilities & green energy

    • Sewer: Public Sewer
    • Water: Public
    • Utilities for property: Electricity Connected, Natural Gas Connected, Cable Available, Underground Utilities, Cable Connected, Fiber Optics

    Community & HOA

    Community
    • Security: Gated Community
    • Subdivision: Arbor Oaks
    HOA
    • Has HOA: Yes
    • Services included: Maintenance Grounds, Private Road, Escrow Reserves Fund, Manager
    • HOA fee: $150 monthly
    Location
    • Region: Brandon

    Financial & listing details

    • Price per square foot: $193/sqft
    • Tax assessed value: $615,839
    • Annual tax amount: $10,402
    • Listing terms: Cash, Conventional
    • Ownership: Fee Simple

    Price history

    DateEventPrice
    3/8/2021Sold$482,500-3.4%$126/sqft
    Source: Public Record Report a problem
    1/1/2021Pending sale$499,500$130/sqft
    Source: COLDWELL BANKER RESIDENTIAL #T3247636 Report a problem
    1/1/2021Listing removed--
    Source: Stellar MLS Report a problem
    12/30/2020Price change$499,500-2%$130/sqft
    Source: COLDWELL BANKER RESIDENTIAL #T3247636 Report a problem
    11/7/2020Price change$509,900-2.9%$133/sqft
    Source: COLDWELL BANKER RESIDENTIAL #T3247636 Report a problem
    10/11/2020Price change$524,900-2.8%$137/sqft
    Source: COLDWELL BANKER RESIDENTIAL #T3247636 Report a problem
    8/23/2020Price change$539,900-3.6%$141/sqft
    Source: COLDWELL BANKER RESIDENTIAL #T3247636 Report a problem
    7/11/2020Price change$560,000-2.6%$146/sqft
    Source: COLDWELL BANKER RESIDENTIAL #T3247636 Report a problem
    6/16/2020Listed for sale$574,900-66.1%$150/sqft
    Source: COLDWELL BANKER RESIDENTIAL #T3247636 Report a problem
    1/9/2018Sold$1,694,967+302.4%$443/sqft
    Source: Public Record Report a problem
    11/28/2017Sold$421,169$110/sqft
    Source: Public Record Report a problem

    Public tax history

    YearProperty taxesTax assessment
    2025$10,402 +8.2%$563,099 +2.9%
    2024$9,609 +3.1%$547,229 +3%
    2023$9,319 -6.4%$531,290 +0.7%
    2022$9,956 +46.9%$527,373 +38.7%
    2021$6,776 +1.7%$380,134 +1.4%
    2020$6,666 +2.2%$374,886 +2.3%
    2019$6,521 $366,457 -3.4%
    2018$6,521 -8%$379,383 +427.1%
    2017$7,087 +332.3%$71,978 +6.6%
    2016$1,639 +2.9%$67,495 +14%
    2015$1,594 $59,231
    Find assessor info on the county website

    Neighborhood: 33510

    Nearby schools

    GreatSchools rating
    Schools provided by the listing agent
    • Elementary: Schmidt-HB
    • Middle: McLane-HB
    • High: Brandon-HB

    Source: The MLS. This data may not be complete. We recommend contacting the local school district to confirm school assignments for this home.

    Get a cash offer in 3 minutes
    Find out how much your home could sell for in as little as 3 minutes with a no-obligation cash offer.
    Estimated market value
    $739,300
    Get a cash offer in 3 minutes
    Find out how much your home could sell for in as little as 3 minutes with a no-obligation cash offer.
    Estimated market value
    $739,300