Come check out this contemporary home that exudes luxury and modern sophistication. Perfectly situated within walking distance to Henderson Knox, Lower Greenville, Uptown and Central Project. Featuring 6 spacious bedrooms and 4 full bathrooms, each outfitted with custom cabinetry, LED smart mirrors, and soaking tubs for a spa-like experience. The primary bedroom boasts its own fireplace, creating a cozy retreat. The living area offers soaring 20ft ceiling, a sleek modern fireplace, select white oak hardwood floors, and a 15k sliding door that opens to the backyard, providing stunning views and seamless indoor-outdoor living. The gourmet kitchen is equipped with top tier Thermador appliances, including a built in French door bottom freezer 36inch panel-ready refrigerator, oversized hidden walk-in pantry, and a custom range hood. An adjacent wine room adds a touch of elegance for wine enthusiasts. Step outside to enjoy breathtaking panoramic views of the Dallas skyline from the 1,390 sq ft rooftop terrace, which features a built-in grill perfect for outdoor cooking and relaxation or hosting guests.
Sold
Price Unknown
2018 Euclid Ave, Dallas, TX 75206
6beds
4,291sqft
Single Family Residence
Built in 2024
7,492 Square Feet Lot
$1,595,200 Zestimate®
$--/sqft
$-- Estimated rent
Home value
$1,595,200
$1.45M - $1.75M
Not available
Zestimate® history
Owner options
List your home for rent
Find your next renter with Zillow Rental Manager. Plus, with online applications, you can quickly screen prospective tenants – for free.
Refinance and save
Refinancing to a lower rate could help reduce your monthly payments and save thousands over the life of the loan.
Explore your selling options
Work with a Zillow partner agent
Leverage their expertise and Zillow's premium Showcase listings to get your home seen by more buyers.
Get startedList with your own agent
Get your home in front of millions of buyers by listing it on Zillow.
Learn how to do itSell it yourself
Take full control of how buyers see your home on Zillow by listing For Sale by Owner (FSBO).
List your homeWhat's special
Zillow last checked:
Listing updated:
Listed by:
Lisa Dong 0561804 972-369-5194,
Universal Realty, Inc 972-369-5194,
Connie Nguyen 0757762 469-682-0355,
Universal Realty, Inc
Bought with:
Lindsey Austin
Rogers Healy and Associates
Source: NTREIS,MLS#: 20968517
Facts & features
Interior
Bedrooms & bathrooms
- Bedrooms: 6
- Bathrooms: 4
- Full bathrooms: 4
Primary bedroom
- Features: Closet Cabinetry, Ceiling Fan(s), Dual Sinks, Double Vanity, Fireplace, Hollywood Bath, Sitting Area in Primary, Separate Shower
- Level: First
- Dimensions: 16 x 17
Bedroom
- Features: Ceiling Fan(s), Walk-In Closet(s)
- Level: First
- Dimensions: 11 x 11
Bedroom
- Features: Ceiling Fan(s), Walk-In Closet(s)
- Level: Second
- Dimensions: 13 x 12
Bedroom
- Features: Ceiling Fan(s), Walk-In Closet(s)
- Level: Second
- Dimensions: 15 x 15
Bedroom
- Features: Ceiling Fan(s), Walk-In Closet(s)
- Level: Second
- Dimensions: 19 x 13
Bedroom
- Features: Ceiling Fan(s), Walk-In Closet(s)
- Level: Second
- Dimensions: 12 x 11
Dining room
- Level: First
- Dimensions: 21 x 9
Game room
- Features: Built-in Features, Ceiling Fan(s)
- Level: Second
- Dimensions: 26 x 22
Kitchen
- Features: Galley Kitchen, Granite Counters, Kitchen Island, Pantry, Pot Filler, Walk-In Pantry
- Level: First
- Dimensions: 21 x 11
Living room
- Features: Ceiling Fan(s), Fireplace
- Level: First
- Dimensions: 21 x 16
Other
- Level: First
- Dimensions: 1 x 1
Heating
- Central, Electric
Cooling
- Central Air, Ceiling Fan(s), Electric
Appliances
- Included: Built-In Refrigerator, Convection Oven, Double Oven, Dishwasher, Disposal, Gas Range, Ice Maker, Microwave, Range, Some Commercial Grade, Tankless Water Heater, Vented Exhaust Fan, Wine Cooler
- Laundry: Washer Hookup, Electric Dryer Hookup, Laundry in Utility Room
Features
- Built-in Features, Dry Bar, Decorative/Designer Lighting Fixtures, Double Vanity, Granite Counters, High Speed Internet, Kitchen Island, Open Floorplan, Pantry, Smart Home, Cable TV, Vaulted Ceiling(s), Walk-In Closet(s)
- Flooring: Hardwood, Tile
- Has basement: No
- Number of fireplaces: 2
- Fireplace features: Gas, Gas Starter, Living Room, Primary Bedroom, See Through
Interior area
- Total interior livable area: 4,291 sqft
Property
Parking
- Total spaces: 2
- Parking features: Additional Parking
- Attached garage spaces: 2
Features
- Levels: Two
- Stories: 2
- Patio & porch: Balcony, Covered, Deck
- Exterior features: Balcony, Deck, Garden, Outdoor Grill, Rain Gutters
- Pool features: None
- Fencing: Fenced,Wood
Lot
- Size: 7,492 Square Feet
- Features: Interior Lot
Details
- Parcel number: 00000191491000000
Construction
Type & style
- Home type: SingleFamily
- Architectural style: Contemporary/Modern,Detached
- Property subtype: Single Family Residence
- Attached to another structure: Yes
Materials
- Stucco
- Foundation: Slab
- Roof: Composition
Condition
- New construction: Yes
- Year built: 2024
Utilities & green energy
- Sewer: Public Sewer
- Water: Public
- Utilities for property: Natural Gas Available, Sewer Available, Separate Meters, Water Available, Cable Available
Community & HOA
Community
- Subdivision: Ross Ave Annex
HOA
- Has HOA: No
Location
- Region: Dallas
Financial & listing details
- Tax assessed value: $1,600,000
- Annual tax amount: $19,780
- Date on market: 6/13/2025
- Cumulative days on market: 28 days
- Listing terms: Cash,Conventional,FHA
- Exclusions: All staged furniture
Price history
| Date | Event | Price |
|---|---|---|
| 7/28/2026 | Listing removed | $10,500$2/sqft |
Source: Zillow Rentals Report a problem | ||
| 5/29/2026 | Price change | $10,500-4.5%$2/sqft |
Source: Zillow Rentals Report a problem | ||
| 5/14/2026 | Listed for rent | $11,000$3/sqft |
Source: Zillow Rentals Report a problem | ||
| 9/24/2025 | Listing removed | $11,000$3/sqft |
Source: Zillow Rentals Report a problem | ||
| 9/15/2025 | Listed for rent | $11,000+182.1%$3/sqft |
Source: Zillow Rentals Report a problem | ||
| 8/5/2025 | Sold | -- |
Source: NTREIS #20968517 Report a problem | ||
| 7/17/2025 | Pending sale | $1,700,000$396/sqft |
Source: NTREIS #20968517 Report a problem | ||
| 7/11/2025 | Contingent | $1,700,000$396/sqft |
Source: NTREIS #20968517 Report a problem | ||
| 6/13/2025 | Listed for sale | $1,700,000-5%$396/sqft |
Source: NTREIS #20968517 Report a problem | ||
| 12/15/2024 | Listing removed | $1,790,000$417/sqft |
Source: NTREIS #20699416 Report a problem | ||
| 10/2/2024 | Price change | $1,790,000-3.2%$417/sqft |
Source: NTREIS #20699416 Report a problem | ||
| 8/10/2024 | Listed for sale | $1,850,000+221.7%$431/sqft |
Source: NTREIS #20699416 Report a problem | ||
| 4/12/2023 | Sold | -- |
Source: NTREIS #20272517 Report a problem | ||
| 3/31/2023 | Pending sale | $575,000$134/sqft |
Source: NTREIS #20272517 Report a problem | ||
| 3/25/2023 | Contingent | $575,000$134/sqft |
Source: NTREIS #20272517 Report a problem | ||
| 3/15/2023 | Listed for sale | $575,000$134/sqft |
Source: NTREIS #20272517 Report a problem | ||
| 3/11/2023 | Contingent | $575,000$134/sqft |
Source: NTREIS #20272517 Report a problem | ||
| 3/6/2023 | Listed for sale | $575,000$134/sqft |
Source: NTREIS #20272517 Report a problem | ||
| 2/1/2023 | Listing removed | $575,000$134/sqft |
Source: NTREIS #20049427 Report a problem | ||
| 12/5/2022 | Price change | $575,000-4.2%$134/sqft |
Source: NTREIS #20049427 Report a problem | ||
| 9/20/2022 | Pending sale | $600,000$140/sqft |
Source: NTREIS #20049427 Report a problem | ||
| 9/7/2022 | Contingent | $600,000$140/sqft |
Source: NTREIS #20049427 Report a problem | ||
| 6/23/2022 | Price change | $600,000-7.7%$140/sqft |
Source: NTREIS #20049427 Report a problem | ||
| 6/9/2022 | Listed for sale | $650,000$151/sqft |
Source: NTREIS #20049427 Report a problem | ||
| 5/12/2022 | Pending sale | $650,000$151/sqft |
Source: NTREIS #20049427 Report a problem | ||
| 5/5/2022 | Listed for sale | $650,000$151/sqft |
Source: NTREIS #20049427 Report a problem | ||
| 9/29/2020 | Listing removed | $3,900$1/sqft |
Source: Ultra Real Estate Services #14411525 Report a problem | ||
| 2/28/2018 | Sold | -- |
Source: Agent Provided Report a problem | ||
Public tax history
| Year | Property taxes | Tax assessment |
|---|---|---|
| 2025 | $35,627 +80.1% | $1,600,000 +80.8% |
| 2024 | $19,780 +57.9% | $885,010 +62.1% |
| 2023 | $12,531 +4% | $546,060 +13.8% |
| 2022 | $12,050 +38.4% | $479,990 +45.5% |
| 2021 | $8,705 -2.8% | $330,000 |
| 2020 | $8,952 -0.8% | $330,000 -3.6% |
| 2019 | $9,021 +1% | $342,410 +9% |
| 2018 | $8,935 +695.2% | $314,030 +91.8% |
| 2017 | $1,124 -15.3% | $163,720 |
| 2016 | $1,327 +10.8% | $163,720 |
| 2015 | $1,198 | $163,720 |
| 2014 | $1,198 | $163,720 |
| 2013 | -- | -- |
| 2012 | -- | -- |
| 2011 | -- | -- |
| 2010 | -- | -- |
| 2009 | -- | -- |
| 2008 | -- | -- |
| 2007 | -- | -- |
| 2005 | -- | -- |
| 2004 | -- | -- |
| 2003 | -- | -- |
| 2002 | -- | -- |
| 2001 | -- | -- |
Find assessor info on the county website
Neighborhood: 75206
Nearby homes
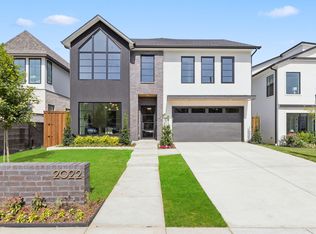
- $--4 bd5 ba4k sqft2022 Euclid Ave, Dallas, TX 75206Sold
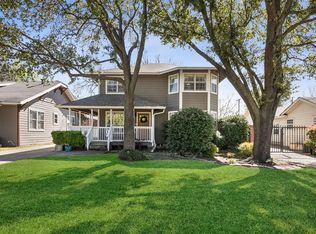
- $722,7004 bd3 ba1.6k sqft2014 Euclid Ave, Dallas, TX 75206Off Market
- $--4 bd5 ba3.9k sqft2010 Euclid Ave, Dallas, TX 75206Sold

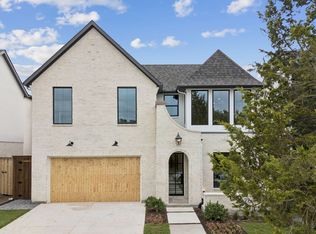
- $12,0005 bd5 ba4.5k sqft2026 Euclid Ave, Dallas, TX 75206For Rent
- $747,4004 bd2 ba2.8k sqft2004 Euclid Ave, Dallas, TX 75206Off Market
- $---- bd-- ba1.2k sqft2030 Euclid Ave, Dallas, TX 75206Sold
- $1,665,8003 bd2 ba1.3k sqft2019 Summit Ave, Dallas, TX 75206Off Market
- $--7,492 sqft2019 Summit Ave LOT 12, Dallas, TX 75206Off Market
Nearby schools
GreatSchools rating
- 7/10Geneva Heights ElementaryGrades: PK-5Distance: 0.7 mi
- 6/10J L Long Middle SchoolGrades: 6-8Distance: 1.5 mi
- 5/10Woodrow Wilson High SchoolGrades: 9-12Distance: 1.5 mi
Schools provided by the listing agent
- Elementary: Geneva Heights
- Middle: Long
- High: Woodrow Wilson
- District: Dallas ISD
Source: NTREIS. This data may not be complete. We recommend contacting the local school district to confirm school assignments for this home.
Get a cash offer in 3 minutes
Find out how much your home could sell for in as little as 3 minutes with a no-obligation cash offer.
Estimated market value
$1,595,200
Get a cash offer in 3 minutes
Find out how much your home could sell for in as little as 3 minutes with a no-obligation cash offer.
Estimated market value
$1,595,200
- Texas
- Dallas County
- Dallas
- 75206
- 2018 Euclid Ave
