Skip main navigation
Pending
  • $658,000

    2018 Mansfield St, Vacaville, CA 95687

    4beds
    2,124sqft
    : 
    Loading
    Get pre-qualified
    Single Family Residence, Residential
    Built in 2026
    4,078 Square Feet Lot
    $681,000 Zestimate®
    $310/sqft
    $121/mo HOA

    What's special

    Open-concept great roomSpa-inspired bathroomGenerous walk-in closetDining areaTwo-story floor planStainless steel kitchen appliancesInviting foyer
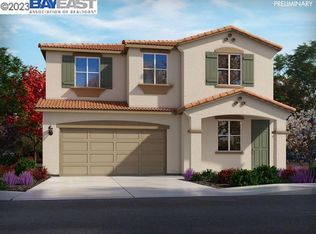
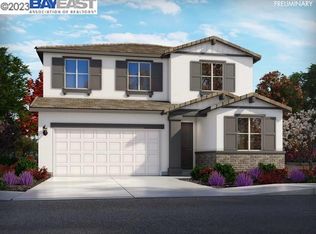
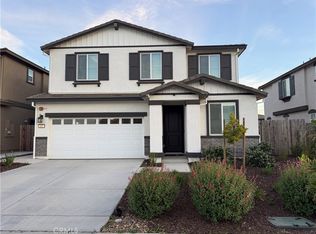
    What's Special: No Rear Neighbors | North Facing Lot | 2nd Floor Laundry Room | Loft. New Construction - July Completion! Built by Taylor Morrison, America's Most Trusted Home Builder. Welcome to the Rowan at 2018 Mansfield Street in The Pointe! Discover a two-story floor plan designed for modern living, offering 4 bedrooms, 3 bathrooms, a 2-car garage and 2,124 square feet of well-planned space. The inviting foyer leads into an open-concept great room, dining area and contemporary kitchen with an island and porch, ideal for everyday moments and entertaining alike. Large windows enhance the airy feel and create a natural connection between indoor and outdoor living. A first-floor bedroom provides a tucked-away retreat for guests or a home office. Upstairs, the primary suite is a private escape with a spa-inspired bathroom and generous walk-in closet, while two secondary bedrooms share a full bath. A centrally located laundry room adds everyday convenience right where you need it. Explore lush parks, historic adobes, art festivals, concerts, and family friendly activities like ice skating lessons and pancake breakfasts. Additional Highlights Include: stainless steel kitchen appliances, washer, dryer, 8' interior doors, additional vanity sink at secondary bath. MLS#ML82042321
    100 days
    |
    23
    |
    1
    |

    Zillow last checked:

    Listing updated:

    Listed by:

    Veronica Roberson 00968975 855-571-8014,

    Taylor Morrison Services Inc 925-983-4691

    Source: MLSListings Inc,MLS#: ML82042321MLS Logo

      Facts & features

      Interior

      Bedrooms & bathrooms
      • Bedrooms: 4
      • Bathrooms: 3
      • Full bathrooms: 3
      Rooms
      • Room types: Great Room, Laundry, Loft
      Bedroom
      • Features: GroundFloorBedroom, LoftBedroom, WalkinCloset
      Bathroom
      • Features: DoubleSinks, DualFlushToilet, PrimaryStallShowers, StallShower2plus, FullonGroundFloor
      Dining room
      • Features: BreakfastBar, DiningArea, DiningFamilyCombo
      Family room
      • Features: KitchenFamilyRoomCombo
      Kitchen
      • Features: IslandwithSink, Pantry
      Heating
      • Central Forced Air
      Cooling
      • Central Air
      Appliances
      • Included: Dishwasher, Disposal, Microwave, Double Oven, Self Cleaning Oven, Oven/Range, Washer/Dryer
      Features
      • Walk-In Closet(s)
      • Flooring: Carpet, Laminate, Tile
      Interior area
      • Total structure area: 2,124
      • Total interior livable area: 2,124 sqft

      Property

      Parking
      • Total spaces: 2
      • Parking features: Attached
      • Attached garage spaces: 2
      Features
      • Stories: 2
      • Exterior features: Back Yard, Fenced, Courtyard
      Lot
      • Size: 4,078 Square Feet
      Details
      • Parcel number: NA2018MansfieldStreet
      • Zoning: Residential
      • Special conditions: NewSubdivision

      Construction

      Type & style
      • Home type: SingleFamily
      • Architectural style: Contemporary
      • Property subtype: Single Family Residence, Residential
      Materials
      • Foundation: Slab
      • Roof: Composition
      Condition
      • New construction: Yes
      • Year built: 2026

      Utilities & green energy

      • Gas: PublicUtilities
      • Sewer: Public Sewer
      • Water: Public
      • Utilities for property: Public Utilities, Water Public

      Community & HOA

      HOA
      • Has HOA: Yes
      • Amenities included: Garden Greenbelt Trails
      • HOA fee: $121 monthly
      Location
      • Region: Vacaville

      Financial & listing details

      • Price per square foot: $310/sqft
      • Date on market: 4/9/2026
      • Listing agreement: ExclusiveRightToSell
      • Listing terms: FHA, VALoan, CashorConventionalLoan

        Estimated market value

        $681,000

        $647,000 - $715,000

        $3,652/mo

        Price history

        DateEventPrice
        5/4/2026Pending sale$658,000$310/sqft
        Source: MLSListings Inc #ML82042321 Report a problem
        4/9/2026Listed for sale$658,000$310/sqft
        Source: MLSListings Inc #ML82042321 Report a problem

        Public tax history

        Tax history is unavailable.

        Monthly payment

        Est. payment

        Payment breakdown

        Explore the cost of this home by adjusting the details. Changes won't be saved.
        All calculations are estimates and provided by Zillow, Inc. for informational purposes only. Actual amounts may vary.
        HOA fees may include property taxes on listings classified as Co-Ops. Contact the listing agent and/or owner for fee details.
        Mortgage interest rates are dependent on a number of factors, including credit score, down payment, and repayment length. Interest rate data provided by Zillow Group Marketplace, Inc. as of 1/1/1970 from various mortgage lenders with which we have lead or other similar arrangements; the Estimated Payment is an average of those rates.
        See how much you could borrow to make a competitive offer.

        Climate risks

        Neighborhood: 95687

        Getting around

        2 / 100
        Car-Dependent
        10 / 100
        Minimal Transit
        26 / 100
        Somewhat Bikeable

        Nearby schools

        GreatSchools rating
        Schools provided by the listing agent
        • District: VacavilleUnified

        Source: MLSListings Inc. This data may not be complete. We recommend contacting the local school district to confirm school assignments for this home.

        A local agent can set up tours, give advice and negotiate with sellers.

        Browse local experts

        Similar homes

          1. Local buyer's agents are ready to help