Skip main navigation
Off market
  • $486,500

    2018 River Watch Dr #2, Soddy Daisy, TN 37379

    4beds
    2,613sqft
    Single Family Residence
    Built in 2019
    0.49 Acres Lot
    $486,500 Zestimate®
    $186/sqft
    $2,851 Estimated rent

    Home value

    $486,500

    $462,000 - $511,000

    $2,851/mo

    Zestimate® history
    Loading
    Loading...

    Owner options

    List your home for rent

    $2,851/mo

    Rent Zestimate®

    Find your next renter with Zillow Rental Manager. Plus, with online applications, you can quickly screen prospective tenants – for free.

    Learn more

    $2,851/mo

    Rent Zestimate®

    Refinance and save

    $3,390/mo

    Est. payment

    Refinancing to a lower rate could help reduce your monthly payments and save thousands over the life of the loan.

    See today's rates

    $3,390/mo

    Est. payment

    Explore your selling options

    Work with a Zillow partner agent

    Leverage their expertise and Zillow's premium Showcase listings to get your home seen by more buyers.

    Get started

    List with your own agent

    Get your home in front of millions of buyers by listing it on Zillow.

    Learn how to do it

    Sell it yourself

    Take full control of how buyers see your home on Zillow by listing For Sale by Owner (FSBO).

    List your home

    What's special

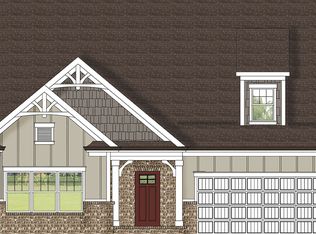
    Gorgeous home built in 2019 in the desirable River Watch subdivision. The home features a large open loft area overlooking the amazing open floor plan below. From the spacious foyer, you can see the architectural angles of this beautiful home. The kitchen features a huge island with pendant lights, specialty backsplash and Merillat Shaker Panel upgraded white cotton cabinets with under counter lighting. Check out the stunning granite countertops! The appliances are all stainless steel. The stainless steel refrigerator has a water and ice dispenser. The stainless steel stove is a flat top. The kitchen also has a nice sized pantry and a disposal. The dining room features a coffered ceiling. Since there is an eat-in kitchen dining space, the dining room could also serve as an office or sitting room. A half bath is located downstairs off the great room. The great room boasts a cathedral ceiling and a mid floor plug in electrical outlet. The natural gas brick fireplace features upgraded Classique Mantel and Shaw Thinbrick Ironworks. The finishes on the house are beautiful! 2018 River Watch has specialty light fixtures, specialty mirrors and specialty railing. The master is on the main floor with a huge en suite bathroom which has granite countertops, a garden tub, a separate water closet and a walk in closet. The master bath also features Merillat Shaker Panel upgraded white cotton cabinets and rectangular undermount sinks in the double vanity. The master shower is tiled with a corner better bench and a 4' heavy glass semi-frameless shower door. The stairs going up to the 2nd level are oak hardwood treads with oil rubbed bronze alternating single knuckle, double knuckle spindles. At the top of the stairs, you can set up a sitting area to look at the gorgeous views and sunsets from the window. One upstairs bedroom is huge and could be a bonus room or a home office. The two other bedrooms and a large full bath with a granite countertop are also upstairs. The home has a large walk-out attic storage area. The main floor offers 3'' chocolate hardwood plank flooring. The bathrooms and laundry room are tile. The spacious two car garage is fully dry walled and leads into an ample sized laundry room/mud room with shelving. This Wellesley floor plan boosts many upgrades, including additional square footage from the original plans. The windows feature plantation shutters. This home sits on .49 acres! Relax on your large, screened in back porch or enjoy the mountain views on your rocking chair front porch. This beautiful newly built community offers exquisite views of the Tennessee River when you stroll through the neighborhood. The house is conveniently located across from the community pool. 2018 River Watch is close to I 27 and boating marinas such as Harbor Lights, Pine Harbor and Misty Harbor marinas. Located minutes from kayaking and swimming on the lake as well as Steve's Landing and Harbor Lights water front restaurants. OPEN HOUSE CANCELLED DUE TO ACCEPTED OFFER

    This property is off market, which means it's not currently listed for sale or rent on Zillow. This may be different from what's available on other websites or public sources.

    Zillow last checked:

    Listing updated:

    Listed by:

    McKellar Newsom 423-902-8558,

    Link Realty Group LLC

    Bought with:

    Crye-Leike, REALTORS

    Source: Greater Chattanooga Realtors,MLS#: 1340466

    Facts & features

    Interior

    Bedrooms & bathrooms
    • Bedrooms: 4
    • Bathrooms: 3
    • Full bathrooms: 2
    • 1/2 bathrooms: 1
    Primary bedroom
    • Level: First
    Bedroom
    • Description: Huge -Could be a bonus room
    • Level: Second
    Bedroom
    • Level: Second
    Bedroom
    • Level: Second
    Bathroom
    • Description: Full Bathroom
    • Level: First
    Bathroom
    • Description: Bathroom Half
    • Level: First
    Bathroom
    • Description: Full Bathroom
    • Level: Second
    Dining room
    • Level: First
    Great room
    • Level: First
    Laundry
    • Level: First
    Loft
    • Level: Second
    Other
    • Description: Breakfast Room: Level: First
    Other
    • Description: Foyer: Level: First
    Heating
    • Central, Ceiling, Natural Gas
    Cooling
    • Central Air, Electric, Multi Units
    Appliances
    • Included: Disposal, Dishwasher, Free-Standing Electric Range, Gas Water Heater, Microwave, Refrigerator
    • Laundry: Electric Dryer Hookup, Gas Dryer Hookup, Laundry Room, Washer Hookup
    Features
    • Cathedral Ceiling(s), Entrance Foyer, Eat-in Kitchen, Granite Counters, High Ceilings, Open Floorplan, Pantry, Primary Downstairs, Soaking Tub, Walk-In Closet(s), Separate Shower, Tub/shower Combo, En Suite, Breakfast Nook, Separate Dining Room
    • Flooring: Carpet, Hardwood, Tile, Engineered Hardwood
    • Windows: Insulated Windows, Storm Window(s), Wood Frames
    • Basement: None
    • Number of fireplaces: 1
    • Fireplace features: Gas Log, Great Room
    Interior area
    • Total structure area: 2,613
    • Total interior livable area: 2,613 sqft

    Property

    Parking
    • Total spaces: 2
    • Parking features: Garage Door Opener, Garage Faces Front, Kitchen Level
    • Attached garage spaces: 2
    Features
    • Levels: Two
    • Patio & porch: Covered, Deck, Patio, Porch, Porch - Covered
    • Pool features: Community
    • Has view: Yes
    • View description: Mountain(s), Other
    Lot
    • Size: 0.49 Acres
    • Dimensions: 73 x 177 x 137 x 226
    • Features: Gentle Sloping, Level, Split Possible, Rural
    Details
    • Parcel number: 058l D 002

    Construction

    Type & style
    • Home type: SingleFamily
    • Architectural style: Contemporary
    • Property subtype: Single Family Residence
    Materials
    • Brick, Stone, Shingle Siding, Fiber Cement
    • Foundation: Block, Concrete Perimeter, Slab
    • Roof: Shingle
    Condition
    • New construction: No
    • Year built: 2019

    Utilities & green energy

    • Sewer: Septic Tank
    • Utilities for property: Cable Available, Electricity Available, Underground Utilities

    Community & HOA

    Community
    • Security: Smoke Detector(s)
    • Subdivision: River Watch
    HOA
    • Has HOA: Yes
    • HOA fee: $500 annually
    Location
    • Region: Soddy Daisy

    Financial & listing details

    • Price per square foot: $186/sqft
    • Annual tax amount: $2,100
    • Date on market: 8/7/2021
    • Listing terms: Cash,Conventional,Owner May Carry,VA Loan

    Price history

    DateEventPrice
    10/25/2021Sold$465,000+3.4%$178/sqft
    Source: Greater Chattanooga Realtors #1340466 Report a problem
    8/8/2021Contingent$449,900$172/sqft
    Source: Greater Chattanooga Realtors #1340466 Report a problem
    8/7/2021Listed for sale$449,900+40.6%$172/sqft
    Source: Greater Chattanooga Realtors #1340466 Report a problem
    10/18/2019Sold$319,900$122/sqft
    Source: Greater Chattanooga Realtors #1301006 Report a problem

    Public tax history

    Tax history is unavailable.

    Neighborhood: 37379

    Nearby schools

    GreatSchools rating
    Schools provided by the listing agent
    • Elementary: Soddy Elementary
    • Middle: Soddy-Daisy Middle
    • High: Soddy-Daisy High

    Source: Greater Chattanooga Realtors. This data may not be complete. We recommend contacting the local school district to confirm school assignments for this home.

    Get a cash offer in 3 minutes
    Find out how much your home could sell for in as little as 3 minutes with a no-obligation cash offer.
    Estimated market value
    $486,500
    Get a cash offer in 3 minutes
    Find out how much your home could sell for in as little as 3 minutes with a no-obligation cash offer.
    Estimated market value
    $486,500