Welcome Home to 2032 River Watch Dr! This Meticulously Maintained home is located in the River Watch neighborhood, located in Soddy Daisy, TN. This Peachtree home plan was the Pratt model home, with all the upgrades and more sq ft than the other Peachtree plans.
This 4BR/3BA home includes a guest bedroom and full bath on the main for an in-law suite or visiting guests.
You will love the spectacular mountain views from your large covered front porch. Step inside to your open floor plan perfect for entertaining with 2793 square feet! The kitchen is a chefs dream with stainless steel appliances, granite countertops, kitchen island and under cabinet lighting. You will love relaxing in your cozy living room with a gas fireplace for cold nights.
Upstairs you will find a bonus room, perfect for the kids/teenagers with a walk out storage, Huge Master bedroom with
an en-suite bathroom, 2 large additional guest bedrooms, laundry room located on the upper level for convenience. Step outside to your back covered porch. The large backyard is perfect for entertaining, kids and pets. You will love having the community pool and clubhouse within a short walking distance. Award winning Soddy Daisy Schools. Low County taxes will save you money. This home is a must see! Hurry and schedule your showing today!
Contingent
$599,000
2032 River Watch Dr, Soddy Daisy, TN 37379
4beds
2,793sqft
:
Get pre-qualified$3,522/mo
Single Family Residence
Built in 2019
0.51 Acres Lot
$582,700 Zestimate®
$214/sqft
$63/mo HOA
What's special
Spectacular mountain viewsLarge covered front porchStainless steel appliancesKitchen islandWalk out storageUnder cabinet lightingGranite countertops
- 47 days |
- 305 |
- 13 |
Zillow last checked:
Listing updated:
Listed by:
Gina Brewer 423-774-5335,
RE/MAX Renaissance Realtors 423-756-5700
Source: Greater Chattanooga Realtors,MLS#: 1536613
Facts & features
Interior
Bedrooms & bathrooms
- Bedrooms: 4
- Bathrooms: 3
- Full bathrooms: 3
Primary bedroom
- Level: Second
Bedroom
- Level: First
Bedroom
- Level: Second
Bedroom
- Level: Second
Bathroom
- Level: Second
Bathroom
- Level: First
Bonus room
- Description: Finished
- Level: Second
Dining room
- Description: Foyer: Level: First
- Level: First
Dining room
- Level: First
Great room
- Level: First
Laundry
- Level: Second
Other
- Description: Breakfast Room: Level: First
Heating
- Central, Natural Gas
Cooling
- Central Air, Electric, Multi Units
Appliances
- Included: Disposal, Double Oven, Dishwasher, Free-Standing Electric Range, Gas Water Heater, Microwave, Refrigerator
- Laundry: Electric Dryer Hookup, Gas Dryer Hookup, Laundry Room, Washer Hookup
Features
- Entrance Foyer, Eat-in Kitchen, Granite Counters, High Ceilings, Pantry, Soaking Tub, Walk-In Closet(s), Separate Shower, Tub/shower Combo, En Suite, Breakfast Nook, Separate Dining Room, Split Bedrooms
- Flooring: Carpet, Hardwood, Engineered Hardwood
- Windows: Insulated Windows, Low-Emissivity Windows, Vinyl Frames
- Basement: None
- Number of fireplaces: 1
- Fireplace features: Gas Log, Great Room
Interior area
- Total structure area: 2,793
- Total interior livable area: 2,793 sqft
- Finished area above ground: 0
Property
Parking
- Total spaces: 2
- Parking features: Garage Door Opener, Garage Faces Front
- Attached garage spaces: 2
Features
- Levels: Two
- Stories: 2
- Patio & porch: Deck, Patio, Porch, Porch - Covered
- Exterior features: Private Yard, Rain Gutters
- Pool features: Community
- Has view: Yes
- View description: Mountain(s)
Lot
- Size: 0.51 Acres
- Dimensions: 80 x 310 x 186 x 147 x 34
- Features: Gentle Sloping, Level, Split Possible, Rural
Details
- Parcel number: 058l D 005
- Special conditions: Personal Interest
Construction
Type & style
- Home type: SingleFamily
- Architectural style: Contemporary
- Property subtype: Single Family Residence
Materials
- Brick, Stone, Fiber Cement
- Foundation: Block, Concrete Perimeter, Slab
- Roof: Shingle
Condition
- New construction: No
- Year built: 2019
Utilities & green energy
- Sewer: Septic Tank
- Water: Public
- Utilities for property: Cable Available, Electricity Available, Phone Available, Underground Utilities
Community & HOA
Community
- Features: Clubhouse, Pool, Sidewalks
- Security: Smoke Detector(s)
- Subdivision: River Watch
HOA
- Has HOA: Yes
- Amenities included: Pool
- HOA fee: $750 annually
Location
- Region: Soddy Daisy
Financial & listing details
- Price per square foot: $214/sqft
- Tax assessed value: $574,700
- Annual tax amount: $2,177
- Date on market: 6/12/2026
- Listing terms: Cash,Conventional,FHA,VA Loan
Estimated market value
$582,700
$554,000 - $612,000
$2,938/mo
Price history
| Date | Event | Price |
|---|---|---|
| 7/14/2026 | Contingent | $599,000$214/sqft |
Source: Greater Chattanooga Realtors #1536613 Report a problem | ||
| 6/12/2026 | Listed for sale | $599,000+82.3%$214/sqft |
Source: Greater Chattanooga Realtors #1536613 Report a problem | ||
| 11/11/2019 | Sold | $328,500-1.6%$118/sqft |
Source: Public Record Report a problem | ||
| 5/3/2019 | Listed for sale | $333,900$120/sqft |
Source: Pratt Home Builders Report a problem | ||
Public tax history
| Year | Property taxes | Tax assessment |
|---|---|---|
| 2025 | $2,178 +2.8% | $143,675 +51.8% |
| 2024 | $2,118 -0.4% | $94,650 |
| 2023 | $2,127 | $94,650 |
| 2022 | $2,127 +0.4% | $94,650 |
| 2021 | $2,118 -6.3% | $94,650 +206.1% |
| 2020 | $2,261 +164.3% | $30,925 +147.4% |
| 2019 | $855 +147.4% | $12,500 |
| 2018 | $346 | $12,500 |
| 2017 | $346 | $12,500 |
Find assessor info on the county website
Monthly payment
Est. payment
Payment breakdown
Explore the cost of this home by adjusting the details. Changes won't be saved.Climate risks
Neighborhood: 37379
Nearby schools
GreatSchools rating
- 6/10Soddy Elementary SchoolGrades: PK-5Distance: 3.7 mi
- 5/10Soddy Daisy Middle SchoolGrades: 6-8Distance: 3.2 mi
- 7/10Soddy Daisy High SchoolGrades: 9-12Distance: 3.8 mi
Schools provided by the listing agent
- Elementary: Soddy Elementary
- Middle: Soddy-Daisy Middle
- High: Soddy-Daisy High
Source: Greater Chattanooga Realtors. This data may not be complete. We recommend contacting the local school district to confirm school assignments for this home.
- $480,1004 bd3 ba2.2k sqft2028 River Watch Dr, Soddy Daisy, TN 37379Off Market

- $542,5003 bd3 ba2.6k sqft2040 River Watch Dr, Soddy Daisy, TN 37379Off Market

- $492,9003 bd2 ba2.3k sqft2024 River Watch Dr, Soddy Daisy, TN 37379Off Market
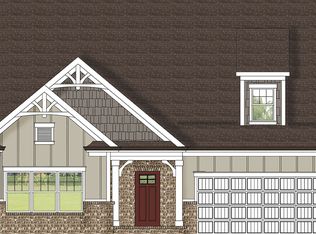
- $461,8003 bd2 ba1.9k sqft2044 River Watch Dr, Soddy Daisy, TN 37379Off Market
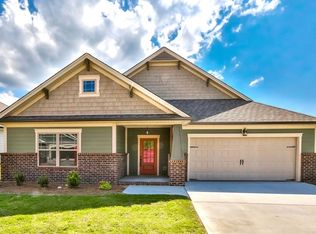
- $499,0003 bd3 ba2.6k sqft2018 River Watch Dr, Soddy Daisy, TN 37379For Sale
- $486,5004 bd3 ba2.6k sqft2018 River Watch Dr #2, Soddy Daisy, TN 37379Off Market
- $575,4004 bd3 ba2.7k sqft10904 Short River Ct, Soddy Daisy, TN 37379Off Market
- $289,7003 bd2 ba2.1k sqft10926 Hixson Pike, Soddy Daisy, TN 37379Off Market
A local agent can set up tours, give advice and negotiate with sellers.
A local lender can help you make sure your offer is ready when you are.
Similar homes
- $570,0004 bd4 ba2.4k sqft10952 High River Dr, Soddy Daisy, TN 37379For Sale
 MLS ID #1538242, Asher Black. Greater Chattanooga Realtors
 - $549,9004 bd3 ba2.3k sqft10926 High River Dr, Soddy Daisy, TN 37379For Sale
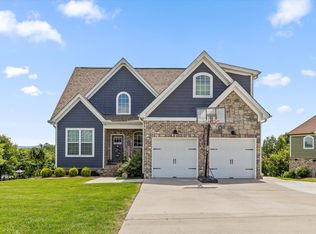 MLS ID #1536960, Katrina Morrow. Greater Chattanooga Realtors
 - $499,0003 bd3 ba2.6k sqft2018 River Watch Dr, Soddy Daisy, TN 37379For Sale
 MLS ID #1533725, Katy Smalley. Greater Chattanooga Realtors
 - $519,0004 bd3 ba3k sqft12424 Creek Hollow Ln, Soddy Daisy, TN 37379For Sale
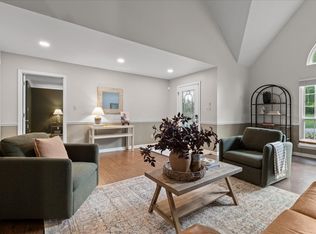 MLS ID #1532803, Drew Courtney. Greater Chattanooga Realtors
 - $560,0004 bd3 ba2.5k sqft620 Nature Trl, Soddy Daisy, TN 37379For SaleMLS ID #1536322, Laura Stephenson. Greater Chattanooga Realtors
- $565,0003 bd3 ba2.5k sqft9215 Sir Charles Ct, Harrison, TN 37341For SaleMLS ID #1536506, Robert W Moss. Greater Chattanooga Realtors
- $742,0005 bd5 ba3.4k sqft912 Equestrian Dr, Soddy Daisy, TN 37379For SaleMLS ID #1531798, Debra E Loomis. Greater Chattanooga Realtors
- $469,9004 bd3 ba2.3k sqft9322 Fremont Way, Hixson, TN 37343For SaleMLS ID #1539327, Kelly K Jooma. Greater Chattanooga Realtors
- $599,0004 bd3 ba2.6k sqft7061 Mercedes Ln, Ooltewah, TN 37363For SaleMLS ID #1538358, Elizabeth Moyer. Greater Chattanooga Realtors
- $579,0004 bd3 ba2.5k sqft7904 Frostwood Ln, Ooltewah, TN 37363For SaleMLS ID #1530283, Justin Tate. Greater Chattanooga Realtors
- $555,0003 bd3 ba2.7k sqft5962 Cashmere Ln, Harrison, TN 37341For SaleMLS ID #1533422, Natalie J Henson. Greater Chattanooga Realtors
- $555,9004 bd3 ba2.4k sqft112 Keystone Dr NE, Cleveland, TN 37312For Sale
 MLS ID #3285899, Sommer Oder-Bailey. RealTracs MLS as distributed by MLS GRID
 - $575,0004 bd4 ba2.9k sqft185 Ridge Crest Ct SW, Mc Donald, TN 37353For SaleMLS ID #1538204, Nathan Torgerson. Greater Chattanooga Realtors
- $450,0003 bd2 ba2.6k sqft7064 Brady Dr, Harrison, TN 37341For SaleMLS ID #1536360, Drew Carey. Greater Chattanooga Realtors
- $525,0003 bd3 ba2.5k sqft6245 Cashmere Ln, Harrison, TN 37341For SaleMLS ID #1530751, Deonne Taylor. Greater Chattanooga Realtors
- $589,0003 bd3 ba2.4k sqft1817 Emmeline Way, Hixson, TN 37343For SaleMLS ID #1539238, Debra E Loomis. Greater Chattanooga Realtors
- $650,0004 bd3 ba3.1k sqft9083 Sunridge Dr, Ooltewah, TN 37363For SaleMLS ID #1536131, Grace Edrington. Greater Chattanooga Realtors
- $399,0003 bd3 ba2.1k sqft6129 Oilskin Dr, Ooltewah, TN 37363For SaleMLS ID #1539374, Laura Ledbetter. Greater Chattanooga Realtors
- $550,0005 bd3 ba2.3k sqft4820 Preserve Dr, Chattanooga, TN 37416For SaleMLS ID #1533262, Michael Jackson. Greater Chattanooga Realtors
- $580,0004 bd3 ba2.8k sqft140 Bear Trce NW, Cleveland, TN 37312For SaleMLS ID #1538960, Sophia Chase. Greater Chattanooga Realtors
