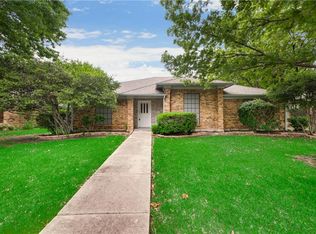
Welcome to this inviting 3-bedroom, 2-bathroom home in the High Country neighborhood, where comfort and convenience come together. A dining room at the front of the home is filled with natural light and features built-in shelves, creating a warm and functional space for gatherings. Just off the dining area, a spacious living room with a brick fireplace offers the perfect place to relax or entertain. The layout flows seamlessly into the kitchen, which provides ample storage, stainless steel appliances, and a cozy breakfast nook for everyday meals. The primary bedroom is generously sized, offering a comfortable retreat at the end of the day. The ensuite bathroom features dual sinks, a separate tub and shower, and a large walk-in closet for added convenience. Two secondary bedrooms share a full bathroom, providing flexibility for guests, family, or a home office. Step outside to a large backyard with a wood patio, ideal for outdoor dining, relaxing evenings, or weekend gatherings. The outdoor space offers plenty of room to create your own backyard oasis. Residents enjoy close proximity to a park, greenbelt, and tennis courts, offering a variety of recreational options right nearby. Conveniently located near Highway 121 and the North Dallas Tollway, this home makes commuting and daily errands effortless. Just 10 minutes from The Shops at Willow Bend, you’ll have easy access to premier shopping, dining, and entertainment. This home offers the perfect blend of space, functionality, and lifestyle in a well-established neighborhood.
Sold
Price Unknown
2018 Robin Hill Ln, Carrollton, TX 75007
3beds
1,554sqft
Single Family Residence
Built in 1984
8,376 Square Feet Lot
$415,100 Zestimate®
$--/sqft
$2,674 Estimated rent
Home value
$415,100
$390,000 - $440,000
$2,674/mo
Zestimate® history
Owner options
List your home for rent
$2,674/mo
Rent Zestimate®
Find your next renter with Zillow Rental Manager. Plus, with online applications, you can quickly screen prospective tenants – for free.
$2,674/mo
Rent Zestimate®
Refinance and save
Refinancing to a lower rate could help reduce your monthly payments and save thousands over the life of the loan.
Explore your selling options
Work with a Zillow partner agent
Leverage their expertise and Zillow's premium Showcase listings to get your home seen by more buyers.
Get startedList with your own agent
Get your home in front of millions of buyers by listing it on Zillow.
Learn how to do itSell it yourself
Take full control of how buyers see your home on Zillow by listing For Sale by Owner (FSBO).
List your homeWhat's special
Stainless steel appliancesBuilt-in shelvesLarge walk-in closetSeparate tub and showerTwo secondary bedroomsCozy breakfast nook
Zillow last checked:
Listing updated:
Listed by:
Darby Merriman 0667863,
Mission To Close 817-380-3685
Bought with:
Stacy Solomon
Ebby Halliday, Realtors
Source: NTREIS,MLS#: 21199822
Facts & features
Interior
Bedrooms & bathrooms
- Bedrooms: 3
- Bathrooms: 2
- Full bathrooms: 2
Primary bedroom
- Features: Built-in Features, Ceiling Fan(s), Dual Sinks, En Suite Bathroom, Separate Shower, Walk-In Closet(s)
- Level: First
- Dimensions: 15 x 13
Bedroom
- Features: Ceiling Fan(s)
- Level: First
- Dimensions: 10 x 11
Bedroom
- Features: Ceiling Fan(s)
- Level: First
- Dimensions: 12 x 10
Primary bathroom
- Features: Built-in Features, Dual Sinks, En Suite Bathroom, Garden Tub/Roman Tub, Separate Shower
- Level: First
- Dimensions: 12 x 9
Breakfast room nook
- Features: Built-in Features
- Level: First
- Dimensions: 12 x 9
Dining room
- Level: First
- Dimensions: 12 x 11
Other
- Features: Built-in Features, Granite Counters
- Level: First
- Dimensions: 10 x 6
Kitchen
- Features: Built-in Features, Eat-in Kitchen, Granite Counters, Pantry
- Level: First
- Dimensions: 9 x 12
Laundry
- Features: Built-in Features
- Level: First
- Dimensions: 6 x 6
Living room
- Features: Fireplace
- Level: First
- Dimensions: 16 x 21
Heating
- Central, Fireplace(s)
Cooling
- Central Air, Ceiling Fan(s)
Appliances
- Included: Dishwasher, Electric Range, Disposal, Microwave
- Laundry: Washer Hookup, Electric Dryer Hookup, Gas Dryer Hookup, Laundry in Utility Room
Features
- Built-in Features, Eat-in Kitchen, Granite Counters, Pantry, Walk-In Closet(s)
- Flooring: Laminate, Tile
- Windows: Window Coverings
- Has basement: No
- Number of fireplaces: 1
- Fireplace features: Gas Starter, Living Room, Masonry
Interior area
- Total interior livable area: 1,554 sqft
Property
Parking
- Total spaces: 2
- Parking features: Garage, Garage Faces Rear
- Attached garage spaces: 2
Features
- Levels: One
- Stories: 1
- Patio & porch: Patio, Covered
- Pool features: None
- Fencing: Back Yard,Wood
Lot
- Size: 8,376 Square Feet
- Features: Back Yard, Interior Lot, Lawn, Landscaped, Sprinkler System, Few Trees
- Residential vegetation: Grassed
Details
- Parcel number: R12535
Construction
Type & style
- Home type: SingleFamily
- Architectural style: Traditional,Detached
- Property subtype: Single Family Residence
Materials
- Brick
- Foundation: Slab
- Roof: Composition,Shingle
Condition
- Year built: 1984
Utilities & green energy
- Sewer: Public Sewer
- Water: Public
- Utilities for property: Cable Available, Sewer Available, Water Available
Community & HOA
Community
- Features: Park, Sidewalks
- Subdivision: High Country #3 Ph 1
HOA
- Has HOA: No
Location
- Region: Carrollton
Financial & listing details
- Tax assessed value: $368,000
- Annual tax amount: $4,289
- Date on market: 3/20/2026
- Cumulative days on market: 3 days
- Listing terms: Cash,Conventional,FHA,VA Loan
- Exclusions: Potted plants on Front Porch.
Price history
| Date | Event | Price |
|---|---|---|
| 4/21/2026 | Sold | -- |
Source: NTREIS #21199822 Report a problem | ||
| 4/14/2026 | Pending sale | $399,990$257/sqft |
Source: NTREIS #21199822 Report a problem | ||
| 3/24/2026 | Contingent | $399,990$257/sqft |
Source: NTREIS #21199822 Report a problem | ||
| 3/20/2026 | Listed for sale | $399,990+38%$257/sqft |
Source: NTREIS #21199822 Report a problem | ||
| 10/23/2019 | Listing removed | $289,900$187/sqft |
Source: Coldwell Banker Apex Realtors #14183388 Report a problem | ||
| 10/8/2019 | Pending sale | $289,900$187/sqft |
Source: Coldwell Banker Apex Realtors #14183388 Report a problem | ||
| 9/12/2019 | Listed for sale | $289,900+81.2%$187/sqft |
Source: Coldwell Banker Apex, REALTORS #14183388 Report a problem | ||
| 8/17/2012 | Listing removed | $160,000$103/sqft |
Source: Visual Tour #11643035 Report a problem | ||
| 6/1/2012 | Listed for sale | $160,000$103/sqft |
Source: Visual Tour #11643035 Report a problem | ||
| 3/20/2012 | Listing removed | $160,000$103/sqft |
Source: Renee Mears Realtors #11643035 Report a problem | ||
| 12/19/2011 | Sold | -- |
Source: Agent Provided Report a problem | ||
| 12/13/2011 | Price change | $160,000+6.7%$103/sqft |
Source: Renee Mears Realtors #11643035 Report a problem | ||
| 10/16/2011 | Price change | $150,000-3.2%$97/sqft |
Source: 3% Real Estate Company #11643035 Report a problem | ||
| 9/1/2011 | Price change | $155,000-3.1%$100/sqft |
Source: 3% Real Estate Company #11643035 Report a problem | ||
| 8/13/2011 | Listed for sale | $160,000$103/sqft |
Source: 3% Real Estate Company #11643035 Report a problem | ||
Public tax history
| Year | Property taxes | Tax assessment |
|---|---|---|
| 2025 | $4,289 +1.2% | $339,900 +10% |
| 2024 | $4,239 -9.2% | $309,000 -6.4% |
| 2023 | $4,667 -10.1% | $330,085 +10% |
| 2022 | $5,190 +1% | $300,077 +10% |
| 2021 | $5,138 +7.1% | $272,797 +8.2% |
| 2020 | $4,800 +3% | $252,069 +1.1% |
| 2019 | $4,661 +6.9% | $249,293 +11.6% |
| 2018 | $4,359 +20.7% | $223,356 +10% |
| 2017 | $3,611 | $203,113 +10% |
| 2016 | $3,611 +11.8% | $184,648 +10% |
| 2015 | $3,230 | $167,862 +9% |
| 2014 | $3,230 | $153,985 +4.2% |
| 2013 | $3,230 | $147,740 -0.8% |
| 2012 | -- | $148,944 +1.3% |
| 2011 | -- | $147,046 +1.4% |
| 2010 | -- | $145,049 +0.7% |
| 2009 | -- | $144,097 +4.8% |
| 2007 | $2,329 -17.4% | $137,548 -14.1% |
| 2006 | $2,820 +10.5% | $160,126 +15.1% |
| 2005 | $2,551 | $139,108 -0.5% |
| 2004 | -- | $139,778 +2.9% |
| 2003 | -- | $135,882 +4.3% |
| 2002 | -- | $130,220 +0% |
| 2001 | -- | $130,165 |
Find assessor info on the county website
Neighborhood: High Country
Nearby homes
- $370,000-- bd2 ba1.7k sqft2016 Robin Hill Ln, Carrollton, TX 75007Off Market
- $390,6003 bd2 ba1.9k sqft2020 Robin Hill Ln, Carrollton, TX 75007Off Market
- $383,9003 bd2 ba1.7k sqft2014 Robin Hill Ln, Carrollton, TX 75007Off Market

- $393,8003 bd2 ba2k sqft2019 Crestside Dr, Carrollton, TX 75007Off Market
- $422,2003 bd2 ba2.1k sqft2022 Robin Hill Ln, Carrollton, TX 75007Off Market
- $395,0004 bd2 ba2.1k sqft2017 Crestside Dr, Carrollton, TX 75007Off Market
- $408,0003 bd2 ba2.1k sqft2021 Crestside Dr, Carrollton, TX 75007Off Market
- $386,4003 bd2 ba1.5k sqft2017 Robin Hill Ln, Carrollton, TX 75007Off Market
Nearby schools
GreatSchools rating
- 9/10Homestead Elementary SchoolGrades: K-5Distance: 0.7 mi
- 8/10Arbor Creek Middle SchoolGrades: 6-8Distance: 0.9 mi
- 7/10Hebron High SchoolGrades: 9-12Distance: 1.2 mi
Schools provided by the listing agent
- Elementary: Homestead
- Middle: Arbor Creek
- High: Hebron
- District: Lewisville ISD
Source: NTREIS. This data may not be complete. We recommend contacting the local school district to confirm school assignments for this home.
Get a cash offer in 3 minutes
Find out how much your home could sell for in as little as 3 minutes with a no-obligation cash offer.
Estimated market value
$415,100
Get a cash offer in 3 minutes
Find out how much your home could sell for in as little as 3 minutes with a no-obligation cash offer.
Estimated market value
$415,100
- Texas
- Denton County
- Carrollton
- 75007
- High Country
- 2018 Robin Hill Ln
