This inviting single-story home offers comfortable living space on a generous lot, perfect for both everyday life and entertaining. Step outside to the large, private backyard—an ideal setting for gatherings, play, or simply relaxing outdoors. An automated gate adds convenience and privacy.
Carrollton’s desirable High Country neighborhood offers excellent amenities just nearby, including a great park featuring tennis courts and direct access to the local trail system for walking, jogging, or biking.
Located in a well-established area with convenient access to shopping, dining, highly desired Lewisville ISD schools and major thoroughfares. This is a wonderful opportunity to enjoy space, lifestyle amenities, and a welcoming community. Schedule your showing today!
For sale
$398,000
2016 Robin Hill Ln, Carrollton, TX 75007
3beds
1,705sqft
Single Family Residence
Built in 1985
8,363 Square Feet Lot
$386,800 Zestimate®
$233/sqft
$-- HOA
What's special
Generous lotComfortable living spaceAutomated gateSingle-story homeLarge private backyard
- 8 days
- 963
- 58
Likely to sell faster than
Zillow last checked:
Listing updated:
Listed by:
Rich Murchek 0727742 214-316-3754,
JPAR North Central Metro 1 800-683-5651
Source: NTREIS,MLS#: 21421474
Facts & features
Interior
Bedrooms & bathrooms
- Bedrooms: 3
- Bathrooms: 2
- Full bathrooms: 2
Primary bedroom
- Features: Ceiling Fan(s), En Suite Bathroom
- Level: First
- Dimensions: 13 x 14
Bedroom
- Features: Ceiling Fan(s)
- Level: First
- Dimensions: 11 x 10
Bedroom
- Features: Ceiling Fan(s)
- Level: First
- Dimensions: 10 x 11
Living room
- Features: Built-in Features, Ceiling Fan(s)
- Level: First
- Dimensions: 19 x 19
Heating
- Central, Natural Gas
Cooling
- Central Air, Ceiling Fan(s), Electric
Appliances
- Included: Dishwasher
- Laundry: Washer Hookup, Dryer Hookup, ElectricDryer Hookup, Laundry in Utility Room
Features
- Built-in Features, Double Vanity, High Speed Internet, Pantry, Cable TV
- Flooring: Carpet, Ceramic Tile
- Has basement: No
- Number of fireplaces: 1
- Fireplace features: Living Room, Masonry
Interior area
- Total interior livable area: 1,705 sqft
Video & virtual tour
Property
Parking
- Total spaces: 2
- Parking features: Concrete, Driveway, Electric Gate, Enclosed, Garage, Garage Door Opener, Garage Faces Rear
- Attached garage spaces: 2
Features
- Levels: One
- Stories: 1
- Pool features: None
- Fencing: Wood
Lot
- Size: 8,363 Square Feet
- Features: Sprinkler System
Details
- Parcel number: R12534
Construction
Type & style
- Home type: SingleFamily
- Architectural style: Detached
- Property subtype: Single Family Residence
Materials
- Brick
- Foundation: Slab
- Roof: Asphalt
Condition
- Resale
- Year built: 1985
Utilities & green energy
- Sewer: Public Sewer
- Water: Public
- Utilities for property: Electricity Connected, Natural Gas Available, Sewer Available, Separate Meters, Water Available, Cable Available
Community & HOA
Community
- Features: Playground, Park, Sidewalks, Tennis Court(s), Trails/Paths
- Security: Fire Alarm, Security Gate
- Subdivision: High Country #3 Ph 1
HOA
- Has HOA: No
Location
- Region: Carrollton
Financial & listing details
- Price per square foot: $233/sqft
- Tax assessed value: $389,225
- Annual tax amount: $5,174
- Date on market: 10/27/2026
- Cumulative days on market: 9 days
- Listing terms: Cash,Conventional,FHA,VA Loan
- Exclusions: Trim in laundry room with children's heights will be removed and replaced.
Estimated market value
$386,800
$367,000 - $406,000
$2,478/mo
Price history
| Date | Event | Price |
|---|---|---|
| 10/27/2026 | Listed for sale | $398,000$233/sqft |
Source: NTREIS #21421474 Report a problem | ||
Public tax history
| Year | Property taxes | Tax assessment |
|---|---|---|
| 2025 | $5,174 -2.1% | $389,225 +5.2% |
| 2024 | $5,286 +11.3% | $369,876 +10% |
| 2023 | $4,747 -10.4% | $336,251 +10% |
| 2022 | $5,297 +1.1% | $305,683 +10% |
| 2021 | $5,241 +7.1% | $277,894 +8.3% |
| 2020 | $4,894 +1.1% | $256,676 +0.9% |
| 2019 | $4,841 +6% | $254,364 +9.1% |
| 2018 | $4,566 +20.1% | $233,153 +9.6% |
| 2017 | $3,801 | $212,810 +10% |
| 2016 | $3,801 +12.1% | $193,464 +10% |
| 2015 | $3,390 | $175,876 +9.2% |
| 2014 | $3,390 | $161,128 +4.5% |
| 2013 | $3,390 | $154,127 -0.8% |
| 2012 | -- | $155,420 +1.3% |
| 2011 | -- | $153,435 +1.4% |
| 2010 | -- | $151,339 +0.7% |
| 2009 | -- | $150,349 +4.9% |
| 2007 | $2,437 -10% | $143,351 -2.8% |
| 2006 | $2,710 +3.5% | $147,543 +3.6% |
| 2005 | $2,619 | $142,440 +0.4% |
| 2004 | -- | $141,855 -0.8% |
| 2003 | -- | $143,026 +3.5% |
| 2002 | -- | $138,218 +0.1% |
| 2001 | -- | $138,134 |
Find assessor info on the county website
Monthly payment
Est. payment
Payment breakdown
Explore the cost of this home by adjusting the details. Changes won't be saved.Climate risks
Neighborhood: High Country
Nearby schools
Schools provided by the listing agent
- Elementary: Homestead
- Middle: Arbor Creek
- High: Hebron
- District: Lewisville ISD
Source: NTREIS. This data may not be complete. We recommend contacting the local school district to confirm school assignments for this home.


Similar homes
- $399,9993 bd2 ba1.6k sqft3918 Alto Ave, Carrollton, TX 75007For Sale
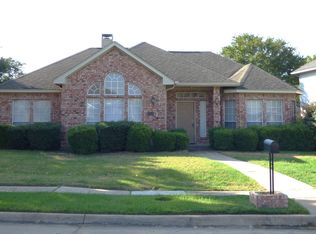 MLS ID #21412975, George Tak. NTREIS
- $340,0003 bd2 ba1.8k sqft2110 Whitehurst Ln, Carrollton, TX 75007For Sale
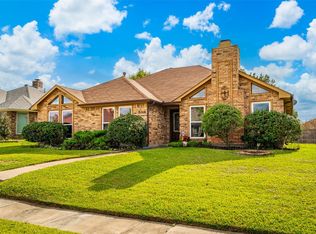 MLS ID #21426150, Mihatta Konjan. NTREIS
- $399,9003 bd2 ba1.8k sqft3101 Abbey Rd, Carrollton, TX 75007For Sale
 MLS ID #21419229, Jeff Richardson. NTREIS
- $429,0003 bd2 ba1.8k sqft1927 E Branch Hollow Dr, Carrollton, TX 75007For Sale
 MLS ID #21389717, Christy Kim. NTREIS
