Seller is offering a lender-paid temporary interest rate buydown for qualified buyers. Qualified buyers may be eligible for Down Payment Assistance. Contact listing agent for details and eligibility. Located in one of Carrollton’s more desirable neighborhoods and within the highly sought-after Hebron High School zone, this 3-bedroom, 2-bathroom home offers comfort, space, and functionality. The home features high ceilings and cathedral ceilings that create an open and inviting living environment throughout. A versatile game room provides additional living space ideal for entertainment, a media room, or a home office. The enclosed patio offers year-round usability, while the large backyard provides ample outdoor space for recreation and relaxation. Conveniently located near Branch Hollow Park, Tom Thumb, and Wisdom Academy, this home offers easy access to parks, shopping, and schools. While the property could benefit from some TLC and cosmetic updates, it presents an excellent opportunity for buyers to add their personal touch and build equity in a highly desirable location. The seller is motivated and welcomes offers.
Sold
Price Unknown
2015 Robin Hill Ln, Carrollton, TX 75007
3beds
2,000sqft
Single Family Residence
Built in 1984
8,842 Square Feet Lot
$409,500 Zestimate®
$--/sqft
$3,377 Estimated rent
Home value
$409,500
$389,000 - $430,000
$3,377/mo
Zestimate® history
Owner options
List your home for rent
$3,377/mo
Rent Zestimate®
Find your next renter with Zillow Rental Manager. Plus, with online applications, you can quickly screen prospective tenants – for free.
$3,377/mo
Rent Zestimate®
Refinance and save
Refinancing to a lower rate could help reduce your monthly payments and save thousands over the life of the loan.
Explore your selling options
Work with a Zillow partner agent
Leverage their expertise and Zillow's premium Showcase listings to get your home seen by more buyers.
Get startedList with your own agent
Get your home in front of millions of buyers by listing it on Zillow.
Learn how to do itSell it yourself
Take full control of how buyers see your home on Zillow by listing For Sale by Owner (FSBO).
List your homeWhat's special
Versatile game room
Zillow last checked:
Listing updated:
Listed by:
Quinn Segars 0590872,
WM Realty Tx LLC 469-412-5411
Bought with:
Patty Jenkins, 0518887
RE/MAX DFW Associates IV
Source: NTREIS,MLS#: 21266318
Facts & features
Interior
Bedrooms & bathrooms
- Bedrooms: 3
- Bathrooms: 2
- Full bathrooms: 2
Primary bedroom
- Features: Built-in Features, Double Vanity, Garden Tub/Roman Tub, Separate Shower, Walk-In Closet(s)
- Level: First
- Dimensions: 18 x 16
Bedroom
- Features: Walk-In Closet(s)
- Level: First
- Dimensions: 11 x 11
Bedroom
- Level: First
- Dimensions: 11 x 11
Breakfast room nook
- Features: Breakfast Bar
- Level: First
- Dimensions: 12 x 9
Dining room
- Level: First
- Dimensions: 13 x 11
Family room
- Features: Built-in Features, Ceiling Fan(s)
- Level: First
- Dimensions: 19 x 15
Kitchen
- Features: Breakfast Bar, Built-in Features, Eat-in Kitchen, Pantry
- Level: First
- Dimensions: 12 x 11
Living room
- Features: Ceiling Fan(s), Fireplace
- Level: First
- Dimensions: 21 x 15
Heating
- Central, Natural Gas
Cooling
- Central Air, Electric
Appliances
- Included: Double Oven, Dishwasher, Electric Cooktop, Disposal, Vented Exhaust Fan
- Laundry: Washer Hookup, Electric Dryer Hookup, Gas Dryer Hookup, Laundry in Utility Room
Features
- Built-in Features, Cathedral Ceiling(s), Decorative/Designer Lighting Fixtures, Eat-in Kitchen, Other, Paneling/Wainscoting, Vaulted Ceiling(s), Walk-In Closet(s)
- Flooring: Carpet, Luxury Vinyl Plank
- Windows: Bay Window(s), Skylight(s), Window Coverings
- Has basement: No
- Number of fireplaces: 1
- Fireplace features: Gas Starter, Living Room
Interior area
- Total interior livable area: 2,000 sqft
Property
Parking
- Total spaces: 2
- Parking features: Additional Parking, Alley Access, Door-Single, Driveway, Garage Faces Rear
- Attached garage spaces: 2
Features
- Levels: One
- Stories: 1
- Patio & porch: Enclosed, Front Porch, Patio, Covered
- Exterior features: Rain Gutters
- Pool features: None
- Fencing: Back Yard,Wood
Lot
- Size: 8,842 Square Feet
- Features: Back Yard, Interior Lot, Lawn, Landscaped, Subdivision, Few Trees
Details
- Parcel number: R12516
Construction
Type & style
- Home type: SingleFamily
- Architectural style: Traditional,Detached
- Property subtype: Single Family Residence
Materials
- Brick
- Foundation: Slab
- Roof: Composition
Condition
- Resale
- Year built: 1984
Utilities & green energy
- Sewer: Public Sewer
- Water: Public
- Utilities for property: Sewer Available, Water Available
Community & HOA
Community
- Subdivision: High Country #3 Ph 1
HOA
- Has HOA: No
Location
- Region: Carrollton
Financial & listing details
- Tax assessed value: $419,000
- Annual tax amount: $7,728
- Date on market: 5/11/2026
- Cumulative days on market: 63 days
- Listing terms: Cash,Conventional,VA Loan
Price history
| Date | Event | Price |
|---|---|---|
| 8/25/2026 | Sold | -- |
Source: NTREIS #21266318 Report a problem | ||
| 7/29/2026 | Pending sale | $420,000$210/sqft |
Source: NTREIS #21266318 Report a problem | ||
| 7/13/2026 | Contingent | $420,000$210/sqft |
Source: NTREIS #21266318 Report a problem | ||
| 5/11/2026 | Listed for sale | $420,000-2.3%$210/sqft |
Source: NTREIS #21266318 Report a problem | ||
| 4/2/2026 | Listing removed | $430,000$215/sqft |
Source: NTREIS #21103634 Report a problem | ||
| 3/3/2026 | Listed for sale | $430,000$215/sqft |
Source: NTREIS #21103634 Report a problem | ||
| 2/16/2026 | Contingent | $430,000$215/sqft |
Source: NTREIS #21103634 Report a problem | ||
| 2/9/2026 | Listed for sale | $430,000$215/sqft |
Source: NTREIS #21103634 Report a problem | ||
| 1/30/2026 | Contingent | $430,000$215/sqft |
Source: NTREIS #21103634 Report a problem | ||
| 1/21/2026 | Listed for sale | $430,000$215/sqft |
Source: NTREIS #21103634 Report a problem | ||
| 1/15/2026 | Contingent | $430,000$215/sqft |
Source: NTREIS #21103634 Report a problem | ||
| 11/4/2025 | Listed for sale | $430,000+54.1%$215/sqft |
Source: NTREIS #21103634 Report a problem | ||
| 9/27/2018 | Listing removed | $1,925$1/sqft |
Source: Open House Texas Property Management Report a problem | ||
| 9/5/2018 | Listed for rent | $1,925$1/sqft |
Source: Open House Texas Property Management Report a problem | ||
| 7/26/2018 | Sold | -- |
Source: Agent Provided Report a problem | ||
| 6/28/2018 | Pending sale | $279,000$140/sqft |
Source: Texas Pride Realty #13864103 Report a problem | ||
| 6/14/2018 | Listed for sale | $279,000$140/sqft |
Source: Texas Pride Realty #13864103 Report a problem | ||
Public tax history
| Year | Property taxes | Tax assessment |
|---|---|---|
| 2025 | $7,715 +7.3% | $419,000 +7.4% |
| 2024 | $7,193 -6.1% | $390,000 -4.6% |
| 2023 | $7,662 +11.7% | $409,000 +20.3% |
| 2022 | $6,857 +9.4% | $340,000 +7.6% |
| 2021 | $6,267 +1.8% | $316,090 +10.9% |
| 2020 | $6,155 +6.3% | $285,000 +5.9% |
| 2019 | $5,791 +11.7% | $269,000 +2.5% |
| 2018 | $5,183 +18.8% | $262,460 +8.6% |
| 2017 | $4,363 | $241,651 +10% |
| 2016 | $4,363 +12.7% | $219,683 +10% |
| 2015 | $3,871 | $199,712 +9.4% |
| 2014 | $3,871 | $182,594 +5.1% |
| 2013 | $3,871 | $173,806 -0.8% |
| 2012 | -- | $175,292 +1.3% |
| 2011 | -- | $173,009 +1.4% |
| 2010 | -- | $170,574 +0.7% |
| 2009 | -- | $169,438 +5% |
| 2007 | $2,776 -10.4% | $161,417 -3.3% |
| 2006 | $3,099 +4.7% | $166,867 +4.7% |
| 2005 | $2,961 | $159,332 +0.4% |
| 2004 | -- | $158,630 -0.8% |
| 2003 | -- | $159,919 +4.5% |
| 2002 | -- | $153,000 +0.1% |
| 2001 | -- | $152,874 |
Find assessor info on the county website
Neighborhood: High Country
Nearby homes
- $386,4003 bd2 ba1.5k sqft2017 Robin Hill Ln, Carrollton, TX 75007Off Market
- $417,2003 bd3 ba1.8k sqft2013 Robin Hill Ln, Carrollton, TX 75007Off Market
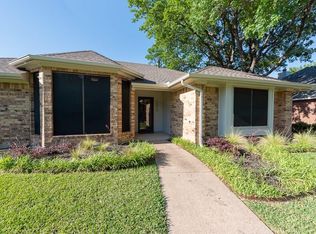
- $407,5003 bd2 ba2k sqft2011 Robin Hill Ln, Carrollton, TX 75007Off Market

- $383,4003 bd2 ba1.7k sqft2019 Robin Hill Ln, Carrollton, TX 75007Off Market

- $370,000-- bd2 ba1.7k sqft2016 Robin Hill Ln, Carrollton, TX 75007Off Market
- $383,9003 bd2 ba1.7k sqft2014 Robin Hill Ln, Carrollton, TX 75007Off Market
- $--3 bd2 ba1.5k sqft2018 Robin Hill Ln, Carrollton, TX 75007Sold
- $367,1003 bd2 ba1.5k sqft2012 Robin Hill Ln, Carrollton, TX 75007Off Market
Nearby schools
GreatSchools rating
- 9/10Homestead Elementary SchoolGrades: K-5Distance: 0.7 mi
- 8/10Arbor Creek Middle SchoolGrades: 6-8Distance: 0.8 mi
- 7/10Hebron High SchoolGrades: 9-12Distance: 1.2 mi
Schools provided by the listing agent
- Elementary: Homestead
- Middle: Arbor Creek
- High: Hebron
- District: Lewisville ISD
Source: NTREIS. This data may not be complete. We recommend contacting the local school district to confirm school assignments for this home.
Get a cash offer in 3 minutes
Find out how much your home could sell for in as little as 3 minutes with a no-obligation cash offer.
Estimated market value
$409,500
Get a cash offer in 3 minutes
Find out how much your home could sell for in as little as 3 minutes with a no-obligation cash offer.
Estimated market value
$409,500
- Texas
- Denton County
- Carrollton
- 75007
- High Country
- 2015 Robin Hill Ln
