OPEN HOUSE this Saturday, April 11, 1pm-3pm!!! Custom design/build of this New England style expanded Cape Cod, all on one level, beautifully placed on almost 5 acres. Picture perfect covered front porch leads to vaulted great room with walls of windows. True flexible living with well-proportioned living room anchored by custom brick fireplace, open to expandable dining room, with easy access to sliding doors out to covered back patio overlooking the sprawling yard, garden, and trees. The chef's kitchen offers custom cabinets, honed granite, large cooking island, 6-burner stove, oversized pantry, and ample storage. You'll find the primary suite sitting just beyond the den, which creates a great library or TV room. Vaulted primary offers nice views, walk-in closet, custom vanity with high-end fixtures, and walk-in shower. Two additional matching bedrooms share a Jack-and-Jill bathroom. Separate office space can be easily used for a guest room or fourth bedroom with closet. Complete with third full bathroom down the hall from large laundry room with sink and storage. Oversized 3-car garage with storage loft, EV charger, and wired for whole house generator. Detached 1300 sq ft shop with car lift, hoist, storage, and office space — great for your hobby, the car enthusiast, or workshop. Don’t miss this rare small-acreage hobby farm with newer custom home in an idealistic setting.
Sold
$1,480,200
20180 S Polehn Dr, Oregon City, OR 97045
4beds
3,089sqft
Residential, Single Family Residence
Built in 2019
4.77 Acres Lot
$1,475,200 Zestimate®
$479/sqft
$5,000 Estimated rent
Home value
$1,475,200
$1.40M - $1.55M
$5,000/mo
Zestimate® history
Owner options
List your home for rent
$5,000/mo
Rent Zestimate®
Find your next renter with Zillow Rental Manager. Plus, with online applications, you can quickly screen prospective tenants – for free.
$5,000/mo
Rent Zestimate®
Refinance and save
$8,954/mo
Est. payment
Refinancing to a lower rate could help reduce your monthly payments and save thousands over the life of the loan.
$8,954/mo
Est. payment
Explore your selling options
Work with a Zillow partner agent
Leverage their expertise and Zillow's premium Showcase listings to get your home seen by more buyers.
Get startedList with your own agent
Get your home in front of millions of buyers by listing it on Zillow.
Learn how to do itSell it yourself
Take full control of how buyers see your home on Zillow by listing For Sale by Owner (FSBO).
List your homeWhat's special
All on one levelWalk-in closetJack-and-jill bathroomExpandable dining roomWalk-in showerHoned graniteEv charger
Zillow last checked:
Listing updated:
Listed by:
Chris Suarez 503-890-6527,
Keller Williams Sunset Corridor
Bought with:
Heidi Torkko, 200901094
Real Broker
Source: RMLS (OR),MLS#: 659819255
Facts & features
Interior
Bedrooms & bathrooms
- Bedrooms: 4
- Bathrooms: 3
- Full bathrooms: 3
- Main level bathrooms: 3
Rooms
- Room types: Bedroom 4, Den, Laundry, Bedroom 2, Bedroom 3, Dining Room, Family Room, Kitchen, Living Room, Primary Bedroom
Primary bedroom
- Features: Granite, Vaulted Ceiling, Walkin Closet, Walkin Shower
- Level: Main
- Area: 288
- Dimensions: 16 x 18
Bedroom 2
- Features: Ensuite
- Level: Main
- Area: 154
- Dimensions: 14 x 11
Bedroom 3
- Features: Ensuite
- Level: Main
- Area: 256
- Dimensions: 16 x 16
Bedroom 4
- Level: Main
- Area: 144
- Dimensions: 12 x 12
Dining room
- Level: Main
Kitchen
- Features: Island, Pantry, Granite
- Level: Main
- Area: 200
- Width: 20
Heating
- Forced Air, Heat Pump
Cooling
- Central Air, Heat Pump
Appliances
- Included: Disposal, Double Oven, Free-Standing Range, Free-Standing Refrigerator, Range Hood, Stainless Steel Appliance(s), Propane Water Heater, Recirculating Water Heater
- Laundry: Laundry Room
Features
- Granite, High Ceilings, Kitchen Island, Pantry, Vaulted Ceiling(s), Walk-In Closet(s), Walkin Shower
- Flooring: Hardwood
- Windows: Double Pane Windows, Vinyl Frames
- Basement: None
- Number of fireplaces: 1
- Fireplace features: Propane
Interior area
- Total structure area: 3,089
- Total interior livable area: 3,089 sqft
Property
Parking
- Total spaces: 3
- Parking features: RV Access/Parking, Attached
- Attached garage spaces: 3
Accessibility
- Accessibility features: One Level, Accessibility
Features
- Stories: 1
- Patio & porch: Covered Patio
- Exterior features: Fire Pit, Garden
- Has view: Yes
- View description: Trees/Woods
Lot
- Size: 4.77 Acres
- Features: Level, Acres 3 to 5
Details
- Additional structures: Outbuilding, SecondGarage
- Parcel number: 00916600
- Zoning: RRFF5
Construction
Type & style
- Home type: SingleFamily
- Architectural style: Cape Cod,Ranch
- Property subtype: Residential, Single Family Residence
Materials
- Cement Siding
- Foundation: Concrete Perimeter
- Roof: Composition
Condition
- Resale
- New construction: No
- Year built: 2019
Utilities & green energy
- Gas: Propane
- Sewer: Septic Tank
- Water: Well
Community & HOA
HOA
- Has HOA: No
Location
- Region: Oregon City
Financial & listing details
- Price per square foot: $479/sqft
- Annual tax amount: $8,635
- Date on market: 4/8/2026
- Cumulative days on market: 2 days
- Listing terms: Cash,Conventional,FHA
Price history
| Date | Event | Price |
|---|---|---|
| 4/27/2026 | Sold | $1,480,200+9.6%$479/sqft |
Source:  RMLS (OR) #659819255 Report a problem RMLS (OR) #659819255 Report a problem | ||
| 4/13/2026 | Pending sale | $1,350,000$437/sqft |
Source: RMLS (OR) #659819255 Report a problem | ||
| 4/8/2026 | Listed for sale | $1,350,000$437/sqft |
Source: RMLS (OR) #659819255 Report a problem | ||
Public tax history
Tax history is unavailable.
Neighborhood: 97045
Nearby homes
- $1,215,7004 bd4 ba5.1k sqft20173 S Olympus Rd, Oregon City, OR 97045Off Market
- $837,9004 bd2 ba2.5k sqft20171 S Athens Dr, Oregon City, OR 97045Off Market
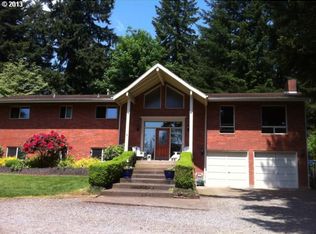
- $702,0003 bd2 ba1.5k sqft20222 S Athens Dr, Oregon City, OR 97045Sold
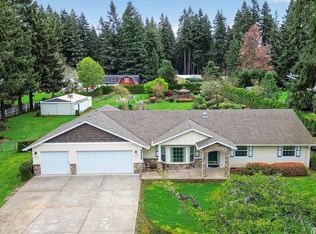
- $957,1004 bd3 ba2.8k sqft20132 S Athens Dr, Oregon City, OR 97045Off Market
- $727,0004 bd2 ba2.2k sqft20212 S Olympus Rd, Oregon City, OR 97045Off Market
- $1,190,0004 bd4 ba4.8k sqft20154 S Olympus Rd, Oregon City, OR 97045Sold
- $1,058,3004 bd3 ba3k sqft20141 S Olympus Rd, Oregon City, OR 97045Off Market
- $877,5004 bd3 ba3.9k sqft20229 S Athens Dr, Oregon City, OR 97045Sold
Nearby schools
GreatSchools rating
- 3/10Redland Elementary SchoolGrades: K-5Distance: 2.6 mi
- 5/10Ogden Middle SchoolGrades: 6-8Distance: 4.1 mi
- 8/10Oregon City High SchoolGrades: 9-12Distance: 2.1 mi
Schools provided by the listing agent
- Elementary: Redland
- Middle: Tumwata
- High: Oregon City
Source: RMLS (OR). This data may not be complete. We recommend contacting the local school district to confirm school assignments for this home.
Get a cash offer in 3 minutes
Find out how much your home could sell for in as little as 3 minutes with a no-obligation cash offer.
Estimated market value
$1,475,200
Get a cash offer in 3 minutes
Find out how much your home could sell for in as little as 3 minutes with a no-obligation cash offer.
Estimated market value
$1,475,200
- Oregon
- Clackamas County
- Oregon City
- 97045
- 20180 S Polehn Dr
Nearby cities
Nearby neighborhoods
Nearby zip codes
Other Oregon City Topics
