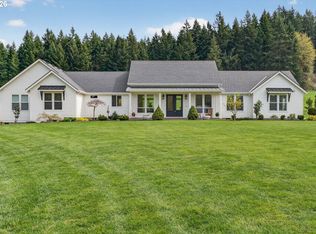
This charming 3-bedroom/2-bath ranch home offers a peaceful, park-like setting with beautifully maintained grounds on a level 1.15-acre lot. Spacious living room features a bay window with large windows for lots of natural light. The kitchen has granite countertops and a window that overlooks the backyard. Dining area features a cozy wood-burning fireplace, built-in cabinets, and a sliding door to a patio and large covered deck. The primary bedroom has an attached bath and a ceiling fan. Bonus room includes a sink, an additional refrigerator, built-in cabinets and a canned goods storage room. The backyard is a true highlight — expansive, lush, and meticulously landscaped. It includes a picturesque gazebo, pond, garden beds, and open lawn areas perfect for entertaining, relaxing, or outdoor activities. Detached 12 x 36 outbuilding provides workspace w/ built-in workbench and storage, RV/boat storage, and additional enclosed area off the back. The home has a 3-car garage and an additional toolshed on the property. Convenient country location only minutes from town.
Sold
$702,000
20222 S Athens Dr, Oregon City, OR 97045
3beds
1,510sqft
Residential, Single Family Residence
Built in 1985
1.15 Acres Lot
$707,600 Zestimate®
$465/sqft
$2,825 Estimated rent
Home value
$707,600
$672,000 - $743,000
$2,825/mo
Zestimate® history
Owner options
List your home for rent
$2,825/mo
Rent Zestimate®
Find your next renter with Zillow Rental Manager. Plus, with online applications, you can quickly screen prospective tenants – for free.
$2,825/mo
Rent Zestimate®
Refinance and save
$4,312/mo
Est. payment
Refinancing to a lower rate could help reduce your monthly payments and save thousands over the life of the loan.
$4,312/mo
Est. payment
Explore your selling options
Work with a Zillow partner agent
Leverage their expertise and Zillow's premium Showcase listings to get your home seen by more buyers.
Get startedList with your own agent
Get your home in front of millions of buyers by listing it on Zillow.
Learn how to do itSell it yourself
Take full control of how buyers see your home on Zillow by listing For Sale by Owner (FSBO).
List your homeWhat's special
Picturesque gazeboBeautifully maintained groundsBuilt-in cabinetsGarden bedsGranite countertops
Zillow last checked:
Listing updated:
Listed by:
Nancy Carnahan 503-804-6029,
Ventures Realty Group,
Larry Carnahan 503-804-6418,
Ventures Realty Group
Bought with:
Louis-Claude Nguea-Njoh, 201240226
Coho Realty
Source: RMLS (OR),MLS#: 575326381
Facts & features
Interior
Bedrooms & bathrooms
- Bedrooms: 3
- Bathrooms: 2
- Full bathrooms: 2
- Main level bathrooms: 2
Rooms
- Room types: Bonus Room, Laundry, Bedroom 2, Bedroom 3, Dining Room, Family Room, Kitchen, Living Room, Primary Bedroom
Primary bedroom
- Features: Bathroom, Ceiling Fan, Suite, Wallto Wall Carpet
- Level: Main
Bedroom 2
- Features: Wallto Wall Carpet
- Level: Main
Bedroom 3
- Features: Wallto Wall Carpet
- Level: Main
Dining room
- Features: Builtin Features, Patio, Sliding Doors, Tile Floor, Wood Stove
- Level: Main
Kitchen
- Features: Builtin Range, Dishwasher, Microwave, Free Standing Refrigerator, Granite, Tile Floor
- Level: Main
Living room
- Features: Bay Window, Wallto Wall Carpet
- Level: Main
Heating
- Mini Split, Wood Stove
Cooling
- Has cooling: Yes
Appliances
- Included: Built-In Range, Dishwasher, Free-Standing Refrigerator, Microwave, Range Hood, Stainless Steel Appliance(s), Washer/Dryer, Electric Water Heater
- Laundry: Laundry Room
Features
- Ceiling Fan(s), Built-in Features, Sink, Granite, Bathroom, Suite, Tile
- Flooring: Tile, Wall to Wall Carpet, Concrete
- Doors: Sliding Doors
- Windows: Double Pane Windows, Vinyl Frames, Bay Window(s)
- Basement: Crawl Space
- Number of fireplaces: 1
- Fireplace features: Stove, Wood Burning, Wood Burning Stove
Interior area
- Total structure area: 1,510
- Total interior livable area: 1,510 sqft
Property
Parking
- Total spaces: 3
- Parking features: Driveway, RV Access/Parking, RV Boat Storage, Garage Door Opener, Attached
- Attached garage spaces: 3
- Has uncovered spaces: Yes
Accessibility
- Accessibility features: Main Floor Bedroom Bath, One Level, Accessibility
Features
- Levels: One
- Stories: 1
- Patio & porch: Covered Deck, Patio, Porch
- Exterior features: Garden, Yard
- Has view: Yes
- View description: Pond
- Has water view: Yes
- Water view: Pond
- Waterfront features: Pond
Lot
- Size: 1.15 Acres
- Features: Level, Private, Acres 1 to 3
Details
- Additional structures: Gazebo, RVParking, RVBoatStorage, Workshop, Workshopnull
- Parcel number: 00876369
- Zoning: RRFF5
Construction
Type & style
- Home type: SingleFamily
- Architectural style: Ranch
- Property subtype: Residential, Single Family Residence
Materials
- Aluminum, Lap Siding, Other
- Foundation: Concrete Perimeter
- Roof: Composition
Condition
- Resale
- New construction: No
- Year built: 1985
Utilities & green energy
- Sewer: Standard Septic
- Water: Public
Community & HOA
HOA
- Has HOA: No
Location
- Region: Oregon City
Financial & listing details
- Price per square foot: $465/sqft
- Tax assessed value: $624,160
- Annual tax amount: $5,404
- Date on market: 4/16/2026
- Cumulative days on market: 5 days
- Listing terms: Cash,Conventional,VA Loan
- Road surface type: Paved
Price history
| Date | Event | Price |
|---|---|---|
| 6/8/2026 | Sold | $702,000+0.3%$465/sqft |
Source:  RMLS (OR) #575326381 Report a problem RMLS (OR) #575326381 Report a problem | ||
| 4/22/2026 | Pending sale | $699,900$464/sqft |
Source: RMLS (OR) #575326381 Report a problem | ||
| 4/16/2026 | Listed for sale | $699,900$464/sqft |
Source: RMLS (OR) #575326381 Report a problem | ||
Public tax history
| Year | Property taxes | Tax assessment |
|---|---|---|
| 2025 | $5,404 +11.9% | $347,699 +3% |
| 2024 | $4,830 +2.4% | $337,572 +3% |
| 2023 | $4,719 +6.9% | $327,740 +3% |
| 2022 | $4,413 +4.6% | $318,195 +3% |
| 2021 | $4,219 +3.1% | $308,928 +3% |
| 2020 | $4,093 +2.4% | $299,931 +3% |
| 2019 | $3,996 +4.5% | $291,196 +3% |
| 2018 | $3,824 | $282,715 +3% |
| 2017 | $3,824 +4.2% | $274,481 +3% |
| 2016 | $3,669 | $266,486 +3% |
| 2015 | $3,669 +2.6% | $258,724 +3% |
| 2014 | $3,576 +12.6% | $251,188 +3% |
| 2013 | $3,176 +0% | $243,872 +3% |
| 2012 | $3,175 -0.1% | $236,769 +3% |
| 2011 | $3,179 +2.7% | $229,873 +3% |
| 2010 | $3,094 +2.4% | $223,178 +3% |
| 2009 | $3,021 +6.4% | $216,678 +3% |
| 2008 | $2,839 +2.4% | $210,367 +3% |
| 2007 | $2,772 +6.1% | $204,240 +3% |
| 2006 | $2,612 +1.3% | $198,291 +3% |
| 2005 | $2,580 +2.3% | $192,516 +3% |
| 2004 | $2,521 +1.7% | $186,909 +3% |
| 2003 | $2,478 +3.3% | $181,465 +3% |
| 2002 | $2,398 +1.8% | $176,180 +3% |
| 2001 | $2,357 +5.6% | $171,049 +3% |
| 2000 | $2,231 | $166,067 |
Find assessor info on the county website
Neighborhood: 97045
Nearby homes
- $848,6004 bd3 ba2.9k sqft20268 S Athens Dr, Oregon City, OR 97045Off Market
- $1,480,2004 bd3 ba3k sqft20180 S Polehn Dr, Oregon City, OR 97045Sold
- $1,249,5004 bd4 ba5.1k sqft20173 S Olympus Rd, Oregon City, OR 97045Off Market
- $740,7004 bd2 ba2.2k sqft20212 S Olympus Rd, Oregon City, OR 97045Off Market
- $817,4004 bd2 ba2.9k sqft20291 S Athens Dr, Oregon City, OR 97045Off Market
- $850,6004 bd2 ba2.5k sqft20171 S Athens Dr, Oregon City, OR 97045Off Market
- $726,2003 bd2 ba1.8k sqft20293 S Henrici Rd, Oregon City, OR 97045Off Market
- $695,4003 bd2 ba1.7k sqft20330 S Athens Dr, Oregon City, OR 97045Off Market
Nearby schools
GreatSchools rating
- 3/10Redland Elementary SchoolGrades: K-5Distance: 2.6 mi
- 5/10Ogden Middle SchoolGrades: 6-8Distance: 4.1 mi
- 8/10Oregon City High SchoolGrades: 9-12Distance: 2.1 mi
Schools provided by the listing agent
- Elementary: Redland
- Middle: Tumwata
- High: Oregon City
Source: RMLS (OR). This data may not be complete. We recommend contacting the local school district to confirm school assignments for this home.
Get a cash offer in 3 minutes
Find out how much your home could sell for in as little as 3 minutes with a no-obligation cash offer.
Estimated market value
$707,600
Get a cash offer in 3 minutes
Find out how much your home could sell for in as little as 3 minutes with a no-obligation cash offer.
Estimated market value
$707,600
- Oregon
- Clackamas County
- Oregon City
- 97045
- 20222 S Athens Dr
Nearby cities
Nearby neighborhoods
Nearby zip codes
Other Oregon City Topics
