Skip main navigation
Sold for $847,165
  • $847,165

    20184 Leola Way, Eaton, CO 80615

    4beds
    3,488sqft
    Single Family Residence
    Built in 2006
    1 Acres Lot
    $868,700 Zestimate®
    $243/sqft
    $3,500 Estimated rent

    Home value

    $868,700

    $825,000 - $912,000

    $3,500/mo

    Zestimate® history
    Loading
    Loading...

    Owner options

    List your home for rent

    $3,500/mo

    Rent Zestimate®

    Find your next renter with Zillow Rental Manager. Plus, with online applications, you can quickly screen prospective tenants – for free.

    Learn more

    $3,500/mo

    Rent Zestimate®

    Refinance and save

    $5,149/mo

    Est. payment

    Refinancing to a lower rate could help reduce your monthly payments and save thousands over the life of the loan.

    See today's rates

    $5,149/mo

    Est. payment

    Explore your selling options

    Work with a Zillow partner agent

    Leverage their expertise and Zillow's premium Showcase listings to get your home seen by more buyers.

    Get started

    List with your own agent

    Get your home in front of millions of buyers by listing it on Zillow.

    Learn how to do it

    Sell it yourself

    Take full control of how buyers see your home on Zillow by listing For Sale by Owner (FSBO).

    List your home

    What's special

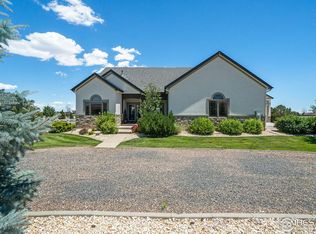
    Discover a charming retreat with this beautiful ranch style home, nestled on a generous one acre lot, enjoy scenic views of farm land, mature landscaping & vibrant flowers, providing a serene & picturesque environment. Inviting deck offers an ideal space to relax & soak in the natural beauty. Featuring 4 bedrooms, 3 bathrooms & upper loft area that adds flexibility for additional workspace & or game room, etc. Also, featuring a heated 4 car oversized garage plus detached 30X24 shop, perfect for various hobbies, toys and storage needs. Open floor plan with gorgeous kitchen with stainless-steel appliances, elegant granite countertops with a large island. Ample storage space, including two large walk-in closets in the primary bedroom. Embrace the peaceful ambiance, functional amenities, and captivating surroundings this property offers. This enchanting home provides the perfect blend of comfort and style, making it an idyllic place to call your own. Schedule a private showing today and seize the opportunity to make this charming house your forever home.

    Zillow last checked:

    Listing updated:

    Listed by:

    June Lemmings 970-388-3692,

    KW Realty NoCo - Greeley

    Bought with:

    June Lemmings, 40038240

    KW Realty NoCo - Greeley

    Source: IRES as distributed by MLS GRID,MLS#: 992745MLS Logo

    Facts & features

    Interior

    Bedrooms & bathrooms
    • Bedrooms: 4
    • Bathrooms: 3
    • Full bathrooms: 1
    • 3/4 bathrooms: 2
    • Main level bathrooms: 2
    Primary bedroom
    • Description: Carpet
    • Features: Full Primary Bath
    • Level: Main
    • Area: 196 Square Feet
    • Dimensions: 14 x 14
    Bedroom 2
    • Description: Carpet
    • Level: Main
    • Area: 144 Square Feet
    • Dimensions: 12 x 12
    Bedroom 3
    • Description: Carpet
    • Level: Basement
    • Area: 165 Square Feet
    • Dimensions: 11 x 15
    Bedroom 4
    • Description: Carpet
    • Level: Basement
    • Area: 121 Square Feet
    • Dimensions: 11 x 11
    Bedroom 5
    • Description: Carpet
    Dining room
    • Description: Wood
    • Level: Main
    • Area: 160 Square Feet
    • Dimensions: 10 x 16
    Family room
    • Description: Carpet
    • Level: Basement
    • Area: 874 Square Feet
    • Dimensions: 23 x 38
    Kitchen
    • Description: Wood
    • Level: Main
    • Area: 195 Square Feet
    • Dimensions: 13 x 15
    Laundry
    • Description: Vinyl
    • Level: Main
    • Area: 50 Square Feet
    • Dimensions: 5 x 10
    Living room
    • Description: Carpet
    • Level: Main
    • Area: 270 Square Feet
    • Dimensions: 15 x 18
    Study
    • Description: Carpet
    • Level: Upper
    • Area: 240 Square Feet
    • Dimensions: 15 x 16
    Heating
    • Forced Air
    Cooling
    • Ceiling Fan(s)
    Appliances
    • Included: Gas Range, Dishwasher, Refrigerator, Microwave, Disposal
    • Laundry: Washer/Dryer Hookup
    Features
    • Separate Dining Room, Cathedral Ceiling(s), Open Floorplan, Pantry, Natural Woodwork, Walk-In Closet(s), Kitchen Island, High Ceilings
    • Flooring: Wood
    • Windows: Window Coverings
    • Basement: Full,Partially Finished
    Interior area
    • Total structure area: 1,952
    • Total interior livable area: 3,488 sqft
    • Finished area above ground: 1,952

    Property

    Parking
    • Total spaces: 4
    • Parking features: RV Access/Parking, Oversized
    • Attached garage spaces: 4
    • Details: Attached
    Accessibility
    • Accessibility features: Level Lot, Level Drive, Main Floor Bath, Accessible Bedroom, Stall Shower, Main Level Laundry
    Features
    • Levels: Two,One and One Half
    • Stories: 2
    • Patio & porch: Deck
    • Exterior features: Sprinkler System
    • Fencing: Fenced
    Lot
    • Size: 1 Acres
    • Features: Level, Abuts Farm Land, Paved, Mineral Rights Excluded
    Details
    • Parcel number: R3851205
    • Zoning: RES
    • Special conditions: Private Owner

    Construction

    Type & style
    • Home type: SingleFamily
    • Architectural style: Contemporary
    • Property subtype: Single Family Residence
    Materials
    • Frame, Stone
    • Roof: Composition
    Condition
    • New construction: No
    • Year built: 2006

    Utilities & green energy

    • Electric: Xcel Energy
    • Gas: Atmos Energy
    • Sewer: Septic Tank
    • Water: City
    • Utilities for property: Natural Gas Available, Electricity Available, Cable Available, Satellite Avail, High Speed Avail
    Green energy
    • Energy efficient items: Windows

    Community & HOA

    Community
    • Security: Fire Alarm
    • Subdivision: Appaloosa Acres Estates PUD
    HOA
    • Has HOA: Yes
    • Services included: Common Amenities
    • HOA fee: $200 quarterly
    • HOA name: PMI Northen Colorado
    • HOA phone: 970-587-0872
    Location
    • Region: Eaton

    Financial & listing details

    • Price per square foot: $243/sqft
    • Tax assessed value: $781,624
    • Annual tax amount: $4,320
    • Date on market: 7/21/2023
    • Listing terms: Cash,Conventional,FHA,VA Loan,USDA Loan
    • Exclusions: Sellers personal property, garage bench, mineral rights, clothes washer & dryer, some yard decor, air compressor, round arbor gate, upright freezer, small beer fridge.
    • Electric utility on property: Yes
    • Road surface type: Asphalt

    Price history

    DateEventPrice
    8/23/2023Sold$847,165-0.3%$243/sqft
    Source: IRES as distributed by MLS GRID #992745 Report a problem
    7/22/2023Listed for sale$850,000+1519%$244/sqft
    Source: IRES as distributed by MLS GRID #992745 Report a problem
    4/11/2006Sold$52,500$15/sqft
    Source: Public Record Report a problem

    Public tax history

    YearProperty taxesTax assessment
    2026$3,896 +43.2%$48,400 -0.9%
    2025$2,720 +39.2%$48,860 +27.2%
    2024$1,954 -9.6%$38,410 -1%
    2023$2,160 -14.7%$38,790 +8.6%
    2022$2,532 +15.3%$35,730 -2.8%
    2021$2,196 $36,760 +2.2%
    2020$2,196 +1%$35,960
    2019$2,174 -24.3%$35,960 +11.7%
    2018$2,871 +32.1%$32,190
    2017$2,174 -3.2%$32,190 +26.2%
    2016$2,246 +37.4%$25,500
    2015$1,635 +28%$25,500 +19.2%
    2014$1,277 $21,400
    2013-- $21,400 -6.7%
    2012-- $22,930
    2011-- $22,930 -7.5%
    2010-- $24,790
    2009-- $24,790 -7%
    2008-- $26,650
    2007-- $26,650 +53200%
    2006-- $50
    Find assessor info on the county website

    Neighborhood: 80615

    Nearby schools

    GreatSchools rating
    Schools provided by the listing agent
    • Elementary: Eaton,Benjamin Eaton
    • Middle: Eaton
    • High: Eaton

    Source: IRES as distributed by MLS GRID. This data may not be complete. We recommend contacting the local school district to confirm school assignments for this home.

    Get a cash offer in 3 minutes
    Find out how much your home could sell for in as little as 3 minutes with a no-obligation cash offer.
    Estimated market value
    $868,700
    Get a cash offer in 3 minutes
    Find out how much your home could sell for in as little as 3 minutes with a no-obligation cash offer.
    Estimated market value
    $868,700