Move in ready, updated ranch situated on approx. .50 acre, partially wooded lot. Featuring LVP flooring thru out, renovated kitchen with quartz countertops, soft close cabinetry, spacious pantry & new appliances including stackable washer/dryer. Upgrades include a whole-house well water filtration system, reverse osmosis at the kitchen sink & refrigerator, and a portable generator hookup. Updated bathrooms feature ceramic tile & sleek, black fixtures. Primary bedroom offers a generous walk-in closet. Step outside to a spacious deck, perfect for relaxing + entertaining with wooded surroundings.
Under contract
$230,000
2019 Airport Rd, Suffolk, VA 23434
2beds
720sqft
Single Family Residence
Built in 1970
0.48 Acres Lot
$-- Zestimate®
$319/sqft
$-- HOA
What's special
Sleek black fixturesWooded surroundingsUpdated bathroomsLvp flooring thru outSpacious pantryNew appliancesQuartz countertops
- 18 days
- 477
- 44
Zillow last checked:
Listing updated:
Listed by:
Traci Hunter,
Beach Realty United 757-497-8733
Source: REIN Inc.,MLS#: 10652437
Facts & features
Interior
Bedrooms & bathrooms
- Bedrooms: 2
- Bathrooms: 2
- Full bathrooms: 2
Rooms
- Room types: 1st Floor BR, 1st Floor Primary BR, Attic, PBR with Bath
Primary bedroom
- Level: First
Bedroom
- Level: First
Full bathroom
- Level: First
Dining room
- Level: First
Great room
- Level: First
Kitchen
- Level: First
Living room
- Level: First
Utility room
- Level: First
Heating
- Heat Pump
Cooling
- 16+ SEER A/C, Central Air, Heat Pump
Appliances
- Included: 220 V Elec, Dishwasher, Dryer, ENERGY STAR Qualified Appliances, Microwave, Electric Range, Refrigerator, Washer, Electric Water Heater
- Laundry: Dryer Hookup, Washer Hookup
Features
- Walk-In Closet(s), Pantry
- Flooring: Laminate/LVP
- Windows: Window Treatments
- Basement: Crawl Space
- Attic: Pull Down Stairs
- Has fireplace: No
Interior area
- Total interior livable area: 720 sqft
Property
Parking
- Total spaces: 3
- Parking features: 3 Space, Off Street, Driveway
- Has uncovered spaces: Yes
Accessibility
- Accessibility features: Front-mounted Range Controls, Level Flooring, Main Floor Laundry, Sliding/Rotating Cabinets
Features
- Levels: One
- Stories: 1
- Patio & porch: Deck, Porch
- Pool features: None
- Fencing: None
- Waterfront features: Not Waterfront
- Frontage length: 74 '
Lot
- Size: 0.48 Acres
- Dimensions: 74 x 22 x 69 x 137
- Features: Wooded
Details
- Parcel number: 554C
- Other equipment: Generator Hookup, Pump
Construction
Type & style
- Home type: SingleFamily
- Architectural style: Ranch
- Property subtype: Single Family Residence
Materials
- Vinyl Siding
- Roof: Asphalt Shingle
Condition
- Rehabilitated
- New construction: No
- Year built: 1970
Utilities & green energy
- Sewer: Septic Tank
- Water: Well
Community & HOA
Community
- Subdivision: South Suffolk
HOA
- Has HOA: No
Location
- Region: Suffolk
Financial & listing details
- Price per square foot: $319/sqft
- Tax assessed value: $107,700
- Annual tax amount: $1,152
- Date on market: 9/4/2026
Estimated market value
Not available
Estimated sales range
Not available
$1,501/mo
Price history
Price history is unavailable.
Public tax history
| Year | Property taxes | Tax assessment |
|---|---|---|
| 2025 | $1,152 +9.5% | $107,700 +9.5% |
| 2024 | $1,053 +1.4% | $98,400 +3.3% |
| 2023 | $1,039 +7.6% | $95,300 +7.6% |
| 2022 | $966 +7.8% | $88,600 +9.8% |
| 2021 | $896 +3.9% | $80,700 +3.9% |
| 2020 | $862 +6.7% | $77,700 +6.7% |
| 2019 | $808 | $72,800 |
| 2018 | $808 +57.6% | $72,800 +2.1% |
| 2017 | $513 | $71,300 +2.3% |
| 2016 | $513 | $69,700 |
| 2015 | $513 | $69,700 |
| 2014 | $513 | $69,700 |
| 2013 | -- | $69,700 -10.2% |
| 2012 | -- | $77,600 |
| 2011 | -- | $77,600 -2% |
| 2010 | -- | $79,200 -1.9% |
| 2009 | $734 | $80,700 -0.2% |
| 2008 | -- | $80,900 +1.9% |
| 2007 | -- | $79,400 +51% |
| 2005 | -- | $52,600 +12.2% |
| 2004 | -- | $46,900 +33.6% |
| 2003 | -- | $35,100 +5.4% |
| 2002 | -- | $33,300 +2.1% |
| 2001 | -- | $32,600 |
Find assessor info on the county website
Monthly payment
Est. payment
Payment breakdown
Explore the cost of this home by adjusting the details. Changes won't be saved.Climate risks
Neighborhood: 23434
Nearby schools
Schools provided by the listing agent
- Elementary: Booker T. Washington Elementary
- Middle: John F. Kennedy Middle
- High: Lakeland
Source: REIN Inc.. This data may not be complete. We recommend contacting the local school district to confirm school assignments for this home.
Similar homes
- $175,0003 bd2 ba1k sqft1934 Carolina Rd, Suffolk, VA 23434For Sale
 MLS ID #10651855, Leslie Gene. REIN Inc.
 - $220,0003 bd2 ba960 sqft800 Nixon Dr, Suffolk, VA 23434For Sale
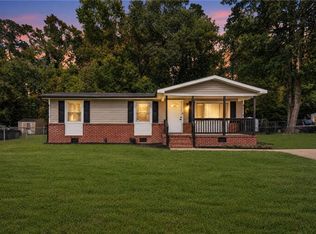 MLS ID #10653140, Kristine Wilson. REIN Inc.
 - $200,0003 bd2 ba1k sqft1215 Lake Kennedy Dr, Suffolk, VA 23434For Sale
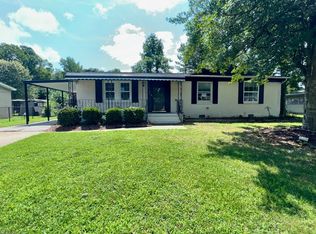 MLS ID #10650034, Jonathan Melvin. REIN Inc.
 - $192,8003 bd1 ba1k sqft1308 Beechwood Ave, Suffolk, VA 23434Auction
 MLS ID #10653371, Becky Lyons. REIN Inc.
 - $220,0003 bd2 ba928 sqft966 U.S. 158, Sunbury, NC 27979For Sale
 MLS ID #100580988, Linda Bass, KBL Companies, LLC. Hive MLS
